info@rivervalleyRLTY.com

Save
Ask
Tour
Hide
Share
$475,000
9 Days On Site

3440 W Middletown Road
Columbiana, OH 44408

For Sale|Single Family Residence|Active
3
Beds
3
Total Baths
2
Full Baths
1
Partial Bath
2,480
SqFt
$192
/SqFt
2001
Built
County:
Mahoning

Due to the health concerns created by Coronavirus we are offering personal 1-1 online video walkthough tours where possible.

3440 W Middletown Road3440 W Middletown Road3440 W Middletown Road3440 W Middletown Road
Save
Ask
Tour
Hide
Share

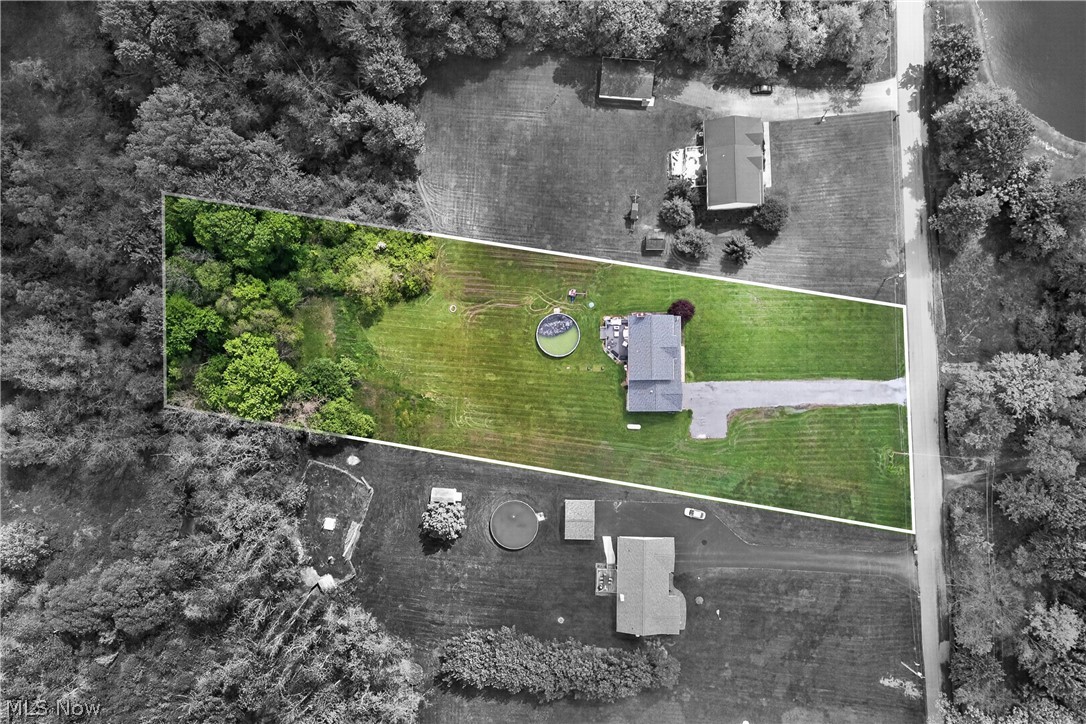
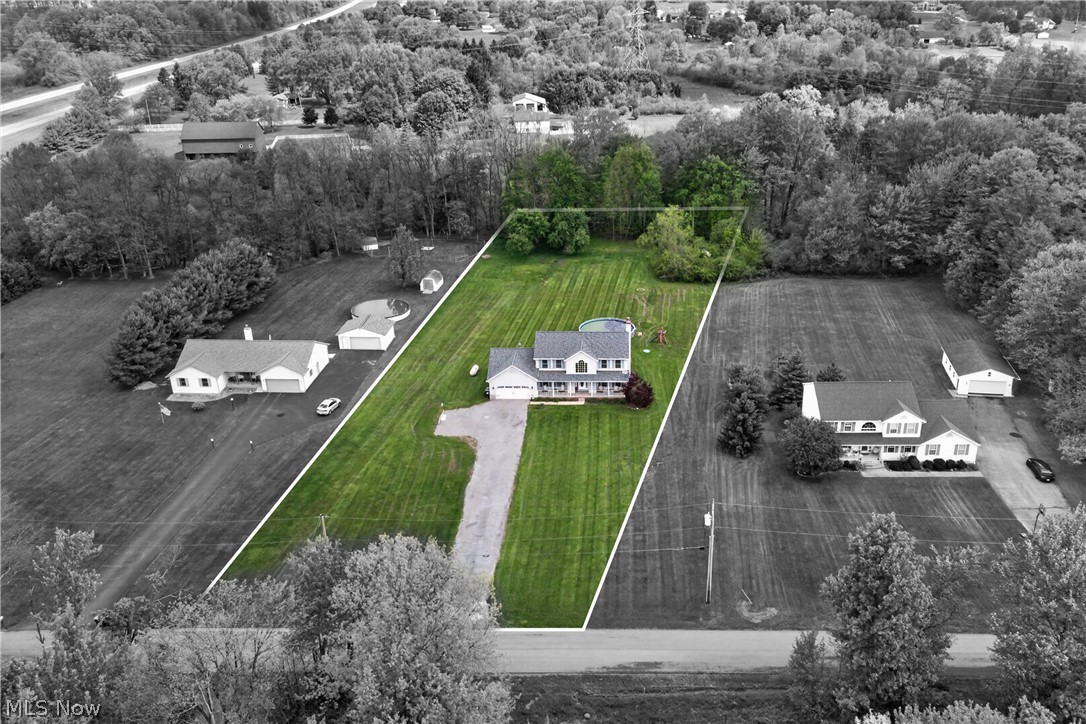
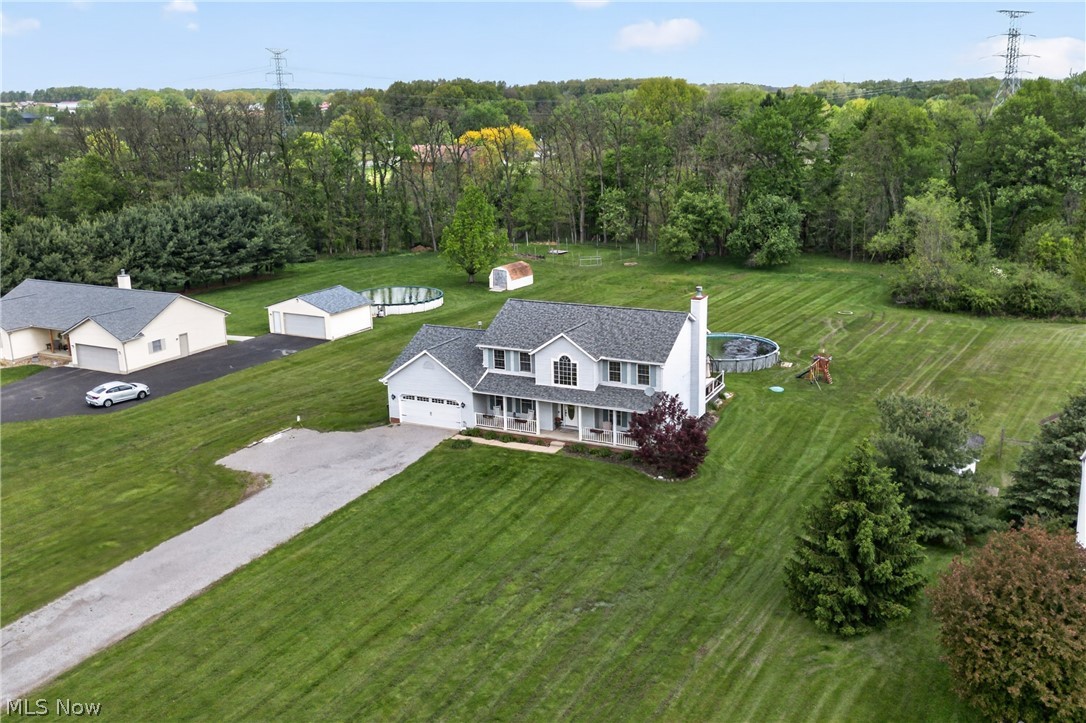
FEEL LIKE YOU ARE ACTUALLY INSIDE THIS HOME! WALKTHROUGH THE 3D VIRTUAL TOUR OF THIS PROPERTY BY CLICKING THE LINK! Welcome to this beautifully maintained 3-bedroom, 2.5-bath home offering the perfect blend of comfort, space, and functionality! Situated on a spacious lot with scenic backyard views, this property features an inviting open floor plan ideal for everyday living and entertaining. Step inside to find a bright eat-in kitchen with updated cabinetry, granite countertops, stainless steel appliances, and a large island overlooking the spacious family room, complete with a cozy fireplace. The first floor also offers a formal living room, formal dining room, private office, and convenient first-floor laundry. Upstairs, the oversized master suite features a private en-suite bath with a soaking tub, vanity, and walk-in closet. Two additional generously sized bedrooms and a full bath complete the second level. The partially finished basement provides additional living and recreation space while still offering plenty of storage. Outside, enjoy summer evenings on the large low-maintenance vinyl deck overlooking the above-ground pool and expansive backyard. With beautiful curb appeal, a covered front porch, attached garage, and plenty of outdoor space for entertaining, this home truly has it all.

Save
Ask
Tour
Hide
Share
Listing Snapshot
Price 
$475,000
Days On Site 
9 Days
Bedrooms 
3
Inside Area (SqFt) 
2,480 sqft
Total Baths 
3
Full Baths 
2
Partial Baths 
1
Lot Size 
1.703 Acres
Year Built 
2001
MLS® Number 
5188410
Status 
Active
Property Tax 
$5,171
HOA/Condo/Coop Fees 
N/A
Sq Ft Source 
N/A
Friends & Family
Recent Activity
a week agoListing first seen on site
a week agoListing updated with changes from the MLS®
General Features
Acres 
1.703
Attached Garage 
Yes
Garage 
Yes
Garage Spaces 
2
Land Lease 
No
Levels 
Two
Number Of Stories 
2
Parking 
AttachedGarageGarage Door OpenerUnpaved
Property Sub Type 
Single Family Residence
Sewer 
Septic Tank
Special Circumstances 
Standard
SqFt Above 
2480
Style 
Colonial
Water Source 
Well
Interior Features
Basement 
Full
Cooling 
Central Air
Fireplace 
Yes
Fireplaces 
1
Heating 
ElectricForced AirHeat PumpPropane
Laundry Features 
In HallMain LevelLaundry Room
Bathroom 
Level – First
Bedroom 
Dimensions – 13.00 x 15.00Level – Second
Dining Room 
Dimensions – 14.00 x 14.00Level – First
EatInKitchen 
Level – First
EntryFoyer 
Dimensions – 10.00 x 12.00Level – First
Family Room 
Dimensions – 14.00 x 20.00Level – First
Kitchen 
Dimensions – 14.00 x 20.00Level – First
Laundry 
Dimensions – 6.00 x 8.00Level – First
Living Room 
Level – First
Office 
Dimensions – 12.00 x 13.00Level – First
PrimaryBathroom 
Dimensions – 10.0×9.0Level – Second
PrimaryBedroom 
Dimensions – 14.00 x 17.00Level – Second
Save
Ask
Tour
Hide
Share
Exterior Features
Construction Details 
BrickVinyl Siding
Lot Features 
Other
Patio And Porch 
Deck
Pool Features 
Private
Private Pool 
Yes
Roof 
AsphaltFiberglass
Community Features
School District 
South Range LSD – 5009
Township 
Beaver Twp
Schools
School District
South Range LSD – 5009
Elementary School
Unknown
Middle School
Unknown
High School
Unknown
Listing courtesy of Dennis D Gonatas Sr. of Gonatas Real Estate LLC


The data relating to real estate for sale on this website comes in part from the Internet Data Exchange program of MLS NOW. Real estate listings held by brokerage firms other than are marked with the Internet Data Exchange logo and detailed information about them includes the name of the listing broker(s). The photos may be altered, edited, enhanced or virtually staged. Information Deemed Reliable But Not Guaranteed. Copyright 2026 – Multiple Listing Service, Inc. – All Rights Reserved.

Neighborhood & Commute
Source: Walkscore
Save
Ask
Tour
Hide
Share