info@rivervalleyRLTY.com

Save
Ask
Tour
Hide
Share
$669,000
100 Days On Site

3368 Lowe Lane
Mcconnelsville, OH 43756

For Sale|Single Family Residence|Active
4
Beds
6
Total Baths
5
Full Baths
1
Partial Bath
4,891
SqFt
$137
/SqFt
1900
Built
County:
Morgan

Due to the health concerns created by Coronavirus we are offering personal 1-1 online video walkthough tours where possible.
3368 Lowe Lane3368 Lowe Lane3368 Lowe Lane3368 Lowe Lane
Save
Ask
Tour
Hide
Share

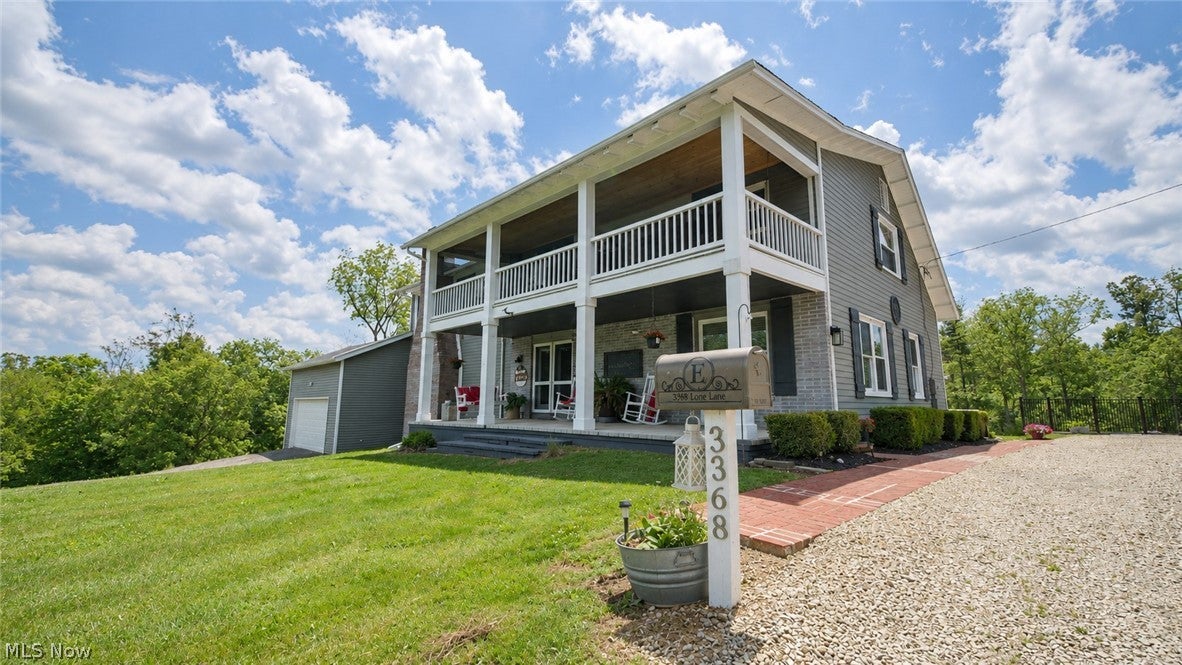
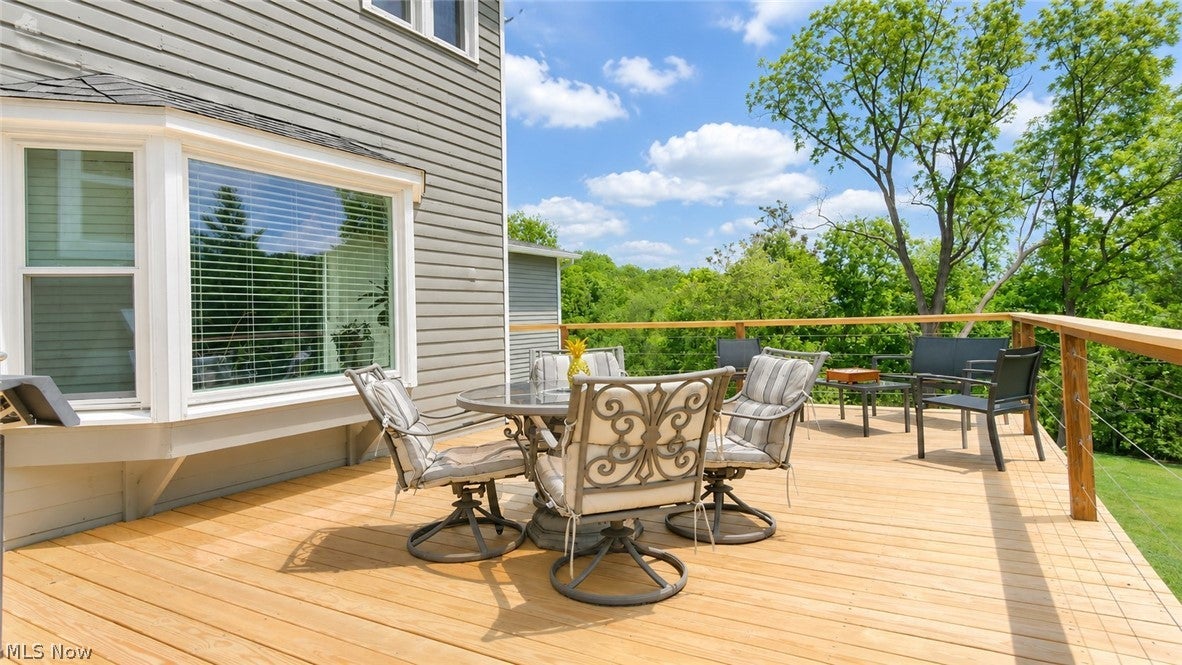
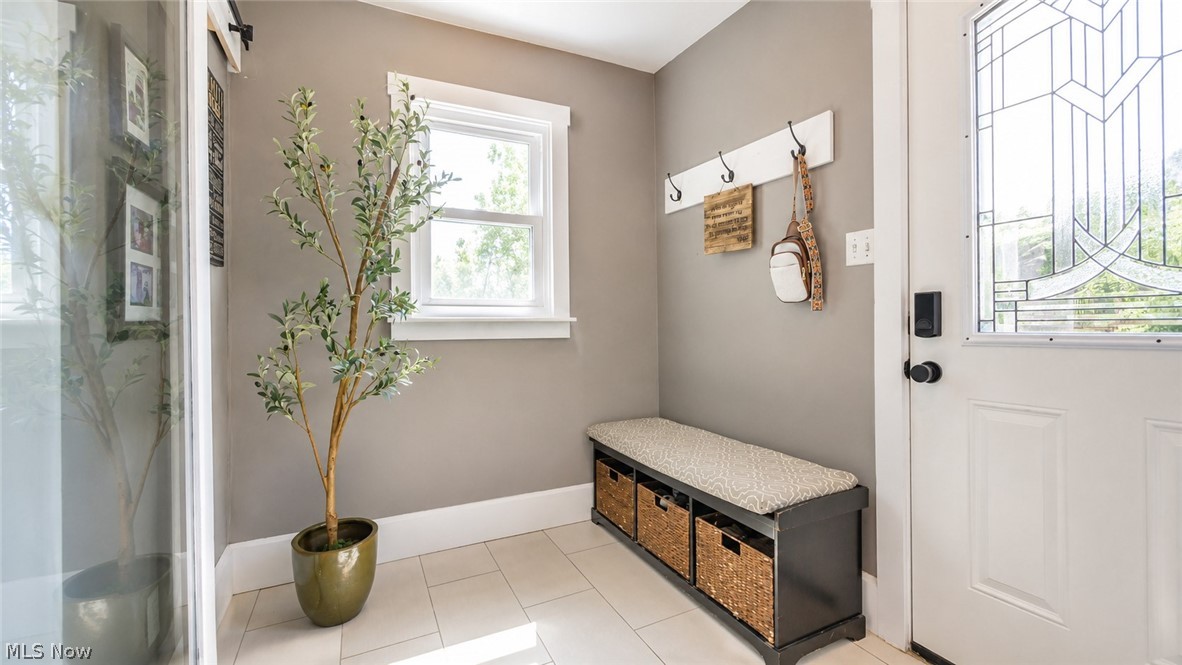
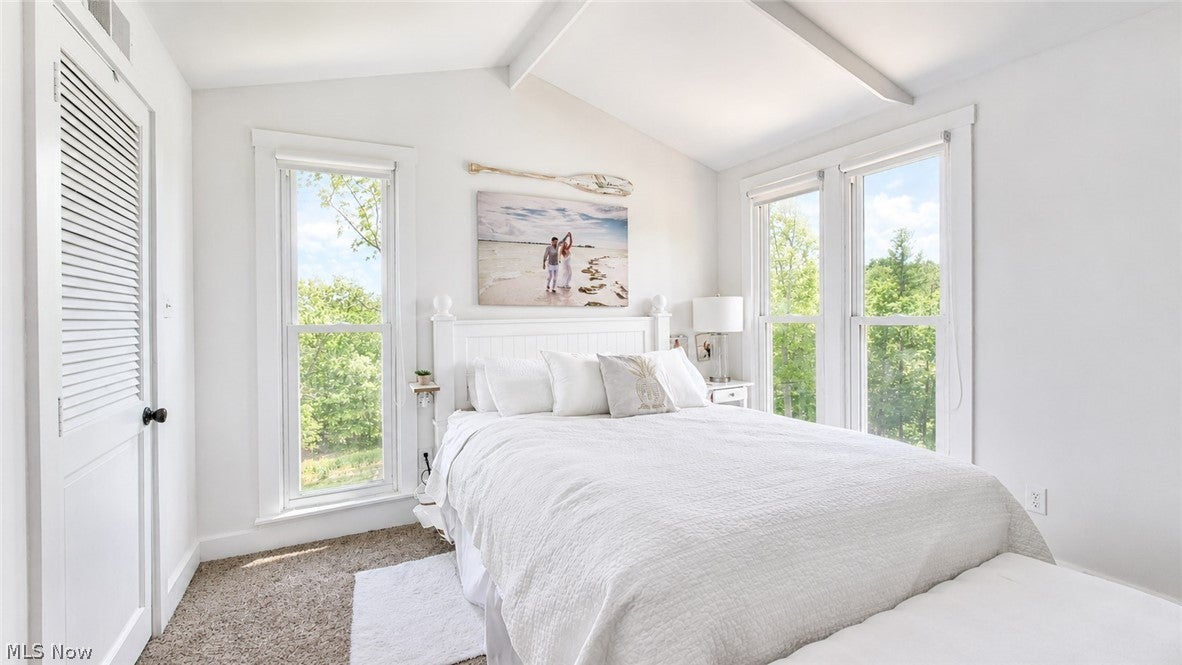
Totally secluded 12 ac. home yet only 3 min. to town! Just minutes from McConnelsville and just before Jesse Owens State Park, this secluded property offers privacy, space, and versatility with no neighbors in sight. Ideal as a dream home, family retreat, or potential bed and breakfast. The main home offers 4,891 sq ft of living space plus a 2-story, 400 sq ft pool house. Outdoor living is unmatched with a 20×40 inground pool, spillover hot tub, and cabana featuring a full outdoor kitchen, hibachi bar, and entertaining space. The pool house includes a first-floor outdoor kitchen and half bath, with a second-floor guest suite featuring a bedroom, full bath, & balcony overlooking the pool. Additional outdoor features include a gas-start fireplace, gas fire pit, 20×50 concrete slab (formerly tennis court) with RV hookup, two storage buildings, a donkey run for equipment and toys, and a storage shed on the hill. Trails wind through the woods along with an electric animal fence, sandstone-lined garden area, and wood-burning fire pit. Inside, enjoy an oversized front porch and foyer with coffee bar. The great room features 12’ ceilings and a 6’ gas fireplace. The attached 2-car garage provides convenient access. The kitchen includes built-in appliances, solid surface countertops, and opens to a mudroom and wraparound deck. 1st floor also includes a laundry room, full bath, and office that could serve as a primary suite. Upstairs offers a family room with fireplace and coffee bar, leading to a screened porch with scenic views. There are 4 bedrooms, including a spacious owner’s suite with beamed ceilings, his and hers closets, soaking tub, tiled shower, and makeup area. A second full bath and second-floor laundry add convenience. The finished basement includes a private-entry apartment with kitchen, bedroom, full bath, workout room, recreation space with bar, & storage. A retreat designed for gathering and entertaining. You can also purchase the home with 15.45 acres.

Save
Ask
Tour
Hide
Share
Listing Snapshot
Price 
$669,000
Days On Site 
100 Days
Bedrooms 
4
Inside Area (SqFt) 
4,891 sqft
Total Baths 
6
Full Baths 
5
Partial Baths 
1
Lot Size 
12 Acres
Year Built 
1900
MLS® Number 
5203838
Status 
Active
Property Tax 
$2,595
HOA/Condo/Coop Fees 
N/A
Sq Ft Source 
N/A
Friends & Family
Recent Activity
6 days agoPrice changed to $669,000
6 days agoListing updated with changes from the MLS®
a month agoStatus changed to Active
3 months agoListing first seen on site
General Features
Acres 
12
Attached Garage 
Yes
Direction Faces 
North
Disclosures 
Owner Is Listing Agent
Foundation 
Block
Garage 
Yes
Garage Spaces 
2
Home Warranty 
Yes
Land Lease 
No
Levels 
Two
Number Of Stories 
2
Parking 
AttachedGarage Faces FrontGarageGarage Door OpenerOff StreetParking Pad
Property Sub Type 
Single Family Residence
Sewer 
Septic Tank
SqFt Above 
3267
SqFt Below 
1624
Style 
Colonial
Water Source 
PublicSpring
Interior Features
Appliances 
CooktopDishwasherMicrowaveRefrigeratorWater SoftenerOven
Basement 
ApartmentExterior EntryFullInterior EntrySump Pump
Cooling 
Ceiling Fan(s)Central Air
Fireplace 
Yes
Fireplace Features 
Family RoomGas LogGas StarterGreat RoomOutsideSee RemarksGas
Fireplaces 
2
Heating 
Fireplace(s)
Interior 
Vaulted Ceiling(s)Beamed CeilingsWet BarBreakfast BarBidetBuilt-in FeaturesCeiling Fan(s)ChandelierEntrance FoyerEat-in KitchenHigh CeilingsHis and Hers ClosetsHigh Speed InternetIn-Law FloorplanRecessed LightingStorageSoaking TubBarWalk-In Closet(s)Master Downstairs
Laundry Features 
Main LevelMultiple LocationsUpper Level
Main Level Bedrooms 
1
Window Features 
Bay Window(s)Double Pane WindowsENERGY STAR Qualified Windows
Bathroom 
Dimensions – 8.7 x 3.1Level – Basement
Bedroom 
Dimensions – 18 x 8Level – SecondFeatures – Walk-In Closet(s)
Dining Room 
Dimensions – 18.6 x 11.2Level – First
EntryFoyer 
Dimensions – 21 x 14.11Level – FirstFeatures – Wet Bar, Chandelier
Family Room 
Dimensions – 32.7 x 15Level – SecondFeatures – Breakfast Bar
Great Room 
Dimensions – 21.1 x 19.9Level – FirstFeatures – Beamed Ceilings
Kitchen 
Dimensions – 10 x 12Level – Basement
Laundry 
Dimensions – 9.1 x 2.1Level – First
Living Room 
Dimensions – 16 x 10Level – Basement
MudRoom 
Dimensions – 8.11 x 6.8Level – First
Office 
Dimensions – 15 x 13.3Level – FirstDescription – This can be an office or 1st floor owners suite
PrimaryBathroom 
Dimensions – 19.5 x 12.1Level – SecondFeatures – Bidet
Recreation 
Dimensions – 22.6 x 20.8Level – LowerFeatures – Bar
Save
Ask
Tour
Hide
Share
Exterior Features
Construction Details 
BrickCedar
Exterior 
BalconyBuilt-in BarbecueBarbecueFire PitGardenGas GrillOutdoor KitchenPrivate YardRV HookupStorage
Fencing 
Electric
Lot Features 
Many TreesWooded
Other Structures 
CabanaOutbuildingPool HouseShed(s)Storage
Patio And Porch 
CoveredDeckFront PorchScreenedWrap Around
Pool Features 
Gas HeatIn GroundPool/Spa ComboWaterfallPrivate
Private Pool 
Yes
Roof 
Shingle
View 
Trees/Woods
Waterview 
Trees/Woods
Windows/Doors 
Bay Window(s)Double Pane WindowsENERGY STAR Qualified Windows
Community Features
Financing Terms Available 
CashConventionalFHAVA Loan
School District 
Morgan LSD – 5801
Township 
Bristol Twp
Schools
School District
Morgan LSD – 5801
Elementary School
Unknown
Middle School
Unknown
High School
Unknown
Listing courtesy of Cinda Erickson of Berkshire Hathaway HomeServices Professional Realty


The data relating to real estate for sale on this website comes in part from the Internet Data Exchange program of MLS NOW. Real estate listings held by brokerage firms other than are marked with the Internet Data Exchange logo and detailed information about them includes the name of the listing broker(s). The photos may be altered, edited, enhanced or virtually staged. Information Deemed Reliable But Not Guaranteed. Copyright 2026 – Multiple Listing Service, Inc. – All Rights Reserved.

Neighborhood & Commute
Source: Walkscore
Save
Ask
Tour
Hide
Share