

1603 E Haymarket WayHudson, OH 44236
Due to the health concerns created by Coronavirus we are offering personal 1-1 online video walkthough tours where possible.
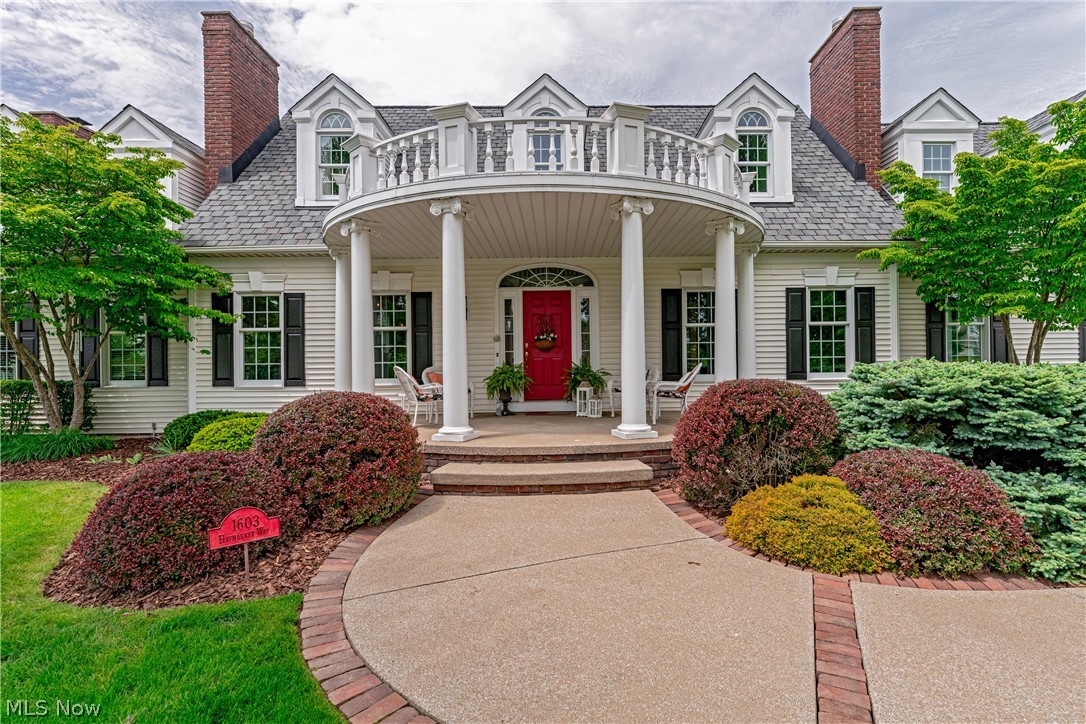
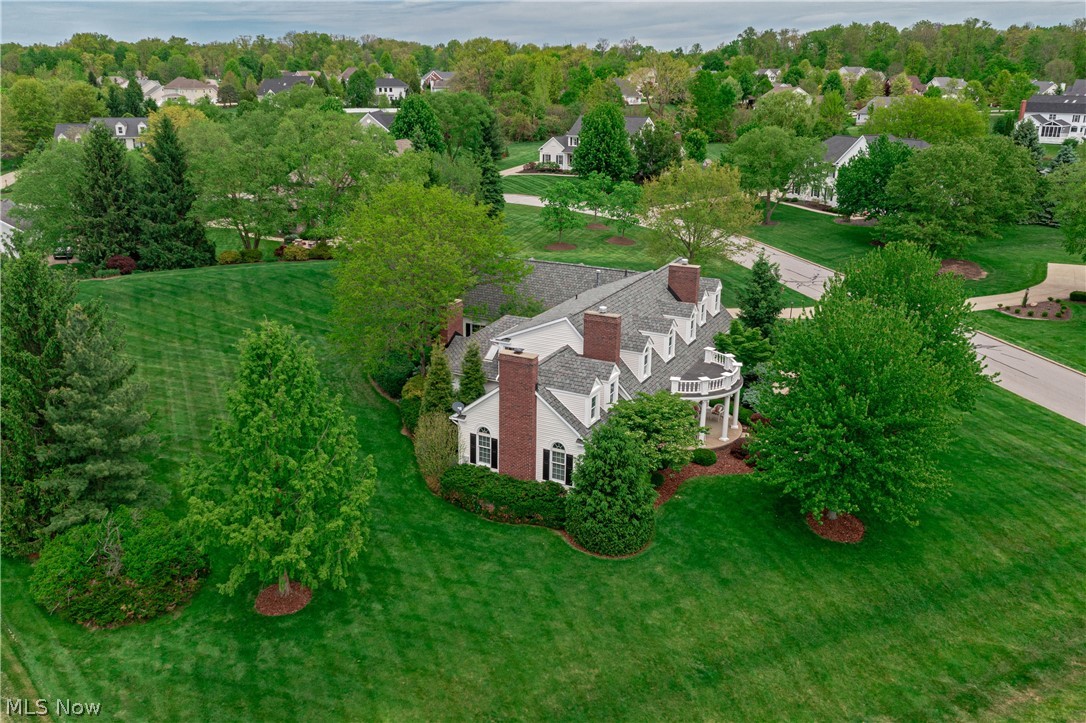
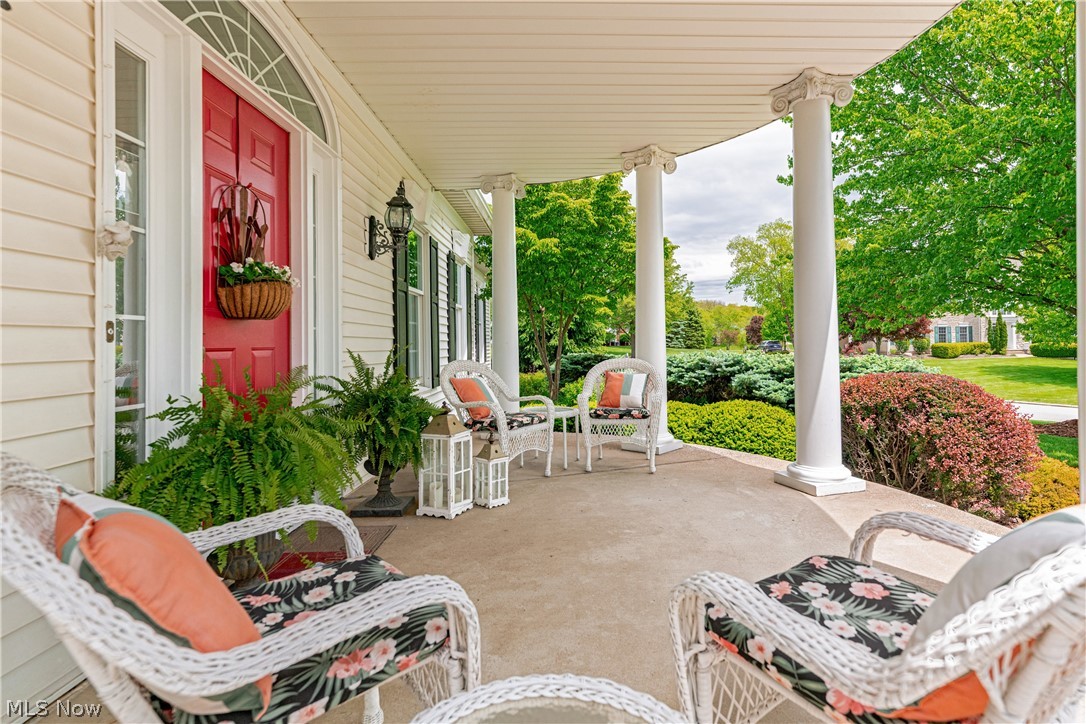
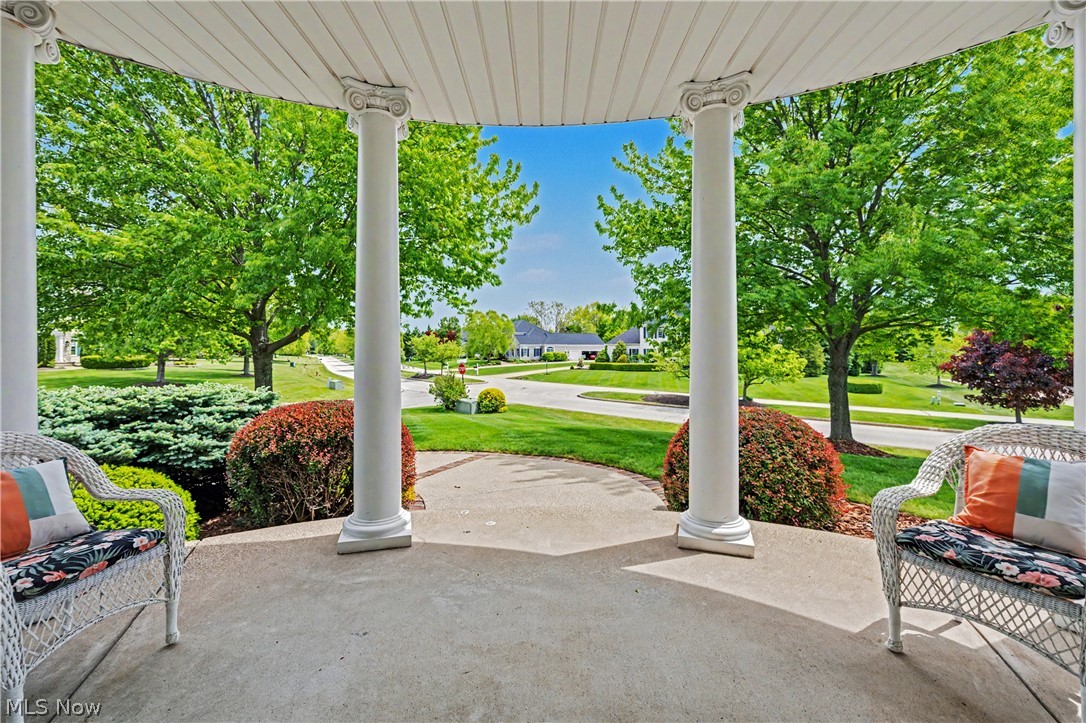
More than a home– this is the coveted Hudson lifestyle you've dreamed of… in premier swim and tennis community. It's warm, welcoming hospitality immediately embraces you. This exceptional Cape Cod style residence is offered by its one-and-only owner. Timeless elegance blending with everyday comfort in one of Hudson’s most sought-after neighborhoods: Chadds Ford. One of this home's most beloved features: a sweeping covered front porch, made for slow mornings and sunset conversations. The place to watch the neighborhood come to life and tuck-in for the night. From there, thoughtful designs at every turn. An open-flowing floor plan, soaring ceilings, rich hardwood floors, custom millwork, and four fireplaces that bring warmth and character throughout. At the heart of the home, the crisp white kitchen with its statement island opens seamlessly to spacious gathering areas, while the cherry-wood library and inviting hearth room offer refined yet comfortable retreats. The main-level primary suite provides a peaceful private sanctuary with a luxurious bath, including heated floor and generous walk-in closet. Each additional bedroom, two with sitting areas, feature its own en-suite bath and walk-in closet — a rare and highly desirable detail that enhances both comfort and privacy. Set on a beautifully maintained one-acre homesite, residents enjoy resort-style neighborhood amenities including a pool with swim team, tennis courts, and seasonal gatherings that foster a welcoming sense of community. The expansive lower level offers endless possibilities for a fitness studio, media lounge, wine room, billiards space — or all of the above. Just minutes from Hudson’s charming downtown, boutique shopping, distinctive dining, picturesque parks, and year-round events. This residence has been lovingly cared-for by its original owner. New Roof (2021) HVAC (2016) Home warranty offered for added peace of mind.
| 2 weeks ago | Status changed to Active Under Contract | |
| 2 weeks ago | Listing updated with changes from the MLS® | |
| 3 weeks ago | Price changed to $999,000 | |
| a month ago | Listing first seen on site |

The data relating to real estate for sale on this website comes in part from the Internet Data Exchange program of MLS NOW. Real estate listings held by brokerage firms other than are marked with the Internet Data Exchange logo and detailed information about them includes the name of the listing broker(s). The photos may be altered, edited, enhanced or virtually staged. Information Deemed Reliable But Not Guaranteed. Copyright 2026 – Multiple Listing Service, Inc. – All Rights Reserved.