info@rivervalleyRLTY.com

Save
Ask
Tour
Hide
Share
$995,000
99 Days On Site

1300 Lake Road
Conneaut, OH 44030

For Sale|Single Family Residence|Active
7
Beds
8
Total Baths
7
Full Baths
1
Partial Bath
12,250
SqFt
$81
/SqFt
1963
Built
Subdivision:
Connecticut Western Reserve
County:
Ashtabula

Due to the health concerns created by Coronavirus we are offering personal 1-1 online video walkthough tours where possible.
Upcoming Open Houses
Due to COVID-19, we recommend you verify Open Houses before attending.
Sun, Aug 30, 11:00 AM – 1:00 PM
1300 Lake Road1300 Lake Road1300 Lake Road1300 Lake Road
Save
Ask
Tour
Hide
Share

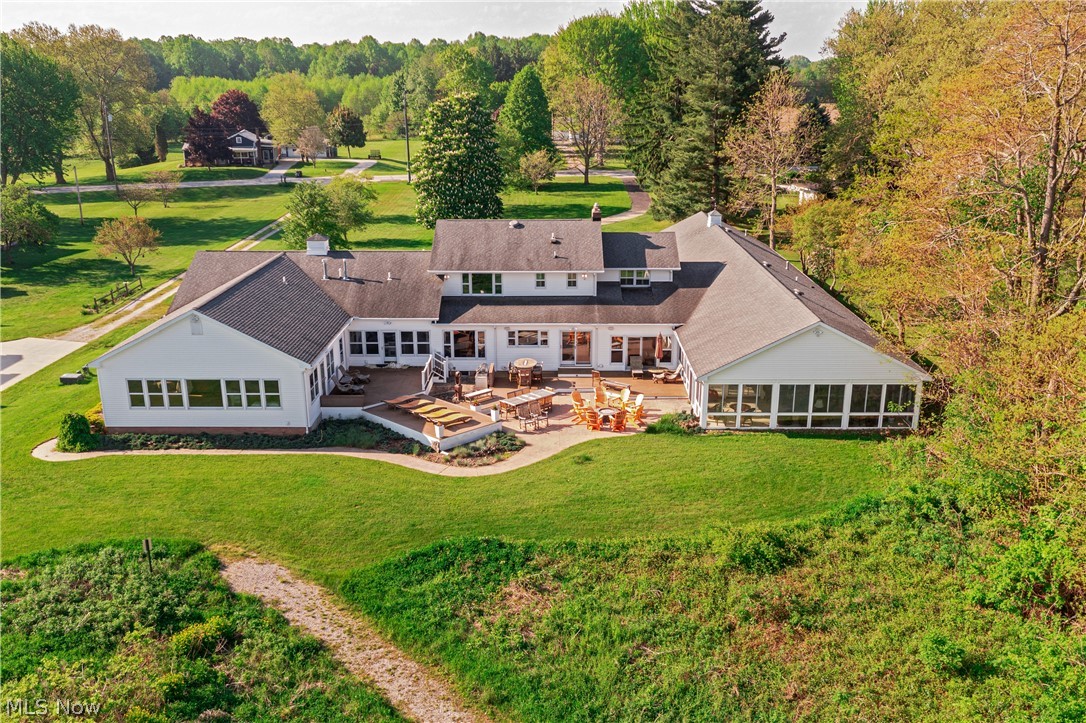
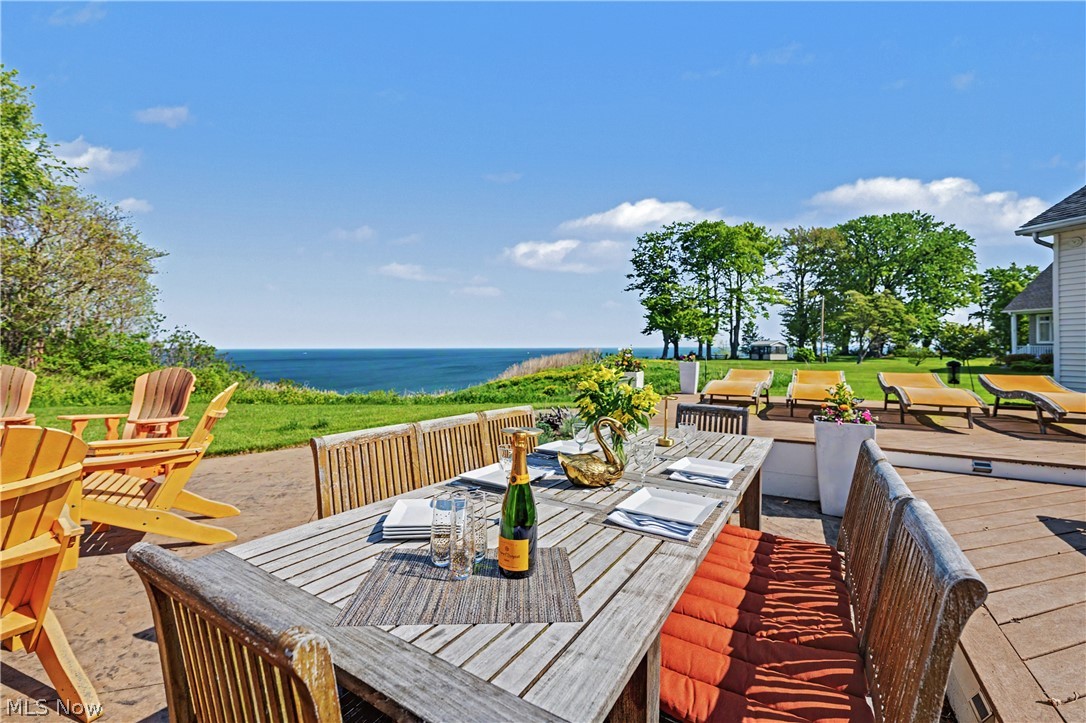
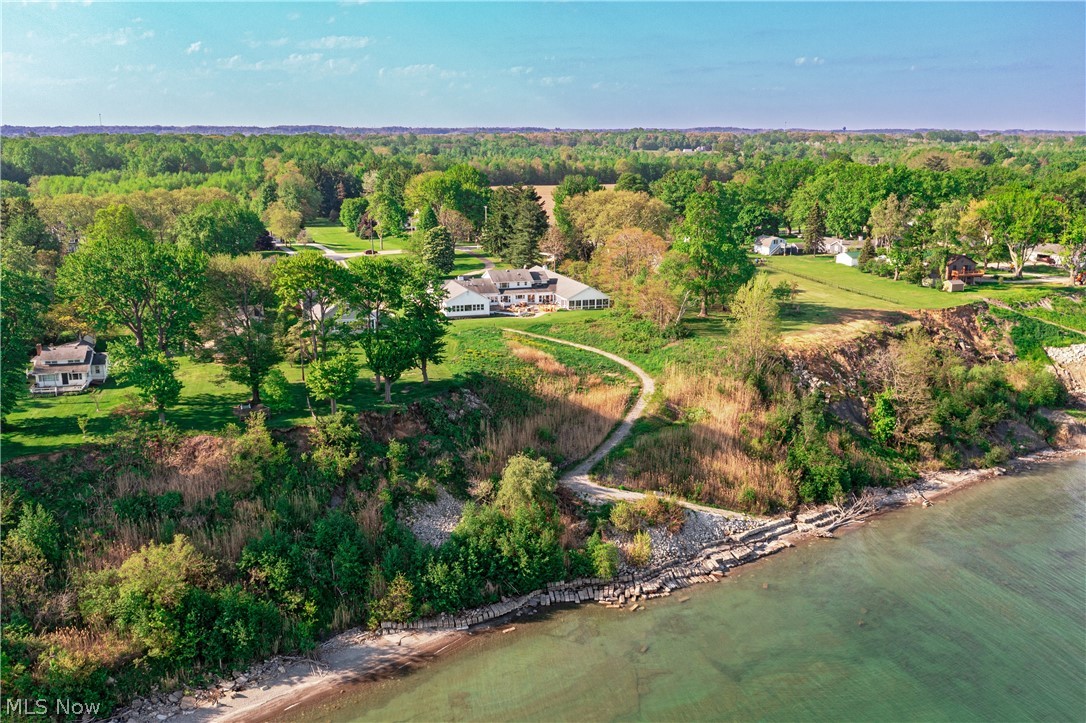
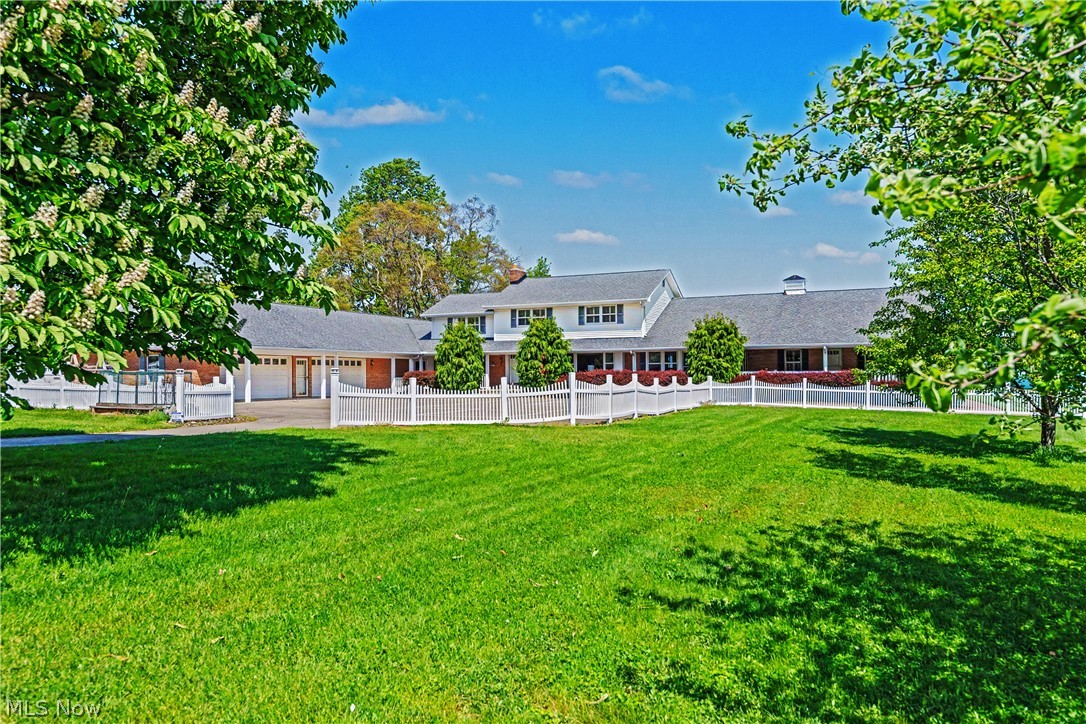
Positioned along the shores of Lake Erie on over 2.5 private acres, this extraordinary waterfront retreat offers a rare opportunity to gather generations of family and friends under one remarkable roof. With nearly 13,000 square feet of living space, multiple private living areas, and panoramic lake views throughout, this property was designed for connection, relaxation, and unforgettable memories. Unlike a traditional single-layout home, the residence is ideal for large extended families offering a unique design with 4 different family areas; west wing, east wing, 2nd floor and lower level. This layout allows families to comfortably enjoy the property together while maintaining privacy and flexibility. The east wing features three bedrooms, including an expansive lakeside suite with open-concept living space, breathtaking water views, private patio access, and direct connection to the finished lower level with additional guest accommodations, living space, and kitchenette area. The west wing offers lake views another oversized sleeping suite, nearby full bath, laundry access, and convenient connection to the heated four-car garage with room for recreational vehicles, boats, and storage. Additional 2nd floor bedrooms and baths provide even more flexibility also with water views for hosting large gatherings, holiday weekends, or extended stays. The fully finished lower level offers bonus space for recreation, movie nights, gaming, fitness, hobbies, or additional guest accommodations. Designed to embrace lakefront living year-round, the property also features a heated solarium, 3 season room, expansive outdoor entertaining areas, firepit, and private access to the shoreline. Considering summer vacations with family and friends in this large scale layout.

Save
Ask
Tour
Hide
Share
Listing Snapshot
Price 
$995,000
Days On Site 
99 Days
Bedrooms 
7
Inside Area (SqFt) 
12,250 sqft
Total Baths 
8
Full Baths 
7
Partial Baths 
1
Lot Size 
2.662 Acres
Year Built 
1963
MLS® Number 
5210073
Status 
Active
Property Tax 
$17,048
HOA/Condo/Coop Fees 
N/A
Sq Ft Source 
N/A
Friends & Family
Recent Activity
7 days agoStatus changed to Active
7 days agoListing updated with changes from the MLS®
3 months agoListing first seen on site
General Features
Acres 
2.662
Attached Garage 
Yes
Garage 
Yes
Garage Spaces 
4
Land Lease 
No
Levels 
Two
Parking 
AttachedConcreteGarageGarage Door OpenerHeated GarageOn SitePavedWorkshop in Garage
Property Sub Type 
Single Family Residence
Sewer 
Septic Tank
SqFt Above 
7410
SqFt Below 
4840
Style 
Contemporary, Colonial
Water Source 
Public
Interior Features
Appliances 
DishwasherRangeRefrigerator
Basement 
FullFinishedStorage SpaceWalk-Up AccessSump Pump
Cooling 
Ceiling Fan(s)Central Air
Fireplace 
Yes
Fireplace Features 
Great RoomLiving RoomGas
Fireplaces 
2
Heating 
Natural GasForced AirFireplace(s)Heat Pump
Interior 
Wet BarBuilt-in FeaturesCeiling Fan(s)ChandelierEntrance FoyerPantryRecessed LightingSee RemarksBar
Laundry Features 
Main LevelLaundry RoomMultiple Locations
Main Level Bedrooms 
4
Window Features 
BlindsStorm Window(s)Window Treatments
AdditlLivingSuite 
Dimensions – 31 x 21Level – First
Bedroom 
Dimensions – 19 x 16Level – FirstDescription – East wing
Dining Room 
Dimensions – 24 x 12Level – First
Family Room 
Dimensions – 29 x 20Level – First
Great Room 
Dimensions – 40 x 16Level – First
Kitchen 
Dimensions – 22 x 11Level – First
Laundry 
Dimensions – 17 x 6Level – First
Living Room 
Dimensions – 20 x 14Level – First
Media Room 
Dimensions – 36 x 13Level – Lower
Recreation 
Dimensions – 22 x 18Level – Lower
Sunroom 
Dimensions – 33 x 16Level – First
Save
Ask
Tour
Hide
Share
Exterior Features
Construction Details 
BrickVinyl Siding
Exterior 
Fire PitOutdoor GrillRain Gutters
Fencing 
FencedPartial
Frontage 
Lakefront
Lot Features 
Back YardFront YardViewsWaterfront
Patio And Porch 
CoveredDeckEnclosedFront PorchGlass EnclosedPatioPorchScreened
Roof 
AsphaltFiberglass
View 
LakeWater
Waterfront 
Yes
Waterfront Features 
Lake FrontBeach FrontLake PrivilegesWaterfront
Waterview 
LakeWater
Windows/Doors 
BlindsStorm Window(s)Window Treatments
Community Features
School District 
Conneaut Area CSD – 403
Township 
Conneaut
Schools
School District
Conneaut Area CSD – 403
Elementary School
Unknown
Middle School
Unknown
High School
Unknown
Listing courtesy of Karen Hillman of The Agency Cleveland Northcoast


The data relating to real estate for sale on this website comes in part from the Internet Data Exchange program of MLS NOW. Real estate listings held by brokerage firms other than are marked with the Internet Data Exchange logo and detailed information about them includes the name of the listing broker(s). The photos may be altered, edited, enhanced or virtually staged. Information Deemed Reliable But Not Guaranteed. Copyright 2026 – Multiple Listing Service, Inc. – All Rights Reserved.

Neighborhood & Commute
Source: Walkscore
Save
Ask
Tour
Hide
Share