

5130 Hecker DriveRichfield, OH 44141
Due to the health concerns created by Coronavirus we are offering personal 1-1 online video walkthough tours where possible.
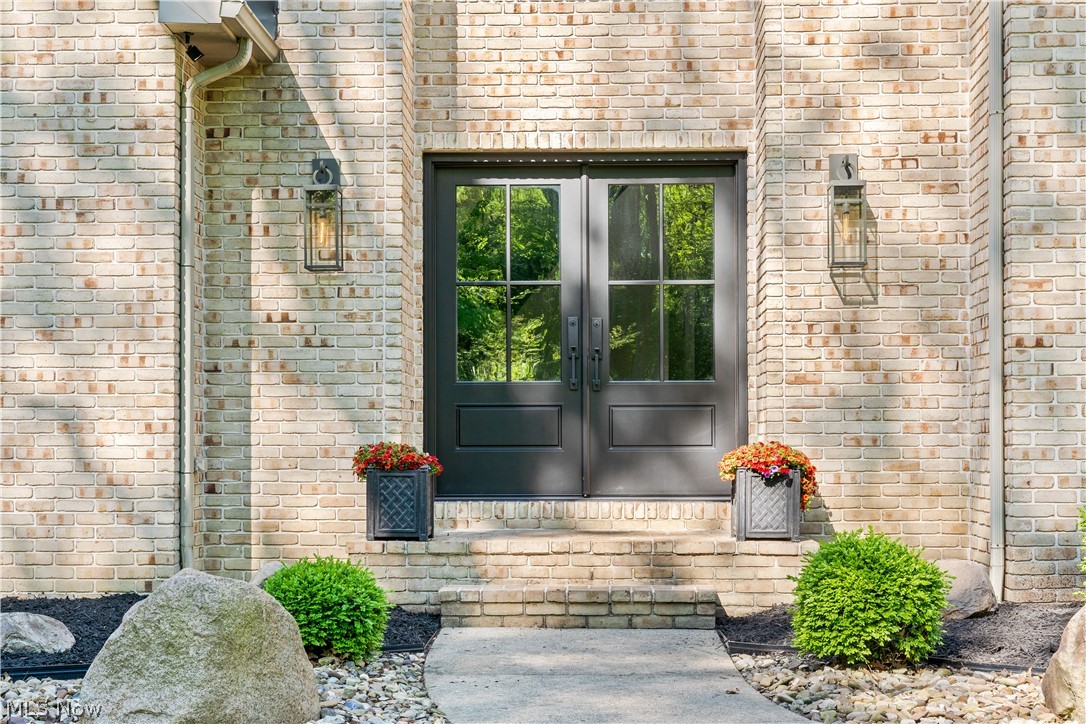
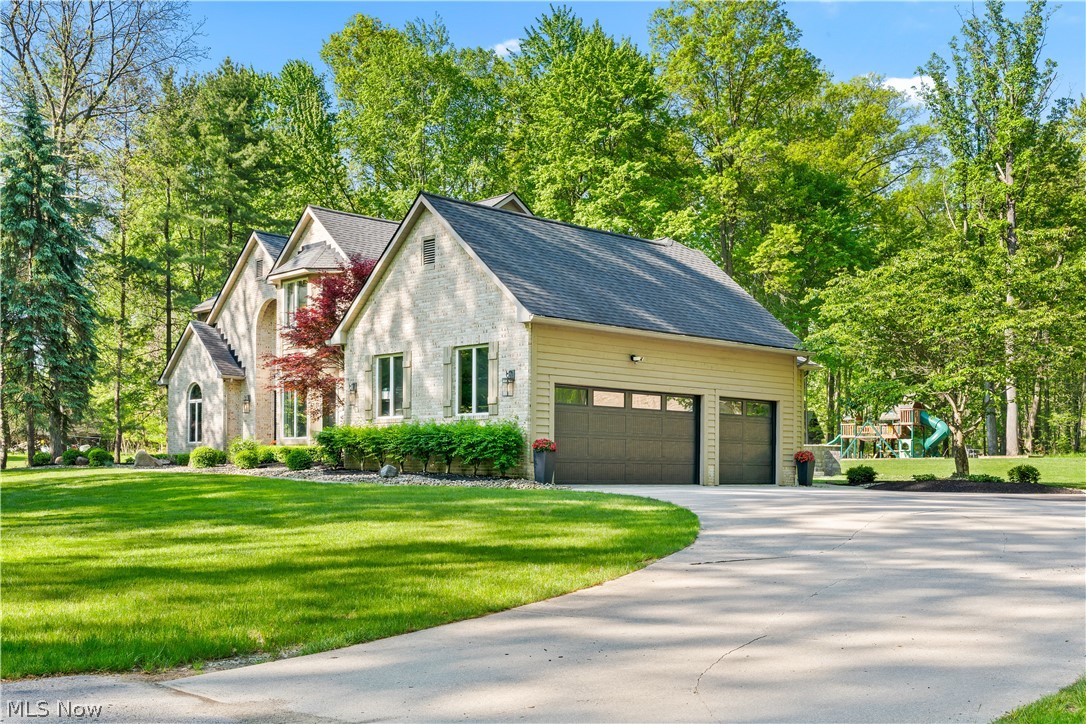
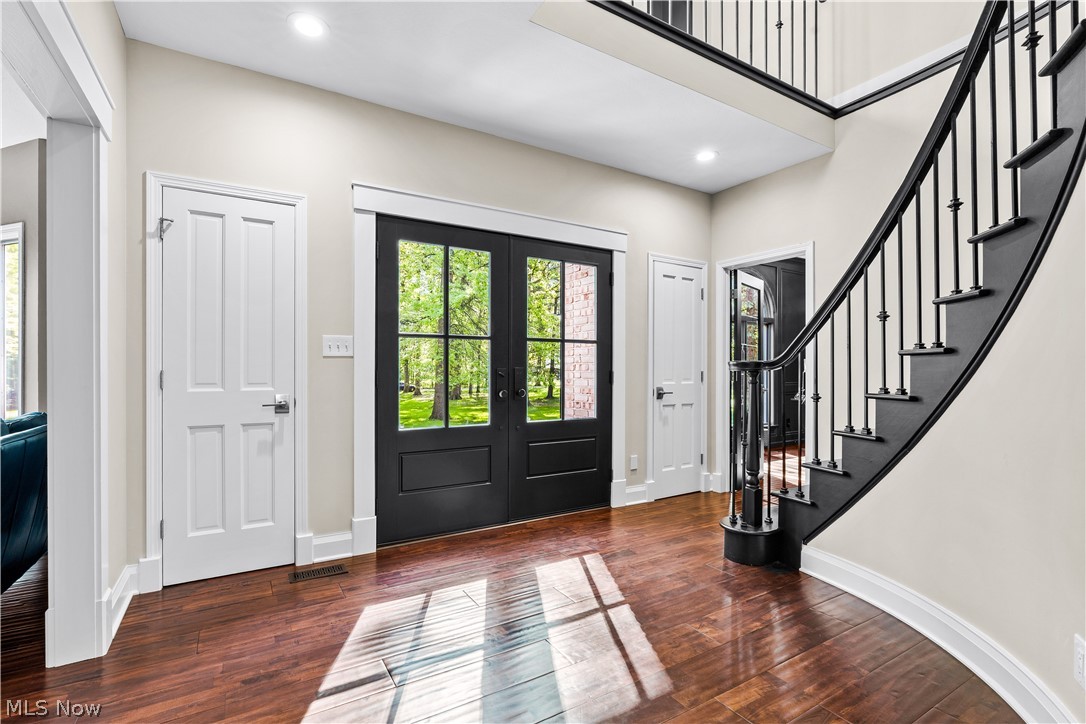
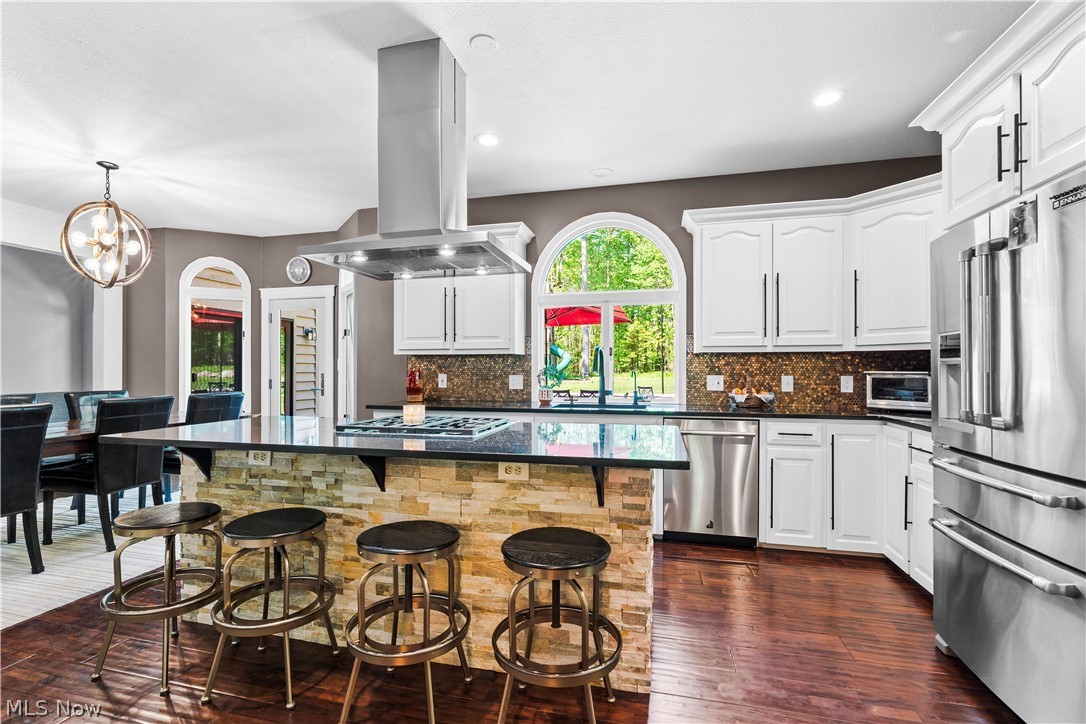
Experience privacy, elegance and timeless craftsmanship at 5130 Hecker Dr, in Richfield Ohio located with in the highly sought-after Revere School District. Nestled on a 7.34 acre setting , this property welcomes you with a long winding paved driveway that creates a grand approach while offering the peaceful surroundings and seclusion that are difficult to find. Inside, quality details and thoughtful updates are evident throughout. The updated kitchen serves as the heart of the home and features high-end Jenn-Air appliances, abundant workspace and an ideal layout for both everyday living and entertainment. Flowing seamlessly from the kitchen is a custom dry bar area leading into the formal dining room, highlighted by elegant custom Craftsman style trim that creates a sophisticated space for hosting gatherings and holiday dinners. Natural hardwood flooring carried through out the main living area adding warmth and character. The dramatic two-story living room offers an impressive focal point with soaring ceilings and a stunning brick fireplace enhanced with a wood-burning insert, creating an inviting space to gather year-round. The first floor laundry room includes a sink and it's own private exterior entrance for added convenience. Retreat to the luxurious owner's suite featuring a newly remodeled spa-inspired bathroom complete with heated marble flooring and an Italian stone soaking tub perfectly positioned beneath the new oversized picture window overlooking the expansive backyard and picturesque property. A spacious office featuring rich wood paneling and an attached secondary locked room ideal for securing valuables, sensitive files or creating a private storage area. Upstairs, the thoughtfully designed floorplan includes an on-suite bathroom and two additional bedrooms connected by a Jack-And-Jill bathroom, providing comfort and privacy. Car enthusiasts and hobbyists will appreciate the oversized three-car garage, which features new insulated garage doors.
| a week ago | Price changed to $945,000 | |
| a week ago | Listing updated with changes from the MLS® | |
| 3 months ago | Listing first seen on site |

The data relating to real estate for sale on this website comes in part from the Internet Data Exchange program of MLS NOW. Real estate listings held by brokerage firms other than are marked with the Internet Data Exchange logo and detailed information about them includes the name of the listing broker(s). The photos may be altered, edited, enhanced or virtually staged. Information Deemed Reliable But Not Guaranteed. Copyright 2026 – Multiple Listing Service, Inc. – All Rights Reserved.