info@rivervalleyRLTY.com

Save
Ask
Tour
Hide
Share
$1,100,000
2 Days On Site

2940 Progress Park Drive
Stow, OH 44224

For Sale|Single Family Residence|Active
5
Beds
5
Total Baths
4
Full Baths
1
Partial Bath
5,882
SqFt
$187
/SqFt
2010
Built
Subdivision:
Stow
County:
Summit

Due to the health concerns created by Coronavirus we are offering personal 1-1 online video walkthough tours where possible.
2940 Progress Park Drive2940 Progress Park Drive2940 Progress Park Drive2940 Progress Park Drive
Save
Ask
Tour
Hide
Share

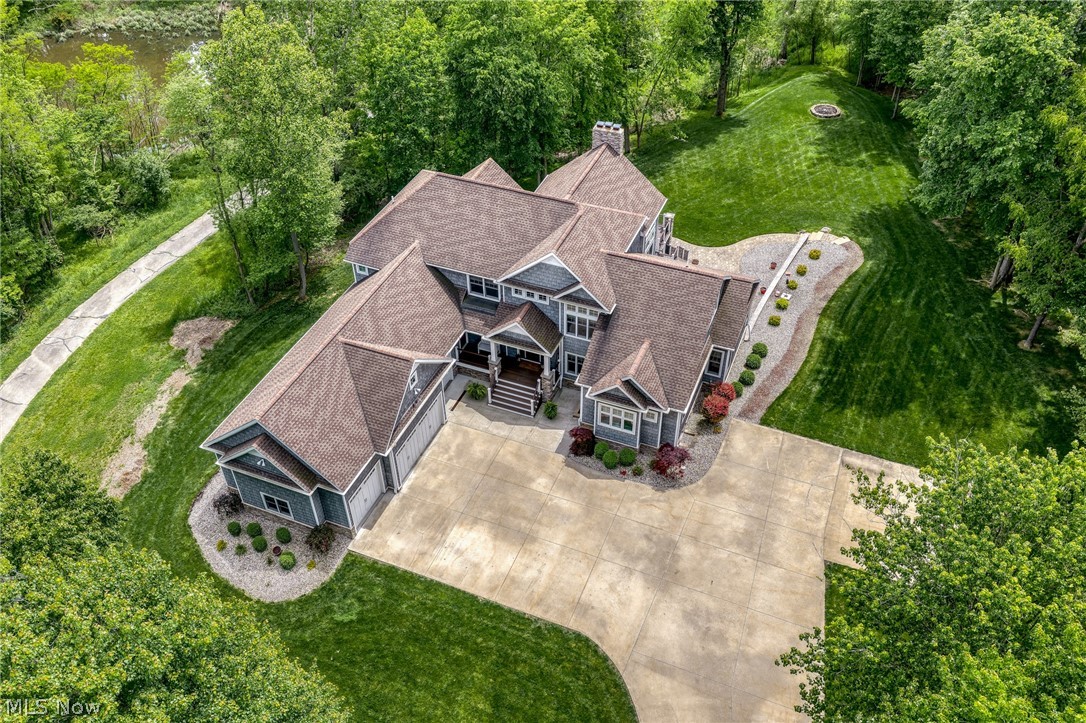
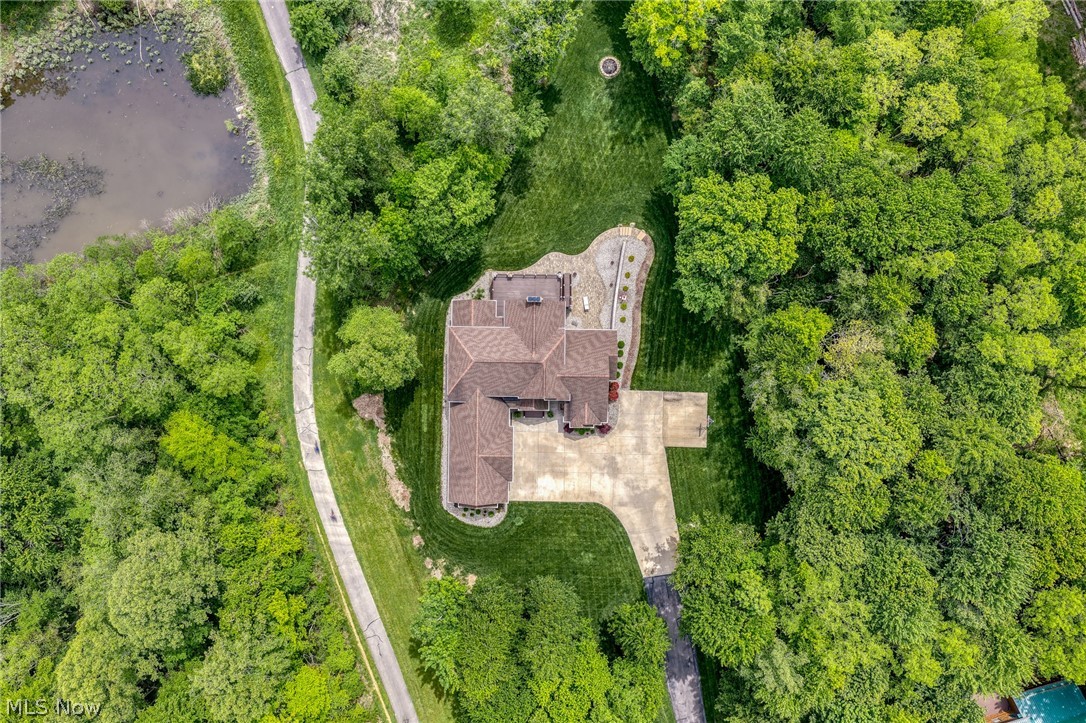
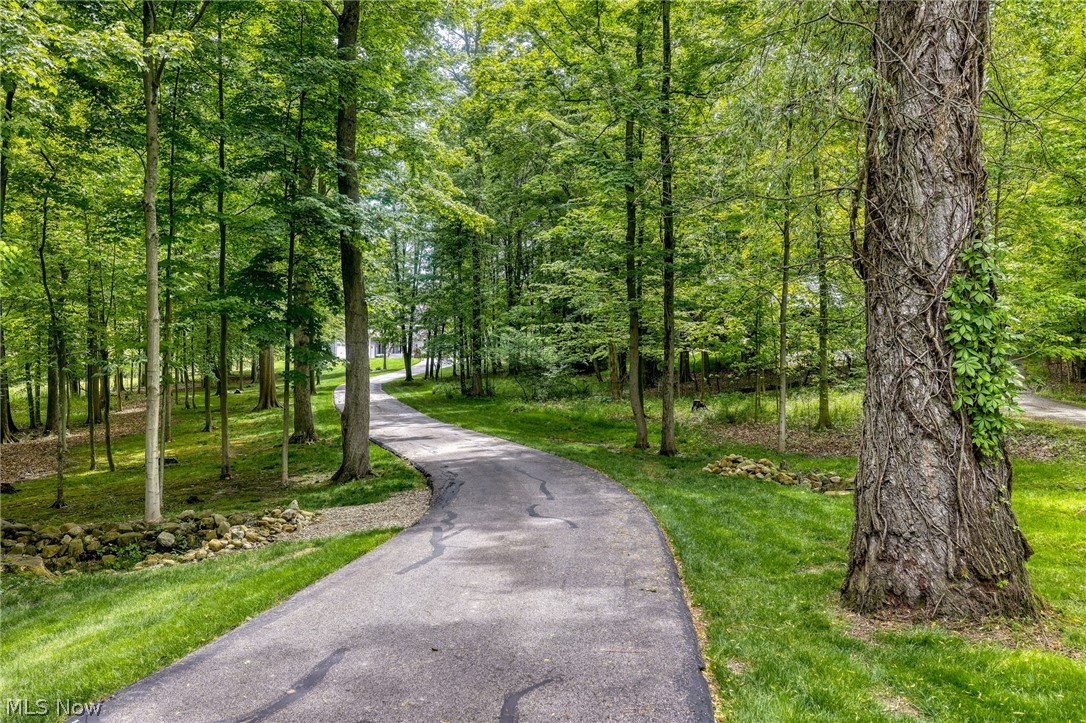
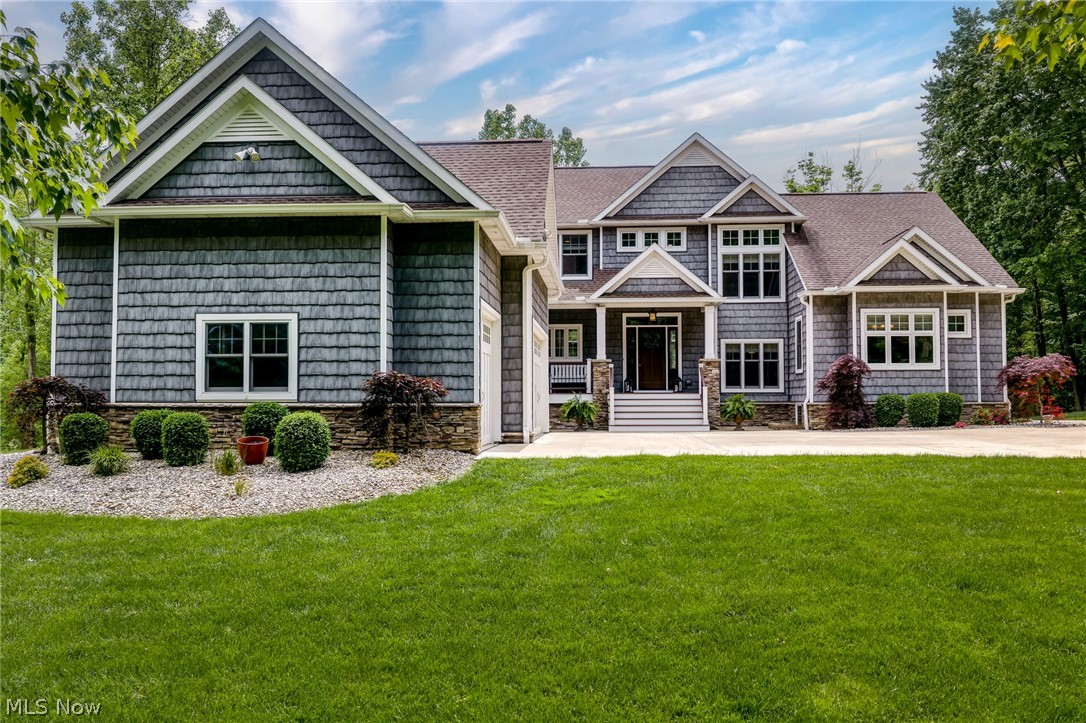
Tucked away on nearly three wooded acres, this stunning one-owner home offers the perfect blend of privacy and convenience- a secluded retreat just minutes from everything! Full of charm with beautiful shake siding and countless updates throughout its 15 years, this home is truly move-in ready. The recently remodeled kitchen is a showstopper, featuring quartz countertops, high-end stainless steel appliances, soft-close cabinetry, a spacious pantry, and an oversized island with seating for six. The first-floor mudroom/laundry room adds everyday convenience. The breathtaking living room showcases soaring cathedral ceilings, exposed wood beams, and a dramatic floor-to-ceiling stone fireplace that creates the ultimate cozy gathering space. Step outside to enjoy the incredible outdoor living areas, including a covered seating space, expansive deck, and picturesque backyard complete with a fire pit surrounded by nature. The spacious first-floor primary suite features separate his-and-hers closets and a luxurious en-suite bath with dual vanities, walk-in shower, soaking tub, and abundant storage. Upstairs, each bedroom enjoys its own private bathroom, plus a huge bonus room perfect for a home office, playroom, gym, or media space. The finished walkout lower level is built for entertaining with a patio, bar area, pool table space, fireplace, and comfortable seating area for movies and game nights. Two additional bedrooms and a Jack-and-Jill bath provide plenty of room for guests or extended family. This exceptional property offers space, style, and serenity in an unbeatable setting! A whole-home generator was added last year to keep your mind at ease in storms.

Save
Ask
Tour
Hide
Share
Listing Snapshot
Price 
$1,100,000
Days On Site 
2 Days
Bedrooms 
5
Inside Area (SqFt) 
5,882 sqft
Total Baths 
5
Full Baths 
4
Partial Baths 
1
Lot Size 
2.718 Acres
Year Built 
2010
MLS® Number 
5213059
Status 
Active
Property Tax 
$13,484
HOA/Condo/Coop Fees 
N/A
Sq Ft Source 
N/A
Friends & Family
Recent Activity
3 days agoListing first seen on site
3 days agoListing updated with changes from the MLS®
General Features
Acres 
2.718
Attached Garage 
Yes
Garage 
Yes
Garage Spaces 
3
Land Lease 
No
Levels 
Two
Number Of Stories 
2
Parking 
Additional ParkingAsphaltAttachedConcreteDrivewayGarage Faces FrontGarageGarage Door OpenerPaved
Property Sub Type 
Single Family Residence
Sewer 
Public Sewer
SqFt Above 
4482
SqFt Below 
1400
Style 
Craftsman
Water Source 
Public
Interior Features
Appliances 
DryerDishwasherMicrowaveRangeRefrigeratorWasher
Basement 
FullFinishedWalk-Out Access
Cooling 
Ceiling Fan(s)Central AirGeothermal
Fireplace 
Yes
Fireplace Features 
Living RoomStoneWood BurningRecreation Room
Fireplaces 
2
Heating 
Natural GasForced Air
Interior 
Beamed CeilingsCeiling Fan(s)Cathedral Ceiling(s)Coffered Ceiling(s)His and Hers ClosetsKitchen IslandOpen FloorplanWalk-In Closet(s)
Laundry Features 
Main Level
Main Level Bedrooms 
1
Window Features 
Double Pane Windows
Bedroom 
Dimensions – 14.0×13.0Level – SecondFeatures – Walk-In Closet(s)Description – Has it's own private bathroom attached
Bonus Room 
Dimensions – 16.0×16.0Level – Second
Dining Room 
Dimensions – 17.0×10.0Level – First
Family Room 
Dimensions – 24.0×15.0Level – Lower
Game Room 
Dimensions – 30.0×23.0Level – LowerDescription – Pool table stays | Has a built in bar
Kitchen 
Dimensions – 22.0×13.0Level – First
Laundry 
Dimensions – 24.0×11.0Level – FirstFeatures – Built-in FeaturesDescription – Mud room / Laundry
PrimaryBathroom 
Dimensions – 16.0×13.0Level – First
PrimaryBedroom 
Dimensions – 19.0×16.0Level – FirstFeatures – Walk-In Closet(s)
Save
Ask
Tour
Hide
Share
Exterior Features
Construction Details 
StoneVinyl Siding
Exterior 
Fire Pit
Lot Features 
Many Trees
Patio And Porch 
Rear PorchCoveredFront PorchPatioPorch
Roof 
AsphaltFiberglass
View 
MeadowTrees/Woods
Waterview 
MeadowTrees/Woods
Windows/Doors 
Double Pane Windows
Community Features
School District 
Stow-Munroe Falls CS – 7714
Township 
Stow
Schools
School District
Stow-Munroe Falls CS – 7714
Elementary School
Unknown
Middle School
Unknown
High School
Unknown
Listing courtesy of Stephanie C Beeson of Berkshire Hathaway HomeServices Stouffer Realty


The data relating to real estate for sale on this website comes in part from the Internet Data Exchange program of MLS NOW. Real estate listings held by brokerage firms other than are marked with the Internet Data Exchange logo and detailed information about them includes the name of the listing broker(s). The photos may be altered, edited, enhanced or virtually staged. Information Deemed Reliable But Not Guaranteed. Copyright 2026 – Multiple Listing Service, Inc. – All Rights Reserved.

Neighborhood & Commute
Source: Walkscore
Save
Ask
Tour
Hide
Share