info@rivervalleyRLTY.com

Save
Ask
Tour
Hide
Share
$845,000
24 Days On Site

6145 Pebble Beach Court
Canfield, OH 44406

For Sale|Single Family Residence|Active
4
Beds
6
Total Baths
4
Full Baths
2
Partial Baths
5,200
SqFt
$163
/SqFt
1987
Built
Subdivision:
Hills & Dales
County:
Mahoning

Due to the health concerns created by Coronavirus we are offering personal 1-1 online video walkthough tours where possible.
6145 Pebble Beach Court6145 Pebble Beach Court6145 Pebble Beach Court6145 Pebble Beach Court
Save
Ask
Tour
Hide
Share

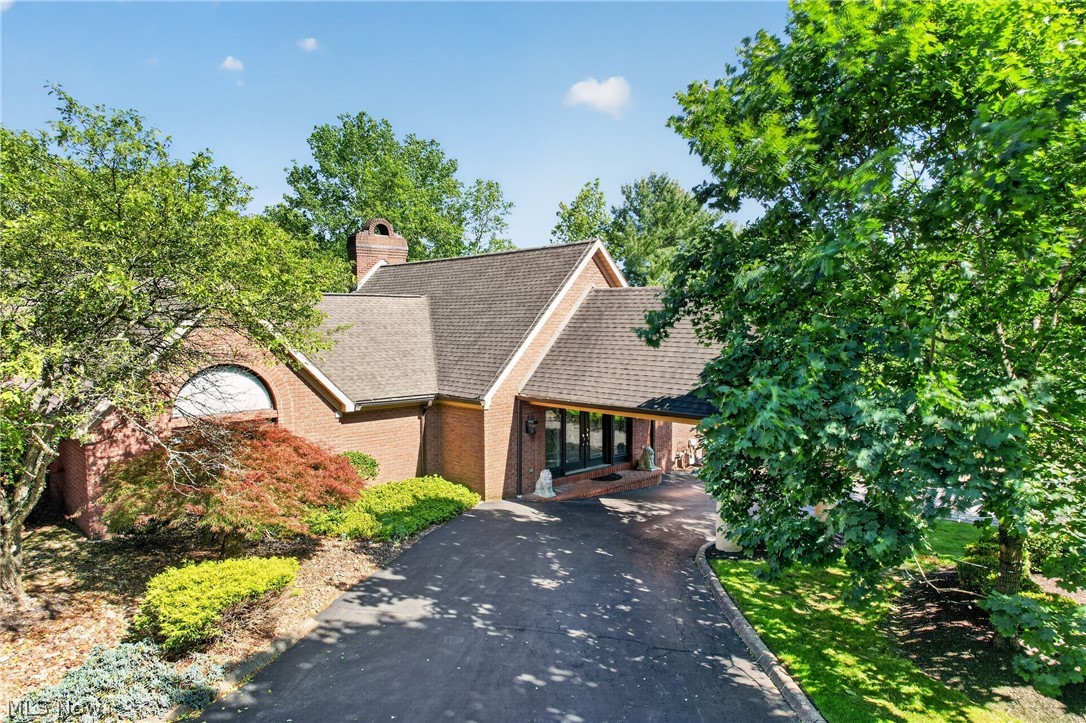
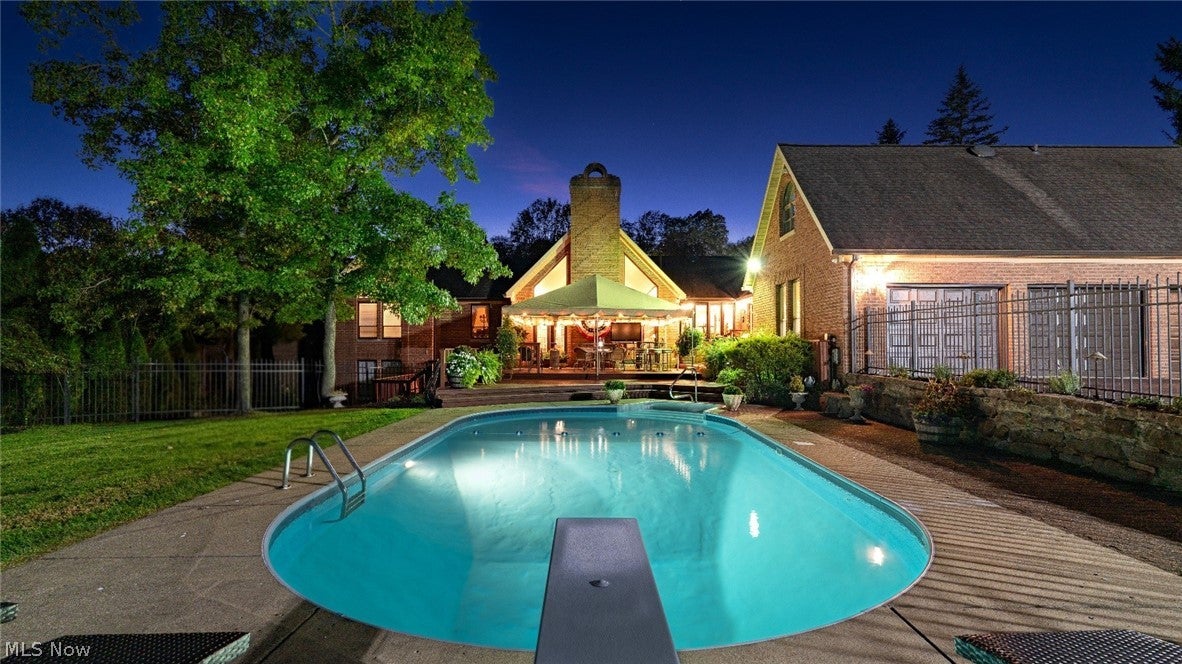
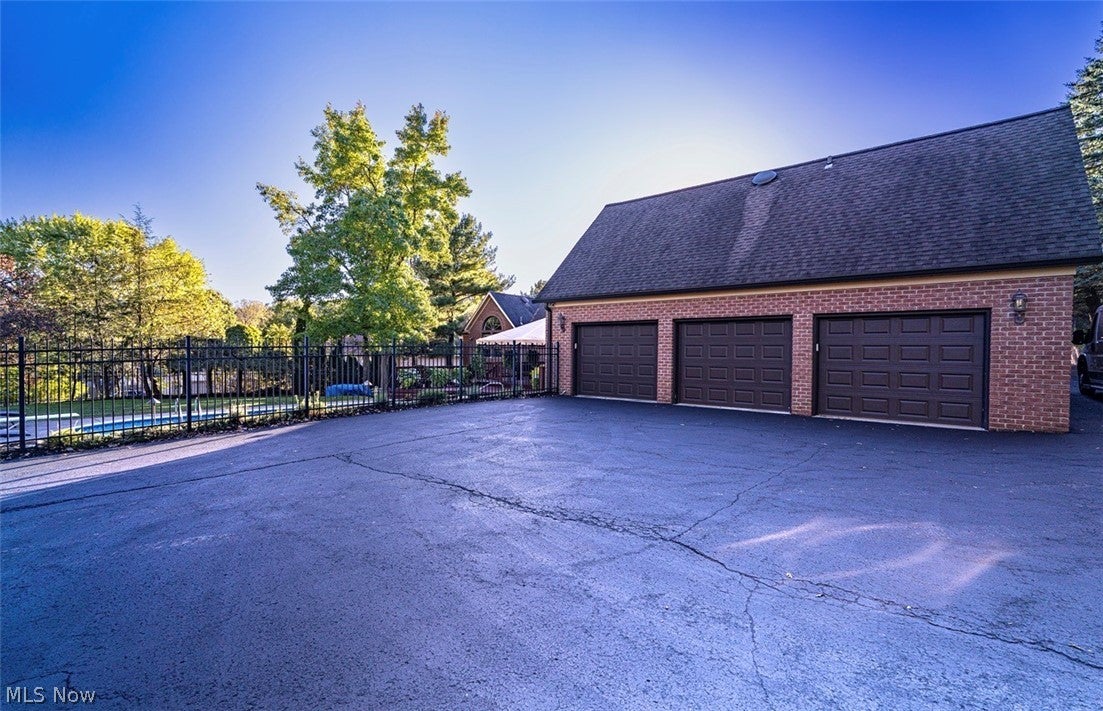
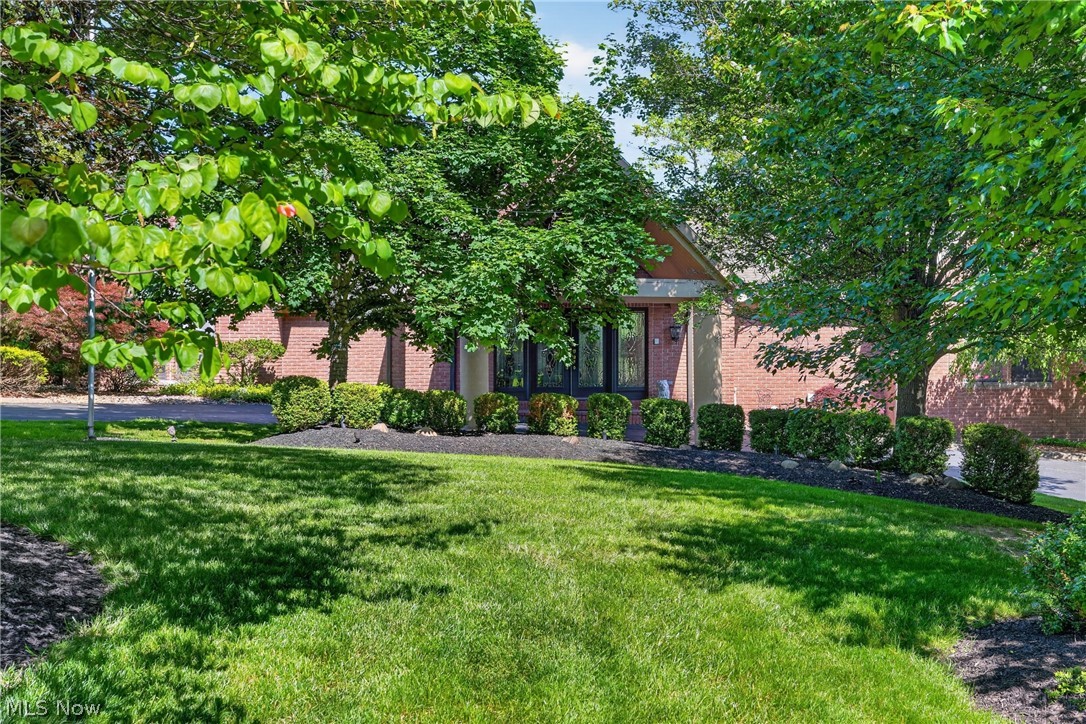
Welcome to this truly unique custom-built residence in the highly desirable Canfield Local School District. Designed by renowned architect Mr Strollo, this extraordinary home showcases exceptional craftsmanship, impressive high ceilings, and a distinctive multi-level design offering the perfect blend of luxury, comfort, and functionality. Step inside the grand 24’ x 12’ foyer, where soaring cathedral ceilings and a stylish wet bar create an unforgettable first impression. The thoughtfully designed floor plan provides generous space for everyday living and entertaining, while two stunning floor-to-ceiling brick and stone gas fireplaces add warmth, character, and architectural presence throughout the home. A standout custom feature is the hand-built wine storage closets with custom glass, designed to hold up to 386 bottles while helping maintain the perfect temperature year-round ideal for collectors, entertainers, and wine enthusiasts. The home offers four spacious bedroom suites, including a luxurious owner’s suite. Each bedroom features its own private full bathroom and walk-in closet, providing exceptional comfort, privacy, and storage for family and guests. A dedicated den offers the perfect space for a home office, library, or additional sitting area. Convenience and efficiency are found throughout, including four furnaces, a sprinkler system, a convenient laundry room, and abundant storage. The 13’ x 16’ playroom offers great flexibility as a recreation room, media room, fitness area, or additional living space. Step outside to your private backyard retreat featuring a spectacular three-tier deck overlooking the swimming pool and beautiful outdoor setting.A massive wraparound driveway provides ample parking and enhances the home’s impressive curb appeal. Rarely does a property of this caliber come to market. With unmatched space, privacy, versatility, architectural design, and a prime Canfield location, this exceptional residence is truly a must-see.

Save
Ask
Tour
Hide
Share
Listing Snapshot
Price 
$845,000
Days On Site 
24 Days
Bedrooms 
4
Inside Area (SqFt) 
5,200 sqft
Total Baths 
6
Full Baths 
4
Partial Baths 
2
Lot Size 
0.903 Acres
Year Built 
1987
MLS® Number 
5214830
Status 
Active
Property Tax 
$6,536
HOA/Condo/Coop Fees 
N/A
Sq Ft Source 
N/A
Friends & Family
Recent Activity
4 weeks agoListing first seen on site
4 weeks agoListing updated with changes from the MLS®
General Features
Acres 
0.903
Attached Garage 
Yes
Carport 
1
Foundation 
Brick/Mortar
Garage 
Yes
Garage Spaces 
3
Home Warranty 
Yes
Land Lease 
No
Levels 
Two
Parking 
Attached CarportAttachedGarage
Property Sub Type 
Single Family Residence
Security 
Security SystemSmoke Detector(s)
Sewer 
Public Sewer
Special Circumstances 
Standard
SqFt Above 
5200
Style 
Contemporary, Conventional, Ranch
Water Source 
Private
Interior Features
Appliances 
DryerDishwasherFreezerDisposalRangeRefrigeratorWasher
Basement 
FullFinishedSump Pump
Cooling 
Central Air
Fireplace 
Yes
Fireplace Features 
Gas
Fireplaces 
2
Heating 
Natural GasForced AirFireplace(s)
Interior 
Built-in FeaturesChandelierEntrance FoyerEat-in KitchenGranite CountersHigh CeilingsHigh Speed InternetWalk-In Closet(s)
Main Level Bedrooms 
1
Bathroom 
Dimensions – ND x NDLevel – SecondDescription – its has a full bath and a walk in closet
Bedroom 
Dimensions – 13 x 12Level – LowerDescription – its has a full bath and a walk in closet
Den 
Dimensions – 21 x 27Level – Lower
Dining Room 
Dimensions – 22 x 21Level – FirstFeatures – Bookcases
EatInKitchen 
Dimensions – 22 x 14Level – FirstFeatures – Breakfast Bar, Granite Counters, High CeilingsDescription – It has a kitchen pantry, Sub-Zero refrigerator and freezer, and has a kitchen pantry. and viking stove
Exercise Room 
Dimensions – 16 x 12Level – Lower
Family Room 
Dimensions – 14 x 15Level – First
Living Room 
Dimensions – 22 x 21Level – First
Office 
Dimensions – 12 x 10Level – First
Other 
Dimensions – 35 x 22Level – FirstDescription – garage
PrimaryBathroom 
Dimensions – ND x NDLevel – First
PrimaryBedroom 
Dimensions – 24 x 19Level – FirstDescription – its has 2 walking in closets.
Utility Room 
Dimensions – 10 x 7Level – Lower
Save
Ask
Tour
Hide
Share
Exterior Features
Construction Details 
Brick
Exterior 
Gas GrillPrivate Yard
Patio And Porch 
PatioPorch
Pool Features 
FencedOutdoor PoolLinerPrivate
Private Pool 
Yes
Roof 
AsphaltFiberglass
View 
Pool
Waterview 
Pool
Community Features
Financing Terms Available 
CashConventional
School District 
Canfield LSD – 5004
Township 
Canfield
Schools
School District
Canfield LSD – 5004
Elementary School
Unknown
Middle School
Unknown
High School
Unknown
Listing courtesy of Joseph A Sabatine of Berkshire Hathaway HomeServices Stouffer Realty


The data relating to real estate for sale on this website comes in part from the Internet Data Exchange program of MLS NOW. Real estate listings held by brokerage firms other than are marked with the Internet Data Exchange logo and detailed information about them includes the name of the listing broker(s). The photos may be altered, edited, enhanced or virtually staged. Information Deemed Reliable But Not Guaranteed. Copyright 2026 – Multiple Listing Service, Inc. – All Rights Reserved.

Neighborhood & Commute
Source: Walkscore
Save
Ask
Tour
Hide
Share