info@rivervalleyRLTY.com

Save
Ask
Tour
Hide
Share
$789,000
49 Days On Site

1970 Hawthorn Court
North Canton, OH 44720

For Sale|Single Family Residence|Active
3
Beds
3
Total Baths
3
Full Baths
2,956
SqFt
$267
/SqFt
2020
Built
Subdivision:
New Seasons Ph One
County:
Summit

Due to the health concerns created by Coronavirus we are offering personal 1-1 online video walkthough tours where possible.

Upcoming Open Houses
Due to COVID-19, we recommend you verify Open Houses before attending.
Thu, Jul 23, 5:00 PM – 7:00 PM
1970 Hawthorn Court1970 Hawthorn Court1970 Hawthorn Court1970 Hawthorn Court
Save
Ask
Tour
Hide
Share

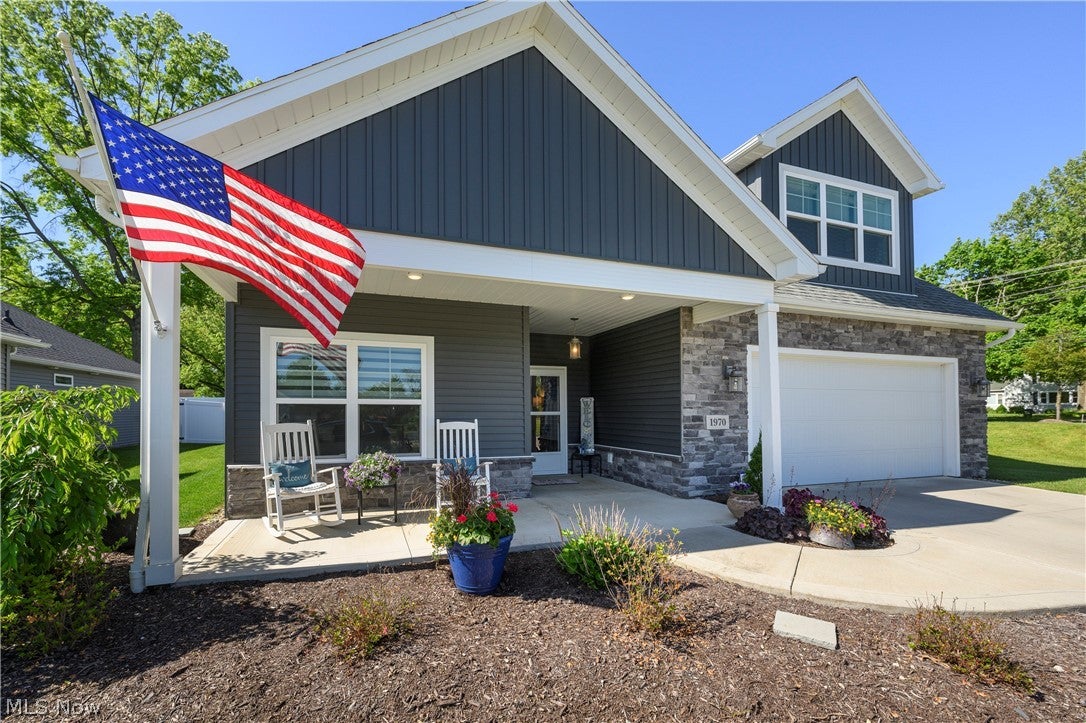
Welcome home to this luxury model home in New Seasons 55 + over community.  The only home in New Season with the spectacular water view.  Zero entrance for easy one floor living in this 3 Bedroom, 3 bathroom, cape with open concept Great Room with gas fireplace and built in bookcases on both sides of the fireplace. Eat-in kitchen with center island, quartz counters, subway tile, walk-in pantry, fully applianced and remote control skylights that automatically close when it rains. French doors off kitchen for your private office. Owners' suite has a trayed ceiling and barn doors to sunroom and access to the private, stamped, concrete patio. Master bath features quartz double sink vanities, walk-in shower and walk-in closet. 2nd Bedroom on the main level next to the guest bath with tub/shower and handicap grab bars. Venture upstairs for the perfect multi-generational suite with additional 20×21 living suite with an awesome view of the water. 3rd Bedroom with walk-in closet, full bath with stand alone shower. 1st Floor laundry, tankless hot water tank, attached 2 car garage with laundry sink and electric car charger. Lovely clubhouse, perfect for hosting get togethers, in-ground pool and walking trails. Come on in and have a seat on the covered front porch and enjoy the peace and tranquility this home has to offer.

Save
Ask
Tour
Hide
Share
Listing Snapshot
Price 
$789,000
Days On Site 
49 Days
Bedrooms 
3
Inside Area (SqFt) 
2,956 sqft
Total Baths 
3
Full Baths 
3
Partial Baths 
N/A
Lot Size 
0.1578 Acres
Year Built 
2020
MLS® Number 
5215691
Status 
Active
Property Tax 
$8,911
HOA/Condo/Coop Fees 
$270 monthly
Sq Ft Source 
N/A
Friends & Family
Recent Activity
a month agoPrice changed to $789,000
a month agoListing updated with changes from the MLS®
2 months agoListing first seen on site
General Features
Acres 
0.1578
Attached Garage 
Yes
Foundation 
Slab
Garage 
Yes
Garage Spaces 
2
Land Lease 
No
Levels 
One and One Half
Parking 
AttachedConcreteDirect AccessDrivewayGarage Faces FrontGarageGarage Door OpenerOn Street
Property Sub Type 
Single Family Residence
Security 
Security SystemSmoke Detector(s)
Sewer 
Public Sewer
SqFt Above 
2956
Style 
Cape Cod
Water Source 
Public
Interior Features
Appliances 
DishwasherDisposalMicrowaveRangeRefrigerator
Cooling 
Ceiling Fan(s)Central Air
Fireplace 
Yes
Fireplace Features 
GasGas LogGreat Room
Fireplaces 
1
Heating 
Forced AirHeat Pump
Interior 
BookcasesCeiling Fan(s)Entrance FoyerEat-in KitchenIn-Law FloorplanOpen FloorplanPantry
Laundry Features 
Washer HookupElectric Dryer HookupMain Level
Main Level Bedrooms 
2
Window Features 
Window Treatments
AdditlLivingSuite 
Dimensions – 20 x 21Level – SecondDescription – Ceiling fan
Bathroom 
Dimensions – 8 x 9Level – FirstDescription – tub/shower, linen closet, grab bar
Bedroom 
Dimensions – 13 x 14Level – SecondDescription – Walk-in closet
EatInKitchen 
Dimensions – 16 x 24Level – FirstDescription – Soft close drawers with dividers, subway tile with quartz counter, skylight
EntryFoyer 
Dimensions – 7 x 10Level – First
Great Room 
Dimensions – 18 x 20Level – FirstDescription – Gas fireplace, doors leading out to patio, built-in shelves on both sides of fireplace
Laundry 
Dimensions – 8 x 7Level – FirstDescription – Laundry sink and cabinets
Office 
Dimensions – 10 x 11Level – FirstDescription – Blinds, double glass doors from dining area
Pantry 
Dimensions – ND x NDLevel – FirstDescription – walk-in
PrimaryBathroom 
Dimensions – 10 x 12Level – FirstDescription – linen closet, tile walk-in shower, double sink with quartz counter, water closet
PrimaryBedroom 
Dimensions – 14 x 13Level – FirstDescription – Walk-in closet, doors leading out to patio, trayed ceiling, blinds, sitting room/sunroom off of master bedroom
Sunroom 
Dimensions – 7 x 14Level – FirstDescription – Off master suite, barn doors, access to patio
Save
Ask
Tour
Hide
Share
Exterior Features
Construction Details 
Vinyl Siding
Lot Features 
Close to ClubhouseCity LotFront YardLandscapedWaterfront
Patio And Porch 
Front PorchPatio
Pool Features 
AssociationOutdoor PoolCommunityPrivate
Private Pool 
Yes
Roof 
AsphaltFiberglass
View 
Water
Waterfront 
Yes
Waterfront Features 
PondWaterfront
Waterview 
Water
Windows/Doors 
Window Treatments
Community Features
Accessibility Features 
Accessible Full BathAccessible Central Living AreaAccessible Entrance
Association Dues 
270
Community Features 
PoolClubhouseFitness Center
Financing Terms Available 
CashConventionalFHAVA Loan
HOA Fee Frequency 
Monthly
School District 
Green LSD (Summit)- 7707
Township 
Green
Schools
School District
Green LSD (Summit)- 7707
Elementary School
Unknown
Middle School
Unknown
High School
Unknown
Listing courtesy of Debra G Shreiner of Helen Scott Realty LLC


The data relating to real estate for sale on this website comes in part from the Internet Data Exchange program of MLS NOW. Real estate listings held by brokerage firms other than are marked with the Internet Data Exchange logo and detailed information about them includes the name of the listing broker(s). The photos may be altered, edited, enhanced or virtually staged. Information Deemed Reliable But Not Guaranteed. Copyright 2026 – Multiple Listing Service, Inc. – All Rights Reserved.

Neighborhood & Commute
Source: Walkscore
Save
Ask
Tour
Hide
Share
