

1785 Holdens Arbor RunWestlake, OH 44145
Due to the health concerns created by Coronavirus we are offering personal 1-1 online video walkthough tours where possible.
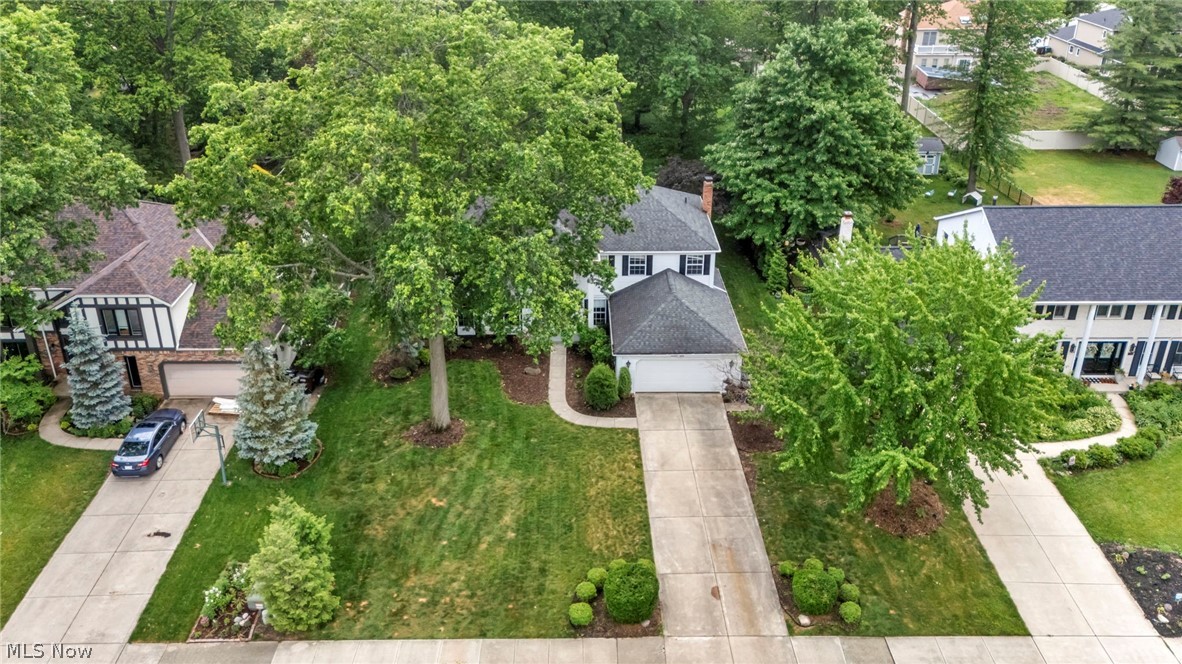
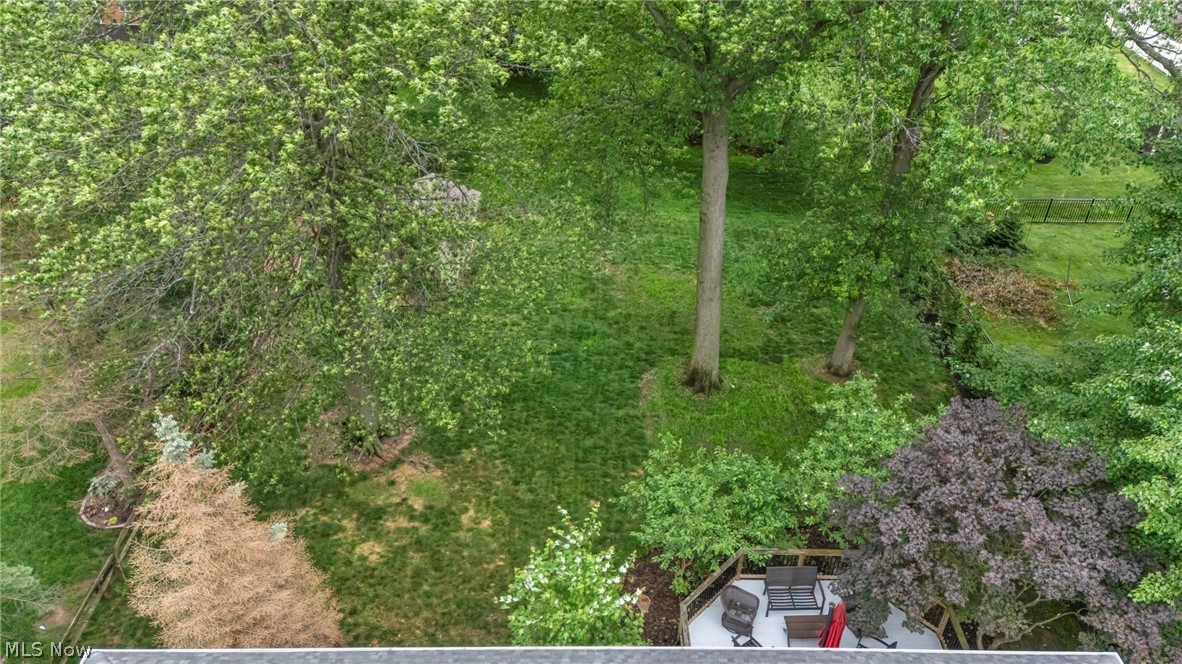
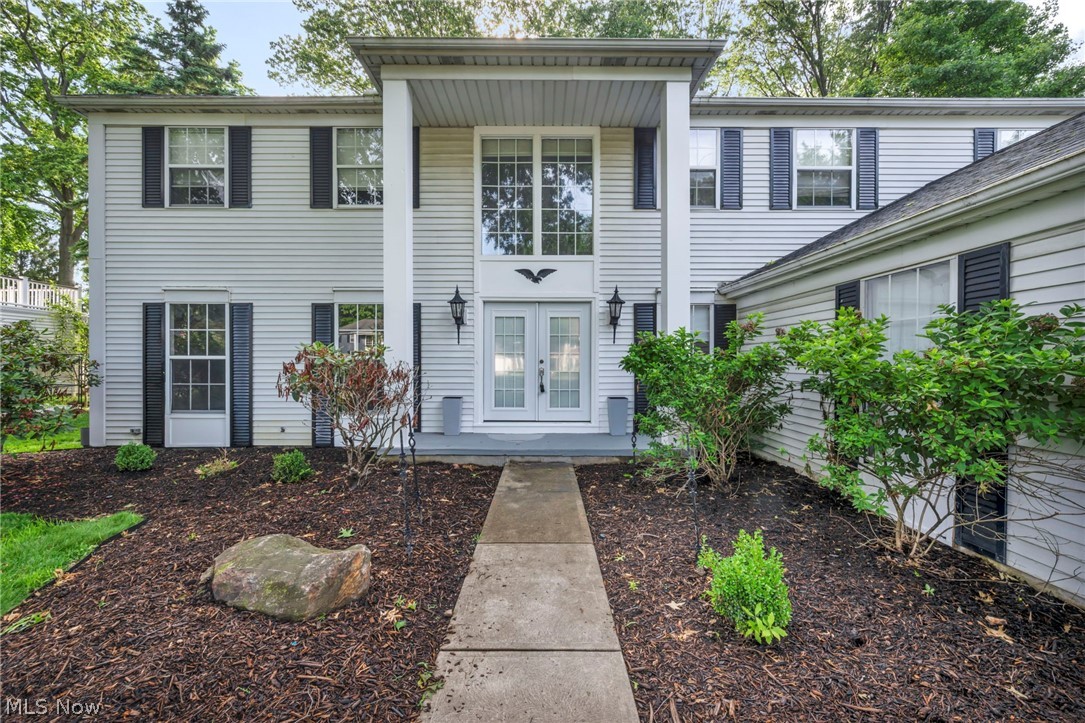
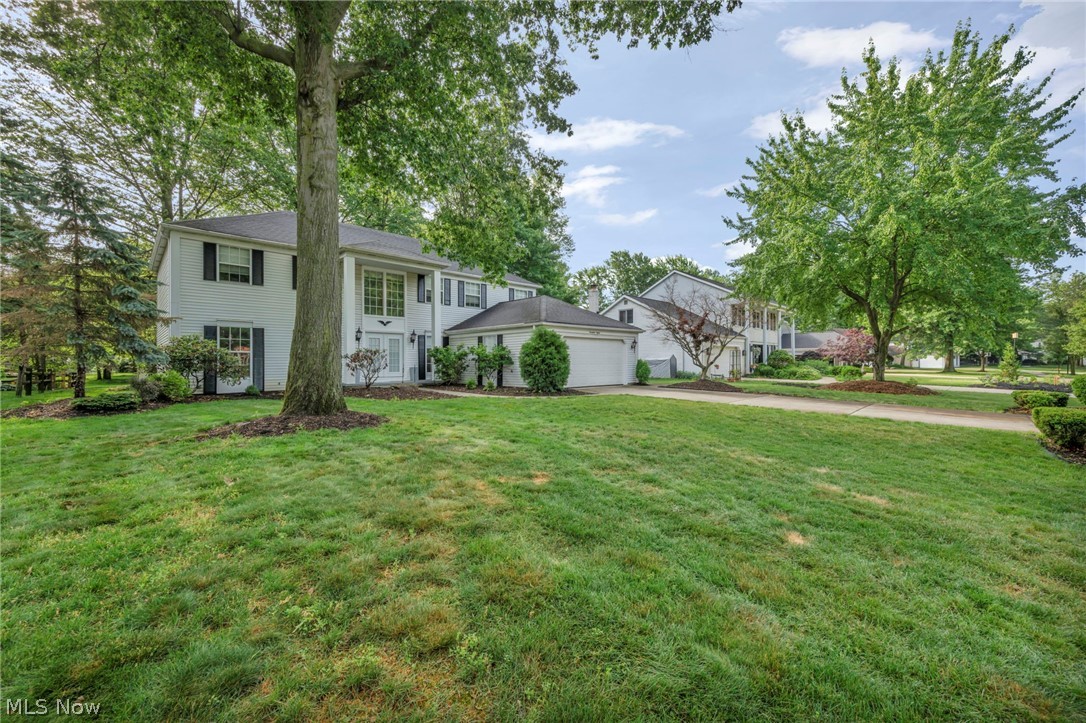
Elegant & dramatic custom remodel is truly move-in ready & available for immediate occupancy! Offering 4-5 bedrooms, 3.5 baths, finished basement plus spacious floor plan, exceptional home showcases quality craftsmanship & attention to detail throughout. Situated on lightly treed lot in one of the area's most desirable neighborhoods, you'll enjoy a tiered deck, newer storage shed & outstanding curb appeal—all at an affordable price. Step through the front door into a grand light-filled foyer featuring custom tile flooring & impressive curved wood staircase refinished w/elegant wrought-iron spindles. Stunning gourmet kitchen is sure to impress even the most discerning cook, boasting new custom shaker-style cabinetry w/dovetail construction & soft-close, granite countertops, premium hardware, walk-in pantry, 5-burner range & desirable wall oven. Formal dining room is perfect for large gatherings, highlighted by crown molding & chair rail details. Kitchen flows seamlessly into the inviting sunken family room featuring a warming fireplace and distinctive beamed ceilings (nice gathering space). Spacious sun-bathed rooms throughout create a bright & welcoming interior. First-floor den w/French doors & closet offers flexibility as a home office, guest room, potential fifth bedroom. Upstairs, you'll find generously sized bedrooms designed for comfort & functionality. Double-door owner's suite is a true retreat featuring a premium upgraded ceiling fan, walk-in closet w/custom organizers & completely exciting glamour bath w/custom tile work, relaxing modern soaking tub & European-style dual vanity. Finished lower level adds even more living space & includes a full bath, making it ideal for recreation/entertaining. With countless upgrades & designer touches throughout, this home offers far more than can be described here. A must-see property" that combines luxury, space & value. Easy to show and ready for immediate occupancy—don't miss this exceptional opportunity!
| 2 weeks ago | Price changed to $649,995 | |
| 2 weeks ago | Listing updated with changes from the MLS® | |
| 3 weeks ago | Status changed to Active | |
| 3 months ago | Listing first seen on site |

The data relating to real estate for sale on this website comes in part from the Internet Data Exchange program of MLS NOW. Real estate listings held by brokerage firms other than are marked with the Internet Data Exchange logo and detailed information about them includes the name of the listing broker(s). The photos may be altered, edited, enhanced or virtually staged. Information Deemed Reliable But Not Guaranteed. Copyright 2026 – Multiple Listing Service, Inc. – All Rights Reserved.