info@rivervalleyRLTY.com

Save
Ask
Tour
Hide
Share
$949,900
42 Days On Site

2184 Brenner Road NE
Carrollton, OH 44615

For Sale|Single Family Residence|Active
6
Beds
7
Total Baths
5
Full Baths
2
Partial Baths
6,753
SqFt
$141
/SqFt
2003
Built
County:
Carroll

Due to the health concerns created by Coronavirus we are offering personal 1-1 online video walkthough tours where possible.
Upcoming Open Houses
Due to COVID-19, we recommend you verify Open Houses before attending.
Sun, Jul 26, 12:00 PM – 1:30 PM
2184 Brenner Road NE2184 Brenner Road NE2184 Brenner Road NE2184 Brenner Road NE
Save
Ask
Tour
Hide
Share

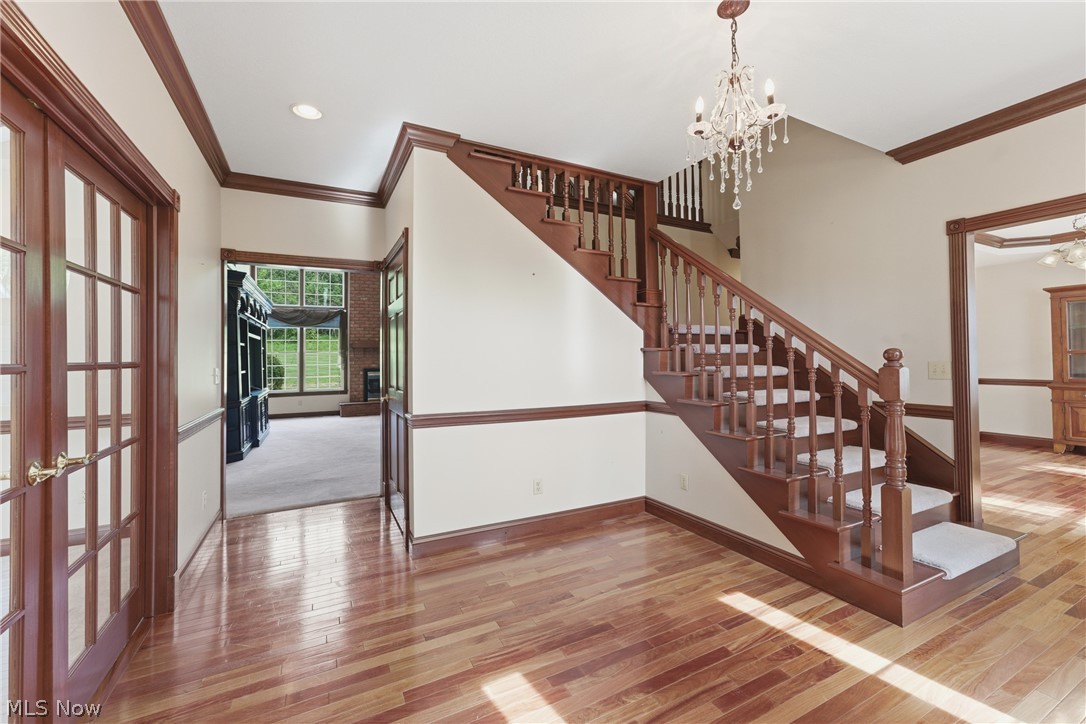
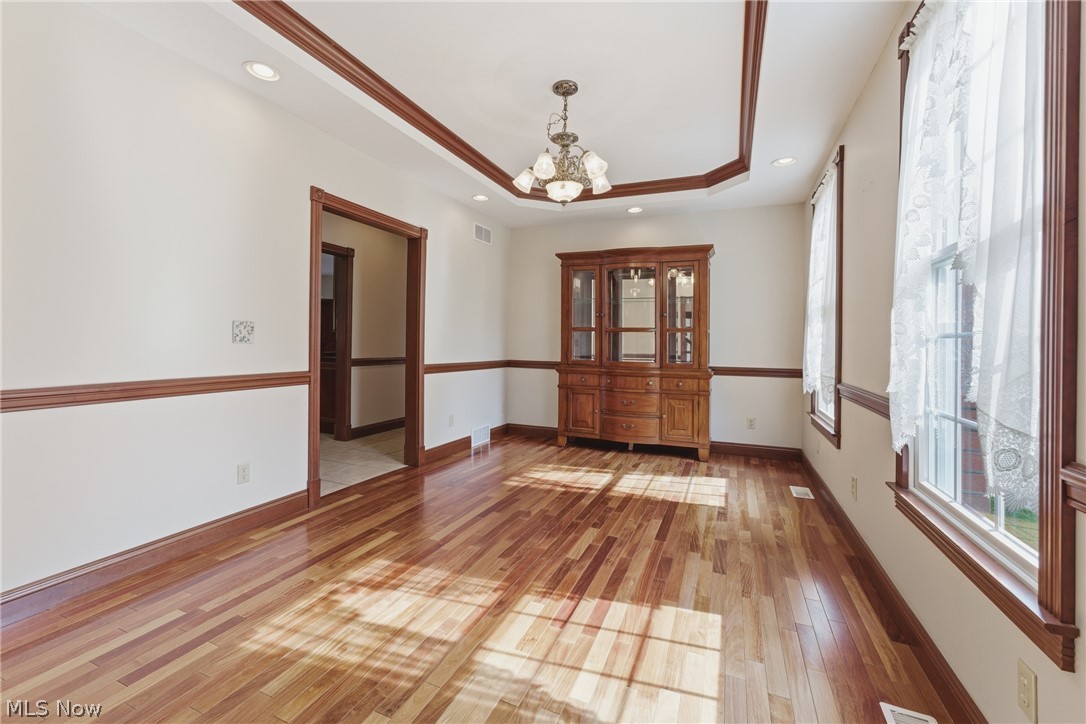
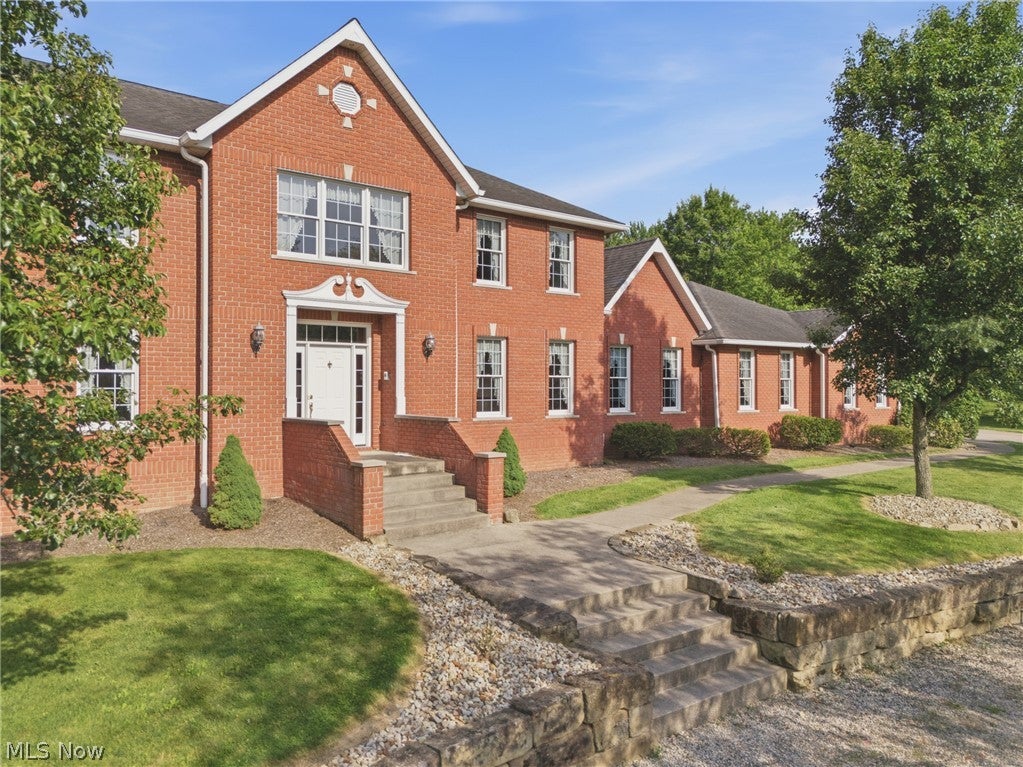
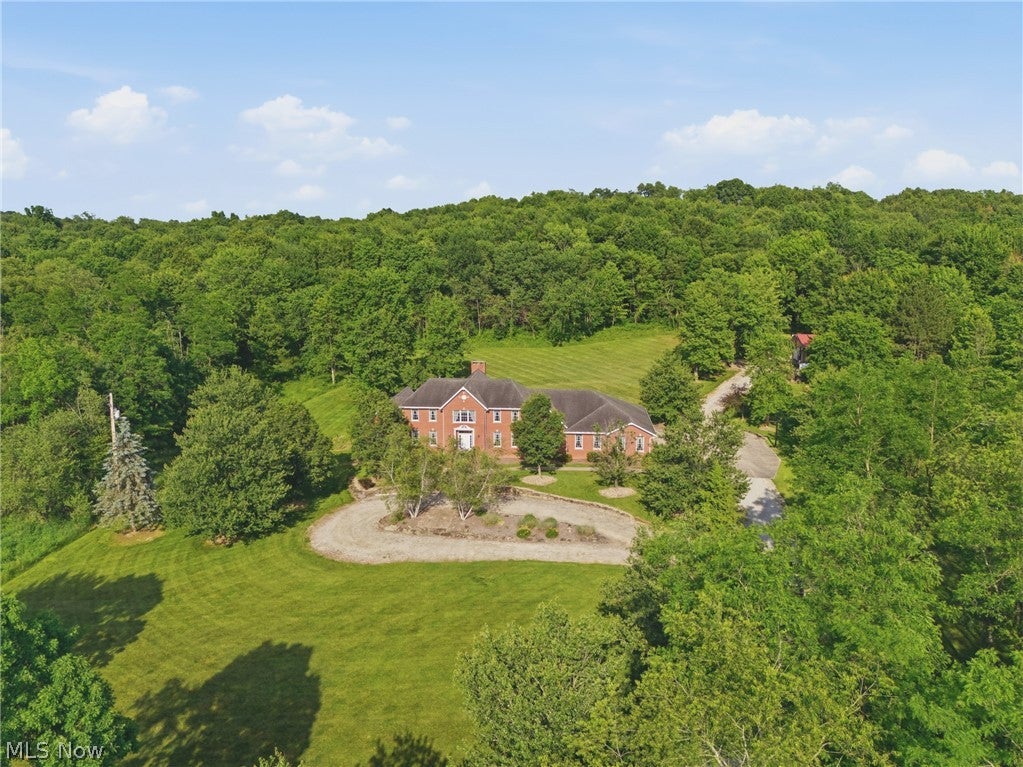
A rare blend of space, craftsmanship, and privacy, this extraordinary all brick colonial offers 6,700+ finished square feet set on 6 secluded acres in a highly desirable country setting! Designed for both everyday living and large-scale entertaining, it delivers the space, functionality, and amenities that are difficult to find. A grand two-story foyer welcomes you with rich hardwood flooring and detailed millwork throughout the main level. The open concept kitchen featuring granite countertops, abundant cabinetry, a large center island, double ovens, gas cooktop, walk-in pantry, and seamless flow into the main living space. The great room is filled with natural light and anchored by a gas fireplace. The main level primary suite is a true retreat, offering vaulted ceilings, a spacious ensuite bath, jetted tub, walk-in shower, and an oversized walk-in closet. Upstairs features five bedrooms and two full baths, positioned across both sides of the home and connected by a loft-style hallway overlooking the main level below. One bedroom includes its own private bathroom. The finished lower level expands the living space with a large recreation area and a bar area ideal for entertaining or everyday use. A wood-burning fireplace adds warmth to the space, along with a full bathroom. Outdoor living is highlighted by a heated inground pool, pool house, and a private patio area designed for relaxation and entertaining. A 32×40 heated outbuilding provides excellent space for storage, hobbies, or additional vehicles. The property also features an oversized 4-car attached garage. Additional highlights include abundant storage, high-speed Frontier Fiber internet, and a highly private setting surrounded by mature trees. The property offers a peaceful retreat while still providing convenient access to Canton, New Philadelphia, and regional airports. A true estate caliber property offering exceptional space, privacy, and amenities. Refined country living at its finest!

Save
Ask
Tour
Hide
Share
Listing Snapshot
Price 
$949,900
Days On Site 
42 Days
Bedrooms 
6
Inside Area (SqFt) 
6,753 sqft
Total Baths 
7
Full Baths 
5
Partial Baths 
2
Lot Size 
6 Acres
Year Built 
2003
MLS® Number 
5217856
Status 
Active
Property Tax 
$7,385.72
HOA/Condo/Coop Fees 
N/A
Sq Ft Source 
N/A
Friends & Family
Recent Activity
3 weeks agoPrice changed to $949,900
3 weeks agoListing updated with changes from the MLS®
a month agoListing first seen on site
General Features
Acres 
6
Attached Garage 
Yes
Disclosures 
Principal Is Real Estate Licensed
Foundation 
Block
Garage 
Yes
Garage Spaces 
6
Land Lease 
No
Levels 
Two
Number Of Stories 
2
Parking 
AttachedDrivewayDetachedGarageGarage Door OpenerGravelPavedGarage Faces Side
Property Sub Type 
Single Family Residence
Security 
Security SystemCarbon Monoxide Detector(s)Smoke Detector(s)
Sewer 
Septic Tank
SqFt Above 
4920
SqFt Below 
1833
Style 
Colonial
Water Source 
Public
Interior Features
Appliances 
CooktopDryerDishwasherDisposalMicrowaveRangeRefrigeratorWater SoftenerWasherOven
Basement 
FullPartially Finished
Cooling 
Ceiling Fan(s)Central Air
Fireplace 
Yes
Fireplace Features 
BasementGlass DoorsGas LogLiving RoomStoneGasWood Burning
Fireplaces 
2
Heating 
Forced AirFireplace(s)Propane
Interior 
Vaulted Ceiling(s)Ceiling Fan(s)Granite CountersHis and Hers ClosetsHigh Speed InternetKitchen IslandOpen FloorplanPantryRecessed LightingStorageBarWalk-In Closet(s)Central Vacuum
Laundry Features 
Main LevelLaundry Room
Main Level Bedrooms 
1
Bathroom 
Dimensions – 8 x 12Level – Second
Bedroom 
Dimensions – 16 x 12Level – Second
Dining Room 
Dimensions – 24 x 18Level – First
EntryFoyer 
Dimensions – 16 x 14Level – First
Great Room 
Dimensions – 20 x 20Level – First
Kitchen 
Dimensions – 30 x 18Level – First
Laundry 
Dimensions – ND x NDLevel – First
Living Room 
Dimensions – 16 x 16Level – First
MudRoom 
Dimensions – ND x NDLevel – First
Other 
Dimensions – 16 x 12Level – SecondDescription – Formal Dining Room
Pantry 
Dimensions – ND x NDLevel – First
PrimaryBathroom 
Dimensions – 16 x 16Level – First
PrimaryBedroom 
Dimensions – 16 x 18Level – First
Save
Ask
Tour
Hide
Share
Exterior Features
Construction Details 
Brick
Exterior 
Private Yard
Lot Features 
Back YardFront YardPrivateMany TreesSecluded
Other Structures 
Garage(s)Pool HouseBarn(s)
Patio And Porch 
Patio
Pool Features 
Diving BoardHeatedIn GroundPool CoverPrivate
Private Pool 
Yes
Roof 
AsphaltFiberglass
Community Features
Accessibility Features 
Therapeutic Whirlpool
Financing Terms Available 
CashConventionalFHAUSDA LoanVA Loan
School District 
Carrollton EVSD – 1002
Township 
Washington Twp
Schools
School District
Carrollton EVSD – 1002
Elementary School
Unknown
Middle School
Unknown
High School
Unknown
Listing courtesy of Austin J Heisler of XRE


The data relating to real estate for sale on this website comes in part from the Internet Data Exchange program of MLS NOW. Real estate listings held by brokerage firms other than are marked with the Internet Data Exchange logo and detailed information about them includes the name of the listing broker(s). The photos may be altered, edited, enhanced or virtually staged. Information Deemed Reliable But Not Guaranteed. Copyright 2026 – Multiple Listing Service, Inc. – All Rights Reserved.

Neighborhood & Commute
Source: Walkscore
Save
Ask
Tour
Hide
Share