

1204 N 5th StreetToronto, OH 43964
Due to the health concerns created by Coronavirus we are offering personal 1-1 online video walkthough tours where possible.
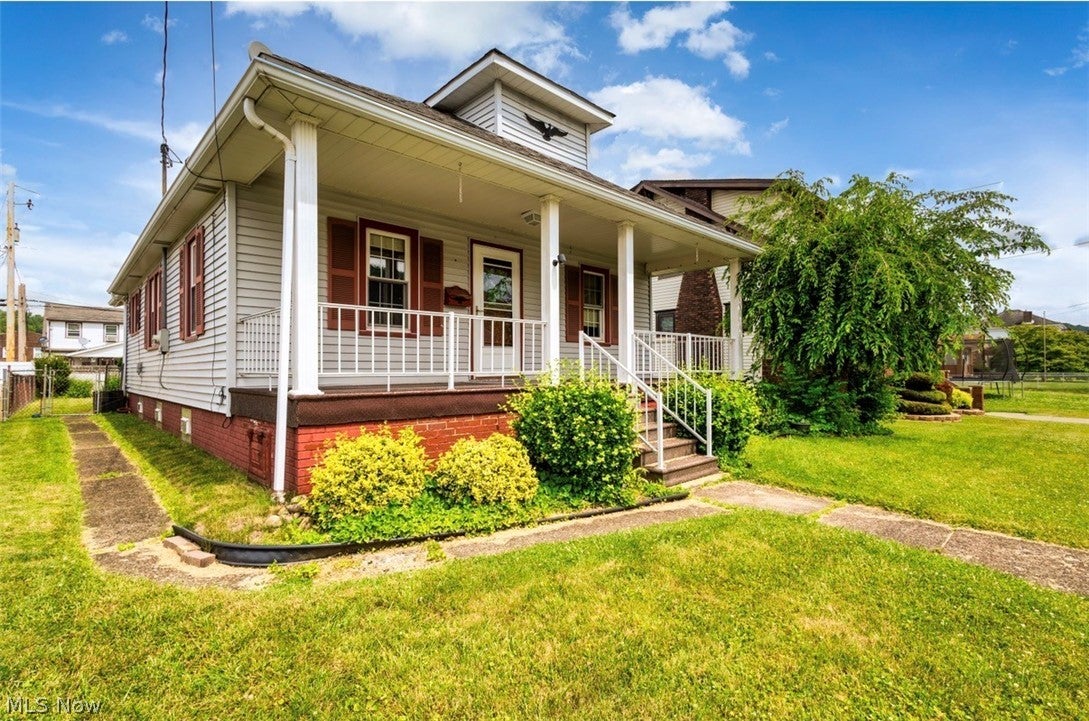
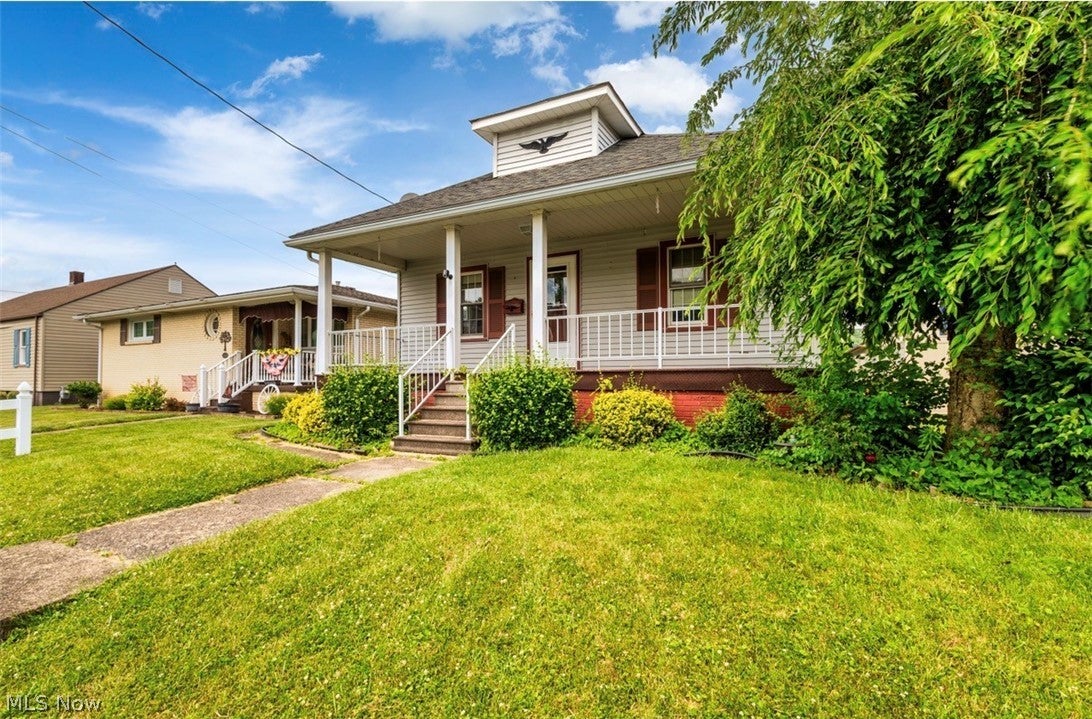
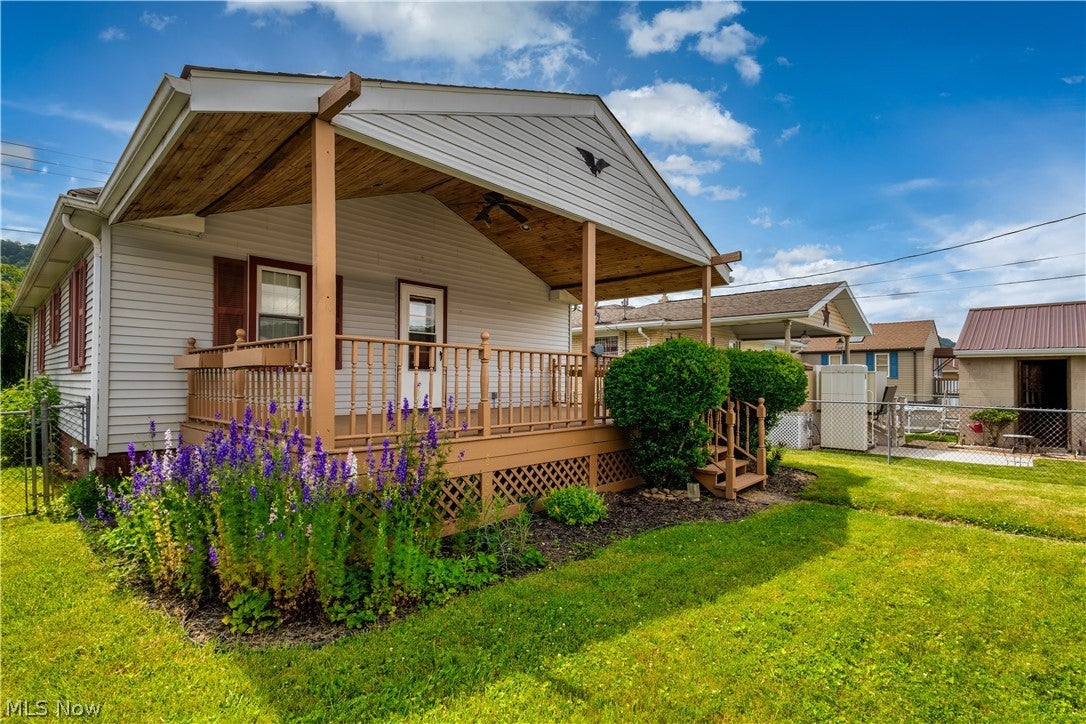
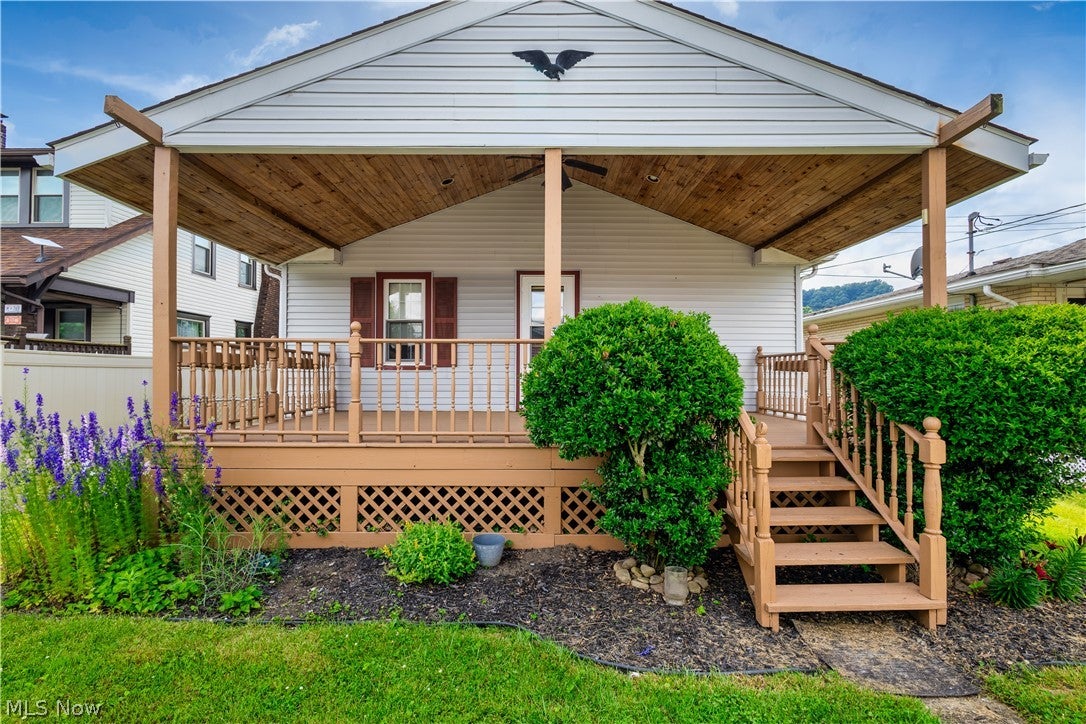
Welcome to this charming ranch! The inviting front porch is the perfect place to enjoy your morning coffee or relax at the end of the day. Step inside to a bright, open-concept living room and dining room, creating a warm and welcoming atmosphere. The main floor features two comfortable bedrooms and a full bathroom. The kitchen showcases beautiful updated oak cabinetry, offering both style and functionality. Just off the kitchen, a door leads to the spacious covered back deck, highlighted by a stunning oak-toned ceiling and recessed lighting. Whether you're hanging a porch swing or enjoying peaceful evenings outdoors, this space is ideal for relaxing and entertaining. The basement offers plenty of storage space and includes a separate bonus room that can be customized to suit your needs, whether you're looking for additional storage, a hobby room, home office, or recreational space. The property also includes a convenient one-car garage, built in 2006, with a newer roof. Conveniently located just minutes from Toronto High School, local restaurants, and other everyday amenities. Pre-approved buyers only please. Schedule a showing today!
| 2 months ago | Status changed to Active Under Contract | |
| 2 months ago | Listing updated with changes from the MLS® | |
| 2 months ago | Price changed to $139,500 | |
| 3 months ago | Listing first seen on site |

The data relating to real estate for sale on this website comes in part from the Internet Data Exchange program of MLS NOW. Real estate listings held by brokerage firms other than are marked with the Internet Data Exchange logo and detailed information about them includes the name of the listing broker(s). The photos may be altered, edited, enhanced or virtually staged. Information Deemed Reliable But Not Guaranteed. Copyright 2026 – Multiple Listing Service, Inc. – All Rights Reserved.