

6460 Laura LaneSolon, OH 44139
Due to the health concerns created by Coronavirus we are offering personal 1-1 online video walkthough tours where possible.
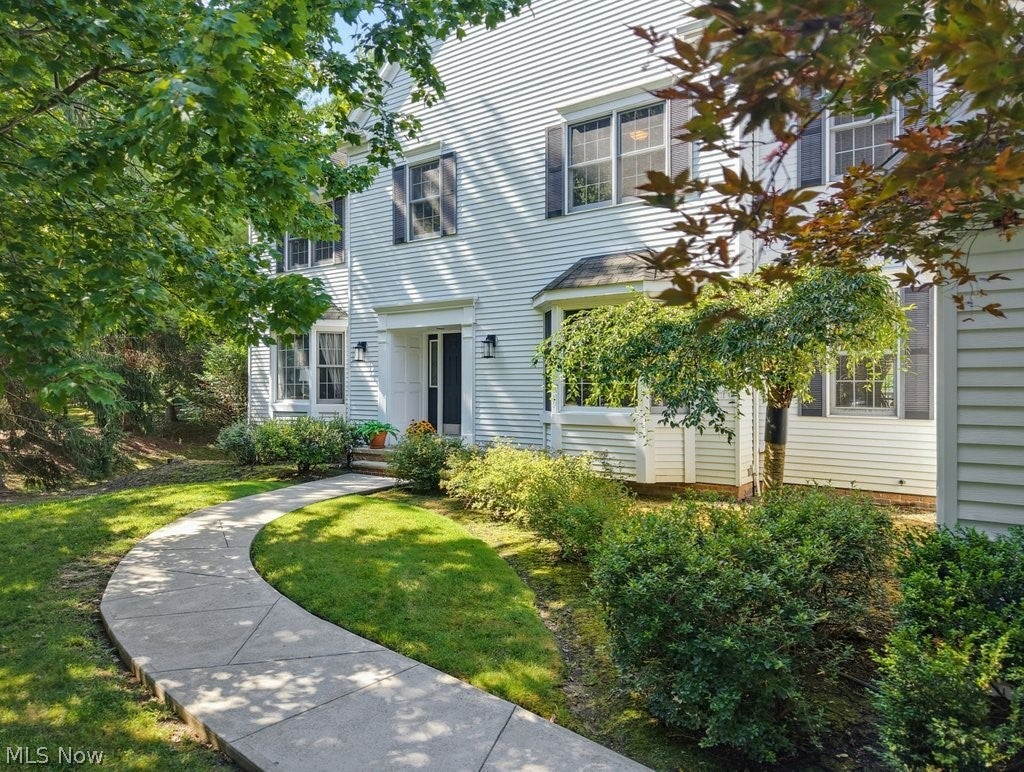
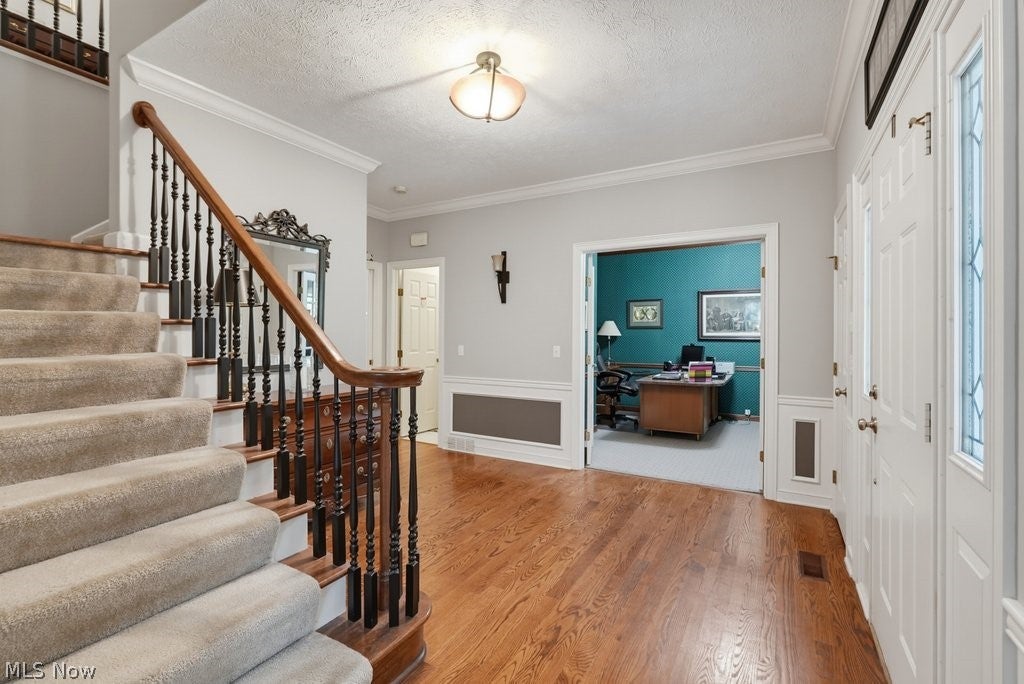
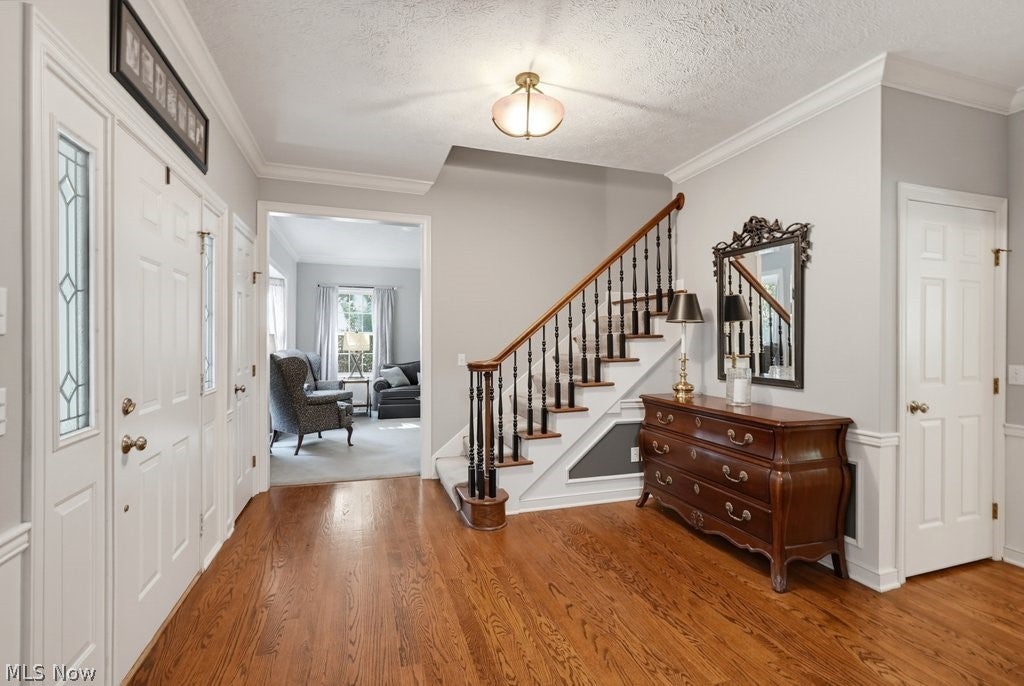
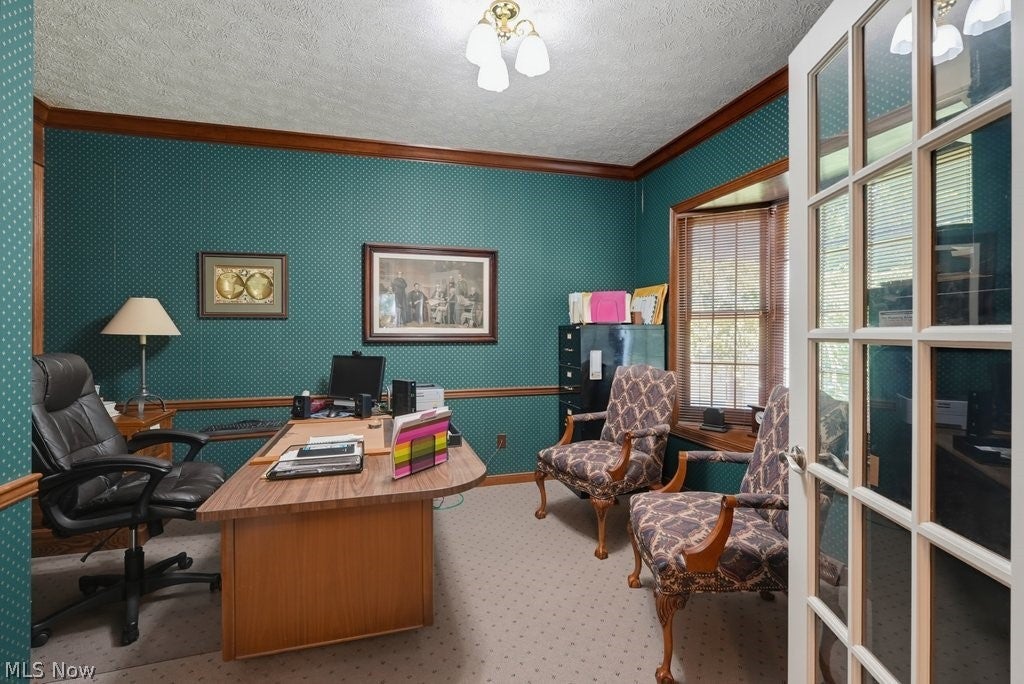
Here is the beautiful Executive Colonial you have been waiting for! Nestled on a quiet cul-de-sac and tucked away behind a majestic tree line, this private retreat offers the perfect blend of luxury, comfort, and exceptional entertaining. A two-story foyer welcomes you into a thoughtfully designed floor plan featuring a first-floor office with built-ins, and the elegant combination formal living and dining rooms that flow effortlessly into the chef’s kitchen, creating a seamless layout for dinner parties and holiday hosting. The kitchen presents an oversized prep island featuring an undermount sink, seating bar, plentiful cabinets, appliances, a desk/media station, and slider access to an expansive deck. The inviting family room is the definition of cozy, featuring a beautiful fireplace, built-in bookshelves, and generous space for your furniture. The oversized mudroom with laundry, and two half baths complete the main level. Upstairs offers five spacious bedrooms, including the luxurious primary suite with vanity area, oversized walk-in closet, Jacuzzi tub, dual sinks, and walk-in shower. Two full baths complete the second level. Expand your living space in the 1,900 sq. ft. finished lower level. Enjoy the built-in bar, game room, full bath, second office, flexible exercise/hobby space, plus approximately 400 sq.ft. of storage. You will love your own backyard oasis with an expansive deck overlooking the in-ground pool surrounded with wrought-iron fencing and mature trees for ultimate privacy. A three-car garage provides ample parking and storage. This exceptional home truly has it all. Located in the award-winning Solon School District, ranked #3 in Ohio and home to the #1 Best Public High School in the Cleveland area, you'll also enjoy outstanding parks, restaurants, community and aquatic center, and convenient access to Pinecrest, Cleveland Clinic, University Hospital, downtown Cleveland, and the theater district. Everyone has a story…begin yours here.
| yesterday | Price changed to $830,000 | |
| yesterday | Listing updated with changes from the MLS® | |
| 3 weeks ago | Listing first seen on site |

The data relating to real estate for sale on this website comes in part from the Internet Data Exchange program of MLS NOW. Real estate listings held by brokerage firms other than are marked with the Internet Data Exchange logo and detailed information about them includes the name of the listing broker(s). The photos may be altered, edited, enhanced or virtually staged. Information Deemed Reliable But Not Guaranteed. Copyright 2026 – Multiple Listing Service, Inc. – All Rights Reserved.