

8259 Brookview LaneMentor, OH 44060
Due to the health concerns created by Coronavirus we are offering personal 1-1 online video walkthough tours where possible.
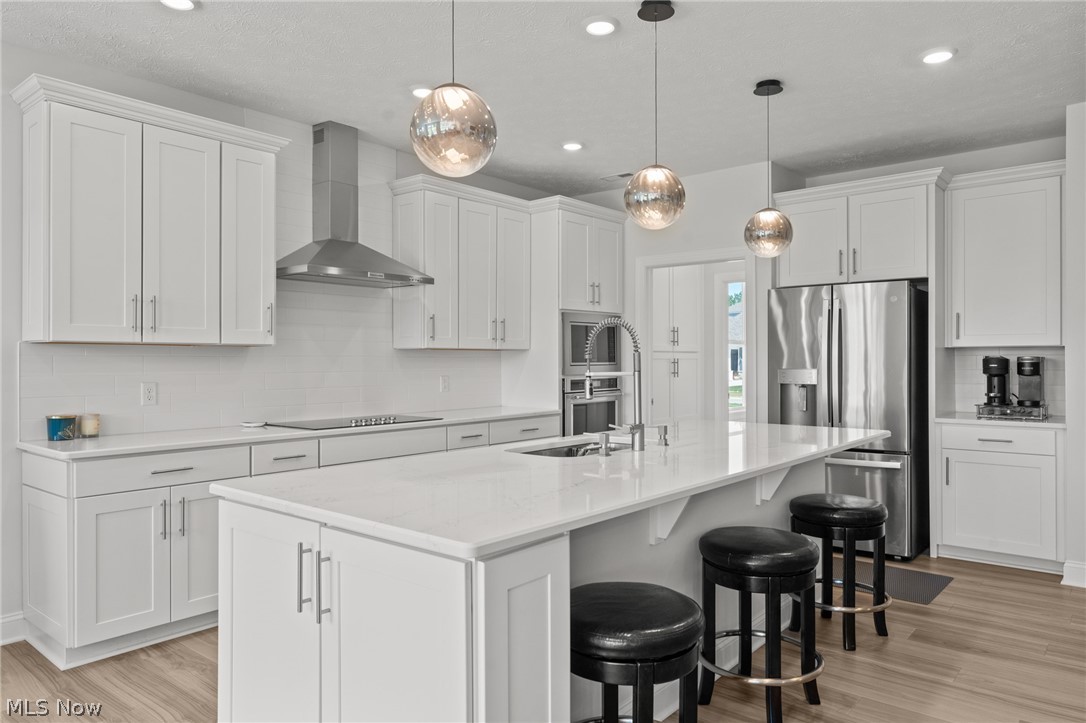
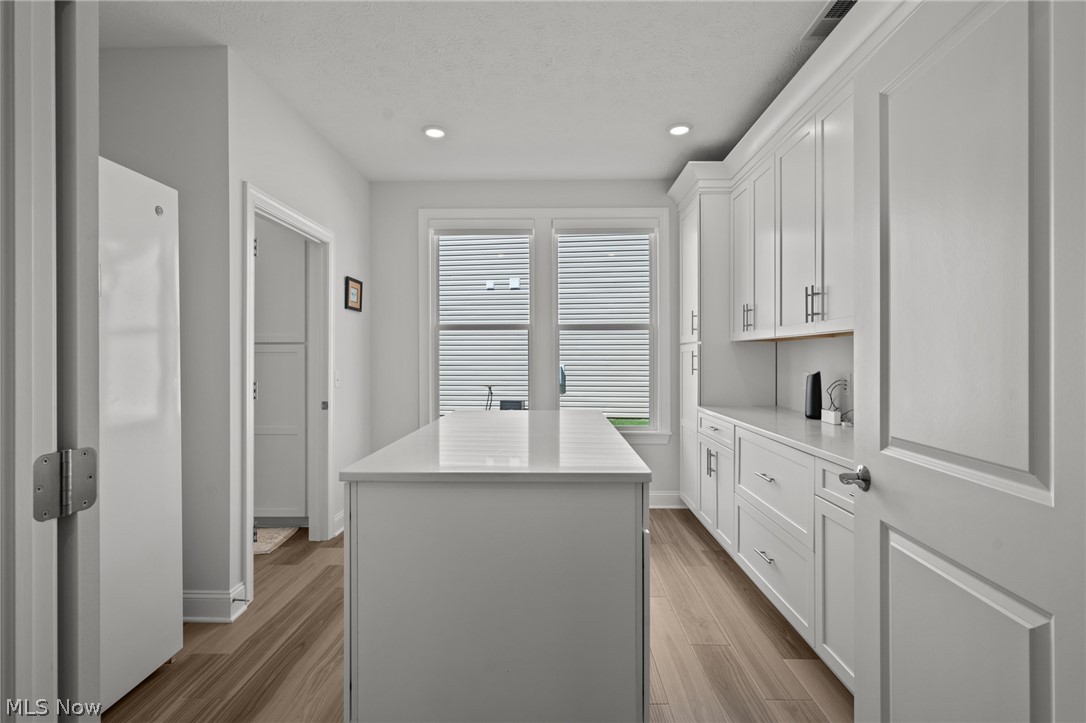
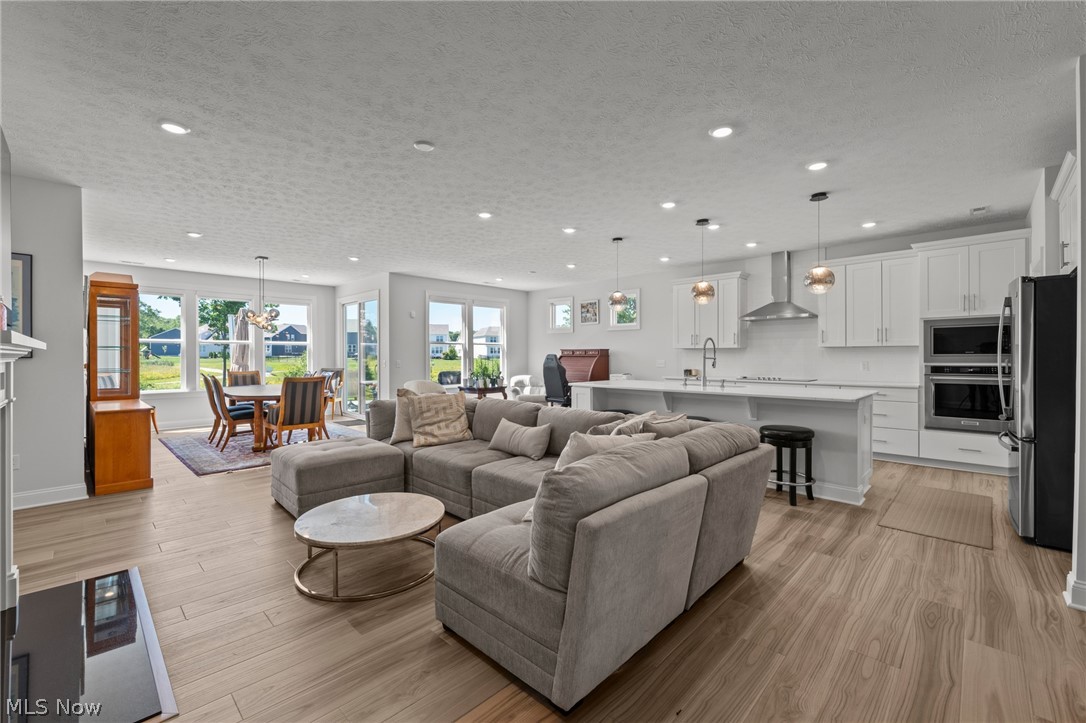
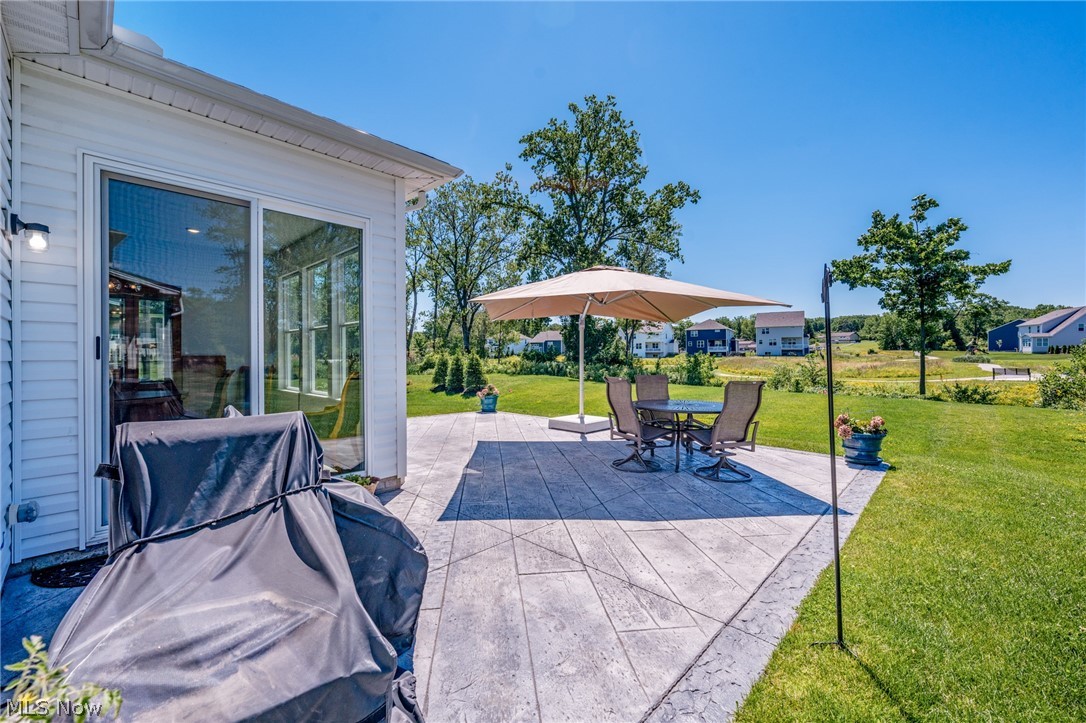
Why wait to build when you can move right into this stunning, better-than-new home completed in 2024? Thoughtfully designed with premium upgrades and custom finishes throughout, this 3-bedroom, 3.5-bath Cape Cod also offers a versatile bonus space that can easily serve as a fourth bedroom, home office, or additional living area. Step inside to an open-concept floor plan that seamlessly connects the living room, dining area, and show-stopping kitchen. Featuring crisp white cabinetry, upgraded quartz countertops, high-end stainless steel appliances, designer lighting, and a rare chef's scullery, or "messy kitchen," that keeps prep, cleanup, and small appliances tucked away while the main kitchen remains picture-perfect, this home was built for both everyday living and effortless entertaining. The main level features a private guest suite with a full bath, a convenient powder room, first-floor laundry, and a luxurious primary retreat complete with a spa-inspired bath featuring a stunning custom tile shower, dual quartz vanities, and two custom walk-in closets. Upstairs you'll find a spacious third bedroom with a full bath, along with a flexible bonus room ideal as a fourth bedroom, office, media room, or additional living space. No detail was overlooked, from upgraded lighting and plumbing fixtures to automated blinds, custom closet systems, premium flooring, and thoughtfully selected designer finishes that create a sophisticated, move-in-ready home. Step outside to a beautifully landscaped backyard featuring a brand-new stamped concrete patio overlooking a peaceful stream and walking path, creating the perfect setting to relax or entertain. An irrigation system is already installed to keep the landscaping looking its best. A security system gives extra peace of mind. Conveniently located near shopping, dining, and freeway access, this exceptional home offers all the benefits of new construction without the wait. Simply unpack and enjoy.
| 2 weeks ago | Listing first seen on site | |
| 2 weeks ago | Listing updated with changes from the MLS® |

The data relating to real estate for sale on this website comes in part from the Internet Data Exchange program of MLS NOW. Real estate listings held by brokerage firms other than are marked with the Internet Data Exchange logo and detailed information about them includes the name of the listing broker(s). The photos may be altered, edited, enhanced or virtually staged. Information Deemed Reliable But Not Guaranteed. Copyright 2026 – Multiple Listing Service, Inc. – All Rights Reserved.