info@rivervalleyRLTY.com

Save
Ask
Tour
Hide
Share
$810,000
25 Days On Site

3020 Silver Lake Boulevard
Silver Lake, OH 44224

Single Family Residence|Pending
3
Beds
4
Total Baths
2
Full Baths
2
Partial Baths
2,870
SqFt
$282
/SqFt
1952
Built
Subdivision:
Silver Lake Estates
County:
Summit

Due to the health concerns created by Coronavirus we are offering personal 1-1 online video walkthough tours where possible.
Upcoming Open Houses
Due to COVID-19, we recommend you verify Open Houses before attending.
Wed, Jul 22, 5:30 PM – 7:30 PM
3020 Silver Lake Boulevard3020 Silver Lake Boulevard3020 Silver Lake Boulevard3020 Silver Lake Boulevard
Save
Ask
Tour
Hide
Share

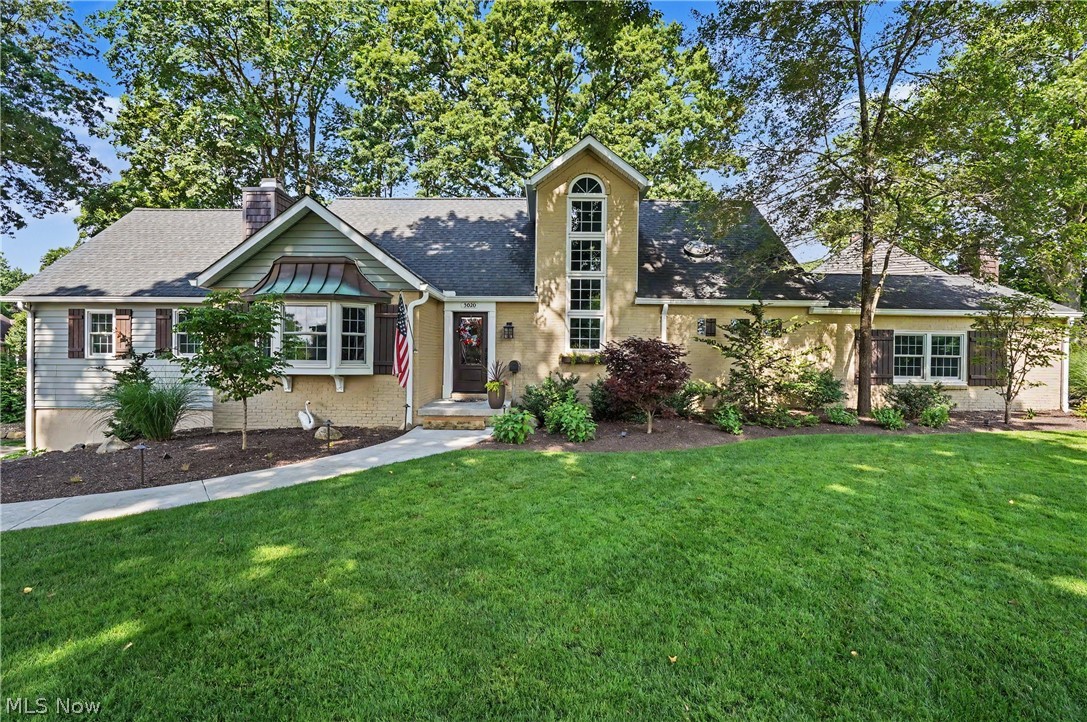
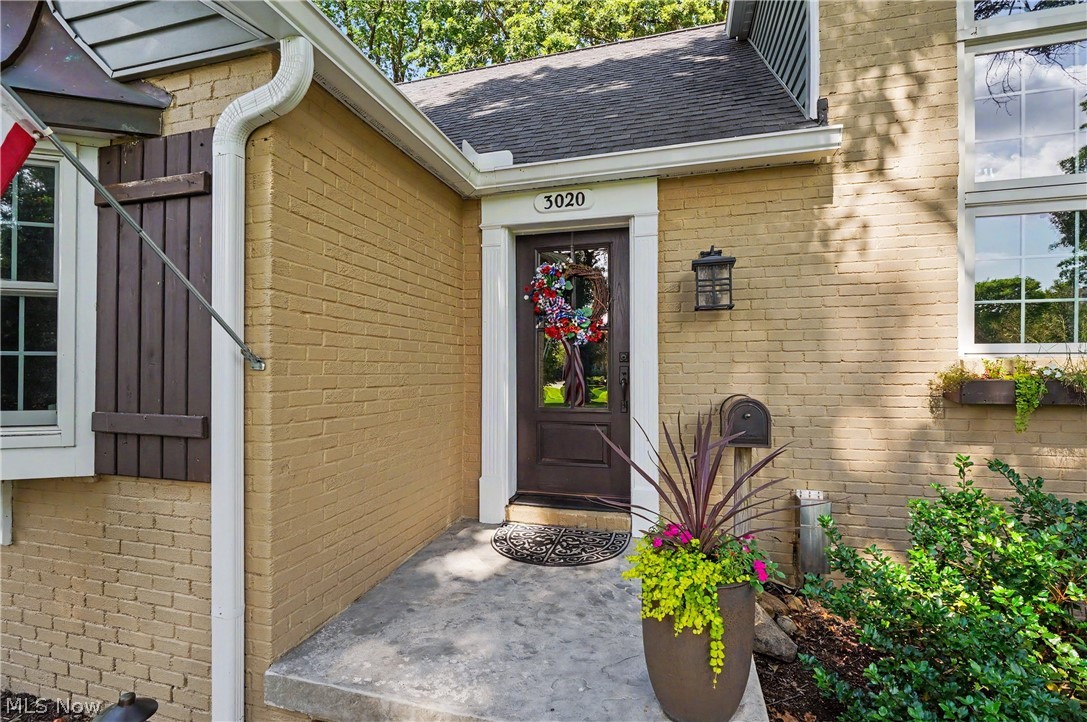
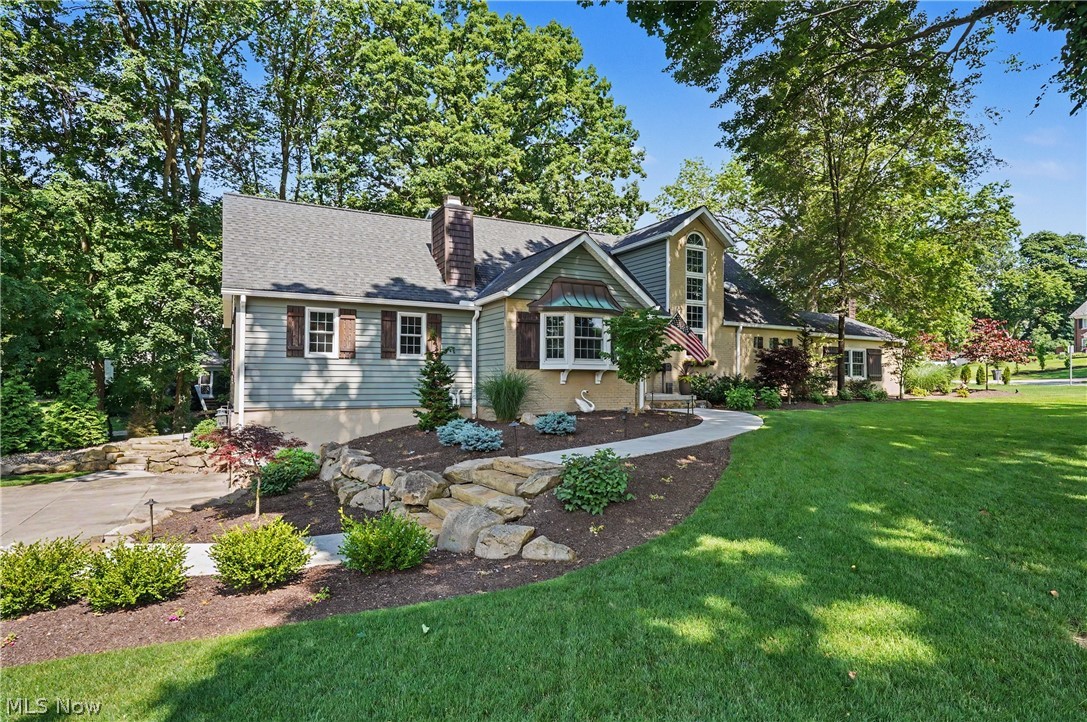
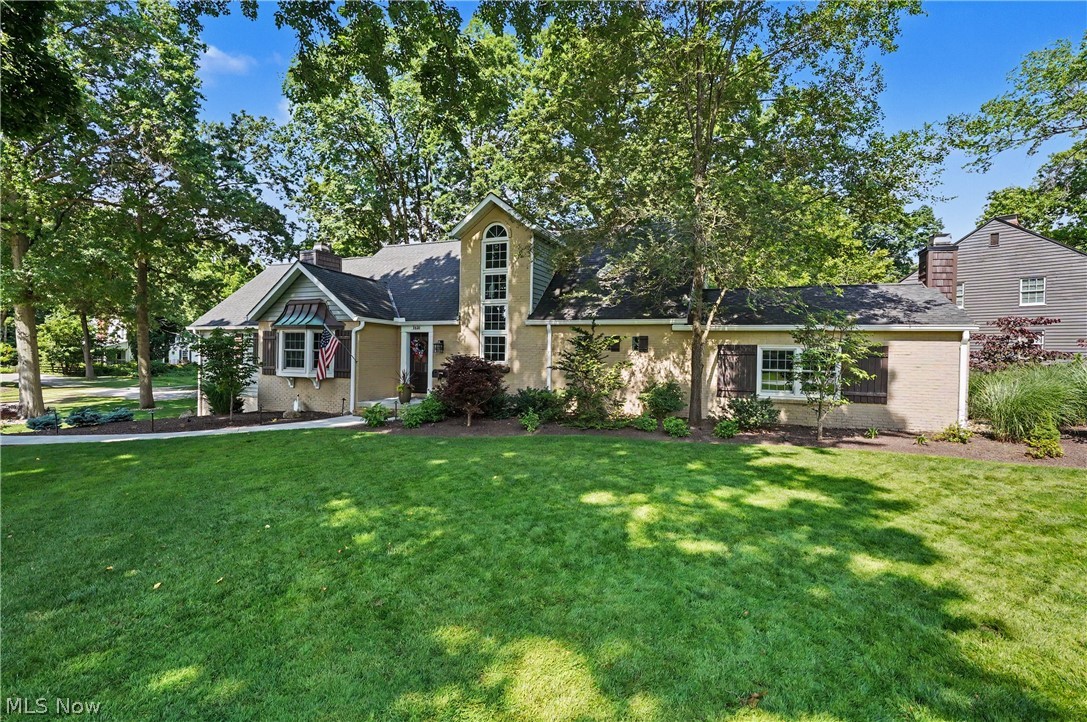
Located in the center of Silver Lake Estates is a truly unique and original Cape Cod home. Its manicured landscaping, soaring windows and grand staircase in the foyer make a stunning first impression. This 1952, 3 bedroom 2 full and 2 half bath home has been completely updated over the last few years and allows for daily first floor living. Off of the foyer, pocket doors lead into a spacious dining room that contains a two sided fireplace that is shared with the great room. The dining room, with a boulevard facing bay window, exudes a cozy atmosphere and is perfect for entertaining and gathering with friends and family. French doors open into a fully equipped and recently updated gourmet kitchen that overlooks into the beautiful sundrenched great room with a soaring vaulted ceiling, two sky lights and a natural stone fireplace. With the bright windows, hardwood flooring and an open, airy atmosphere it feels like you are living in a treehouse. Another set of French doors lead into the recently added screened in porch overlooking the lush landscaping and firepit area giving a sense of peace and tranquility. In addition, there is ample storage that is easily accessible under the screened porch. Further enhancing the first floor living is a grand primary suite that contains a second fireplace, updated ensuite, walk in closest and laundry room. Upstairs you will find two large bedrooms that share a fully remodeled bathroom. The lower level consists of a finished recreation area, half bathroom, two storage areas and access to the two car garage. This spectacular home offers lake privileges and has so much more to offer. Set up a showing today and picture yourself living in the heart of Silver Lake.

Save
Ask
Tour
Hide
Share
Listing Snapshot
Price 
$810,000
Days On Site 
25 Days
Bedrooms 
3
Inside Area (SqFt) 
2,870 sqft
Total Baths 
4
Full Baths 
2
Partial Baths 
2
Lot Size 
0.578 Acres
Year Built 
1952
MLS® Number 
5221960
Status 
Pending
Property Tax 
$6,687
HOA/Condo/Coop Fees 
$71 monthly
Sq Ft Source 
N/A
Friends & Family
Recent Activity
16 hours agoStatus changed to Pending
16 hours agoListing updated with changes from the MLS®
6 days agoPrice changed to $810,000
4 weeks agoListing first seen on site
General Features
Acres 
0.578
Attached Garage 
Yes
Direction Faces 
Southeast
Disclosures 
Owner Is Listing Agent
Foundation 
Block
Garage 
Yes
Garage Spaces 
2
Home Warranty 
Yes
Land Lease 
No
Levels 
Two
Number Of Stories 
2
Parking 
AttachedGarageGarage Door OpenerInside EntrancePaved
Property Sub Type 
Single Family Residence
Security 
Smoke Detector(s)
Sewer 
Public Sewer
SqFt Above 
2546
SqFt Below 
324
Style 
Cape Cod
Water Source 
Public
Interior Features
Appliances 
DryerDishwasherDisposalMicrowaveRangeRefrigeratorWasherOven
Basement 
FinishedSump Pump
Cooling 
Ceiling Fan(s)Central Air
Fireplace 
Yes
Fireplace Features 
BedroomDining RoomDouble SidedGas LogGreat RoomWood Burning
Fireplaces 
2
Heating 
Natural GasForced AirFireplace(s)
Interior 
BookcasesCeiling Fan(s)Cathedral Ceiling(s)Double VanityEntrance FoyerHigh CeilingsWalk-In Closet(s)Master Downstairs
Laundry Features 
Washer HookupElectric Dryer HookupLaundry Room
Main Level Bedrooms 
1
Window Features 
Bay Window(s)Double Pane WindowsScreensSkylight(s)
Bathroom 
Dimensions – 11 x 7Level – Second
Bedroom 
Dimensions – 15 x 15Level – Second
Dining Room 
Dimensions – 17 x 13Level – First
EntryFoyer 
Dimensions – 18 x 11Level – First
Great Room 
Dimensions – 23 x 18Level – FirstFeatures – Bookcases, Vaulted Ceiling(s)
Kitchen 
Dimensions – 19 x 12Level – First
Laundry 
Dimensions – 11 x 7Level – First
PrimaryBathroom 
Dimensions – 12 x 10Level – FirstFeatures – Granite Counters
PrimaryBedroom 
Dimensions – 19 x 17Level – FirstFeatures – Vaulted Ceiling(s)
Recreation 
Dimensions – 30 x 16Level – Lower
Save
Ask
Tour
Hide
Share
Exterior Features
Construction Details 
BrickVinyl SidingWood Siding
Exterior 
Fire Pit
Lot Features 
Corner LotFront YardIrregular Lot
Patio And Porch 
PatioPorchScreened
Roof 
AsphaltFiberglass
View 
Trees/Woods
Waterfront Features 
PondLake Privileges
Waterview 
Trees/Woods
Windows/Doors 
Bay Window(s)Double Pane WindowsScreensSkylight(s)
Community Features
Association Dues 
852
Community Features 
LakePlayground
Financing Terms Available 
CashConventionalFHAVA Loan
HOA Fee Frequency 
Annually
School District 
Cuyahoga Falls CSD – 7705
Township 
Silver Lake Village
Schools
School District
Cuyahoga Falls CSD – 7705
Elementary School
Unknown
Middle School
Unknown
High School
Unknown
Listing courtesy of Robert C Lagasse of Berkshire Hathaway HomeServices Stouffer Realty


The data relating to real estate for sale on this website comes in part from the Internet Data Exchange program of MLS NOW. Real estate listings held by brokerage firms other than are marked with the Internet Data Exchange logo and detailed information about them includes the name of the listing broker(s). The photos may be altered, edited, enhanced or virtually staged. Information Deemed Reliable But Not Guaranteed. Copyright 2026 – Multiple Listing Service, Inc. – All Rights Reserved.

Neighborhood & Commute
Source: Walkscore
Save
Ask
Tour
Hide
Share