

38875 Old State Route 344Leetonia, OH 44431
Due to the health concerns created by Coronavirus we are offering personal 1-1 online video walkthough tours where possible.
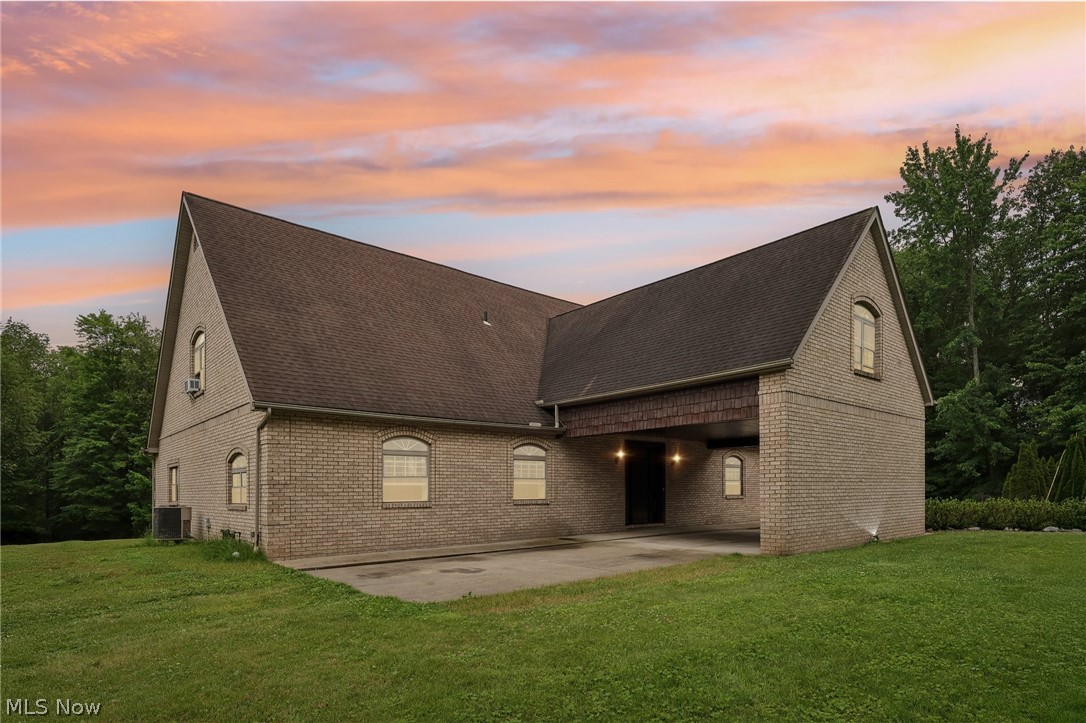
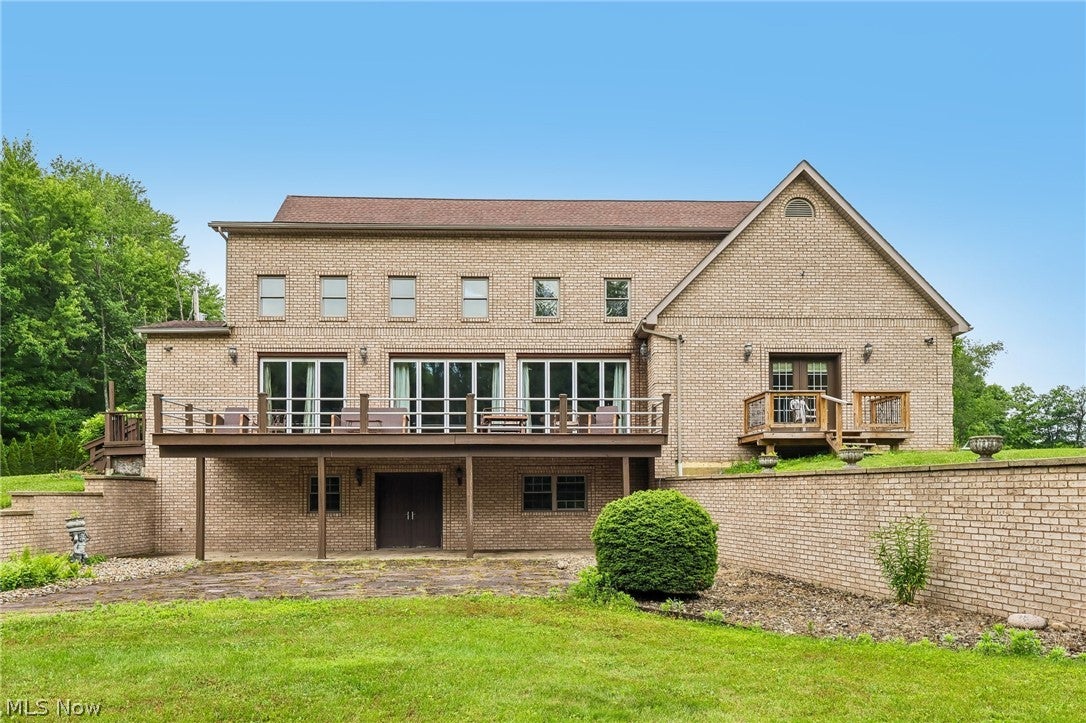
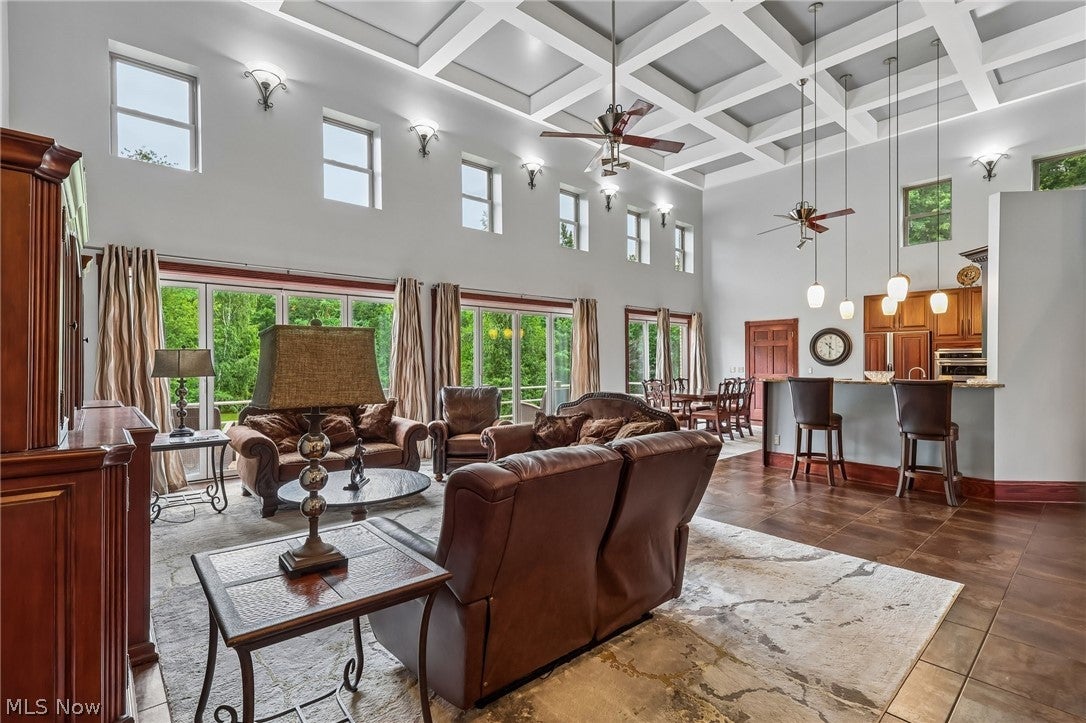
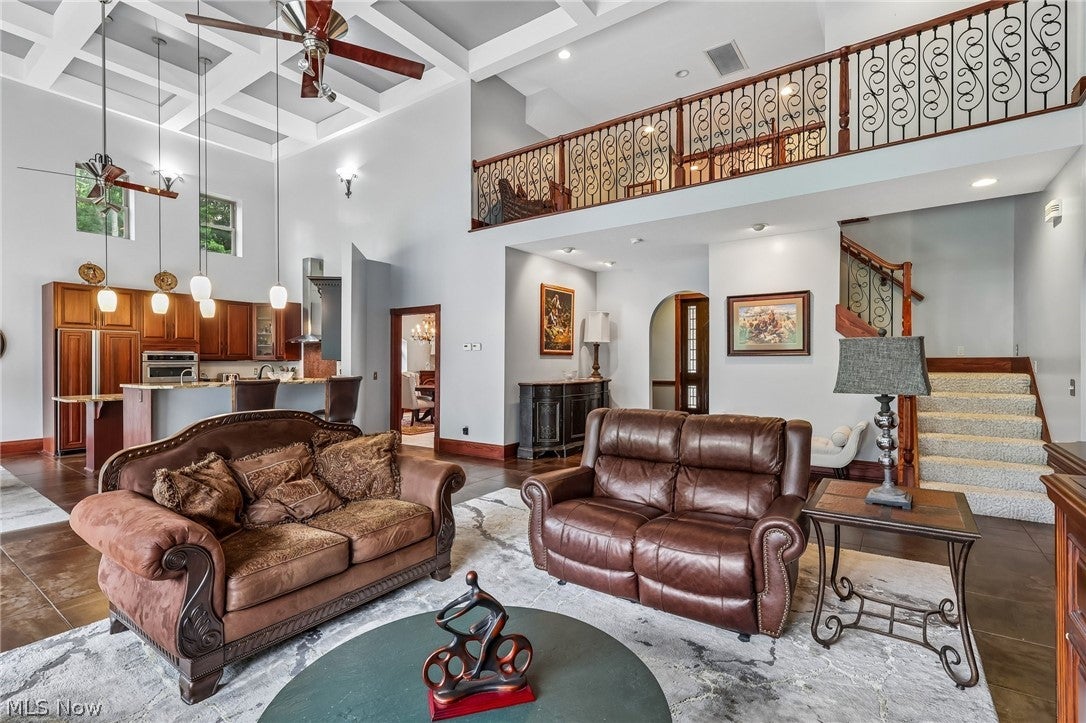
Absolutely Spectacular 4,000+ Sq. Ft. Custom Brick Estate on Nearly 7 Private Acres! Drive down the picturesque Bradford Pear-lined driveway to this extraordinary home, built with exceptional craftsmanship using 6-inch poured concrete walls, Insole decking floors with radiant floor heating, and Nano Tech window technology for outstanding energy efficiency and year-round comfort. Step inside to an open floor plan featuring soaring architectural ceilings, stunning woodwork, and abundant natural light. The custom kitchen offers beautiful Brazilian Rosewood cabinetry, granite countertops, a pantry, breakfast area, and a formal dining room. The massive great room features a full bath and an impressive NanaWall glass wall system, creating a seamless transition between indoor and outdoor living. The first-floor owner's suite includes a spacious bedroom, walk-in closet, luxurious private bath, and an adjoining office or nursery. Upstairs offers a second bedroom, loft area, and French doors leading to a huge bonus room or potential third bedroom. The walk-out lower level features a large recreation area, multiple storage rooms, and French doors leading to the back patio. Outdoor living is equally impressive with two rear decks—one off the kitchen and another off the owner's suite—overlooking nearly 7 private acres of scenic countryside. Additional features include 20-inch ceramic tile flooring, a Wood Doctor outdoor wood furnace for supplemental heating, radiant floor heating, Nano Tech window technology, and quality construction throughout. This one-of-a-kind custom estate offers luxury, privacy, exceptional energy efficiency, and unmatched craftsmanship in a peaceful country setting. A rare opportunity to own a truly remarkable home built to stand the test of time.
| 4 months ago | Listing first seen on site | |
| 4 months ago | Listing updated with changes from the MLS |

The data relating to real estate for sale on this website comes in part from the Internet Data Exchange program of MLS NOW. Real estate listings held by brokerage firms other than are marked with the Internet Data Exchange logo and detailed information about them includes the name of the listing broker(s). The photos may be altered, edited, enhanced or virtually staged. Information Deemed Reliable But Not Guaranteed. Copyright 2026 – Multiple Listing Service, Inc. – All Rights Reserved.