info@rivervalleyRLTY.com

Save
Ask
Tour
Hide
Share
$989,000
16 Days On Site

6856 Kyle Ridge Pointe
Canfield, OH 44406

For Sale|Single Family Residence|Active
4
Beds
4
Total Baths
2
Full Baths
2
Partial Baths
2,758
SqFt
$359
/SqFt
2022
Built
Subdivision:
Westford Place #8
County:
Mahoning

Due to the health concerns created by Coronavirus we are offering personal 1-1 online video walkthough tours where possible.
6856 Kyle Ridge Pointe6856 Kyle Ridge Pointe6856 Kyle Ridge Pointe6856 Kyle Ridge Pointe
Save
Ask
Tour
Hide
Share

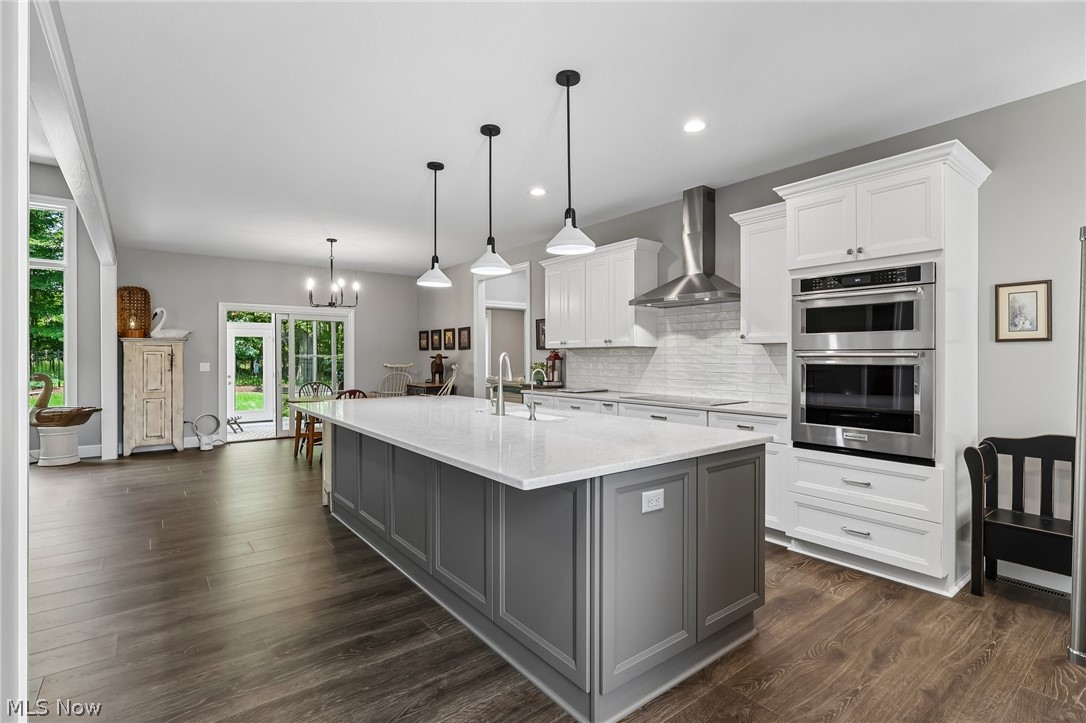
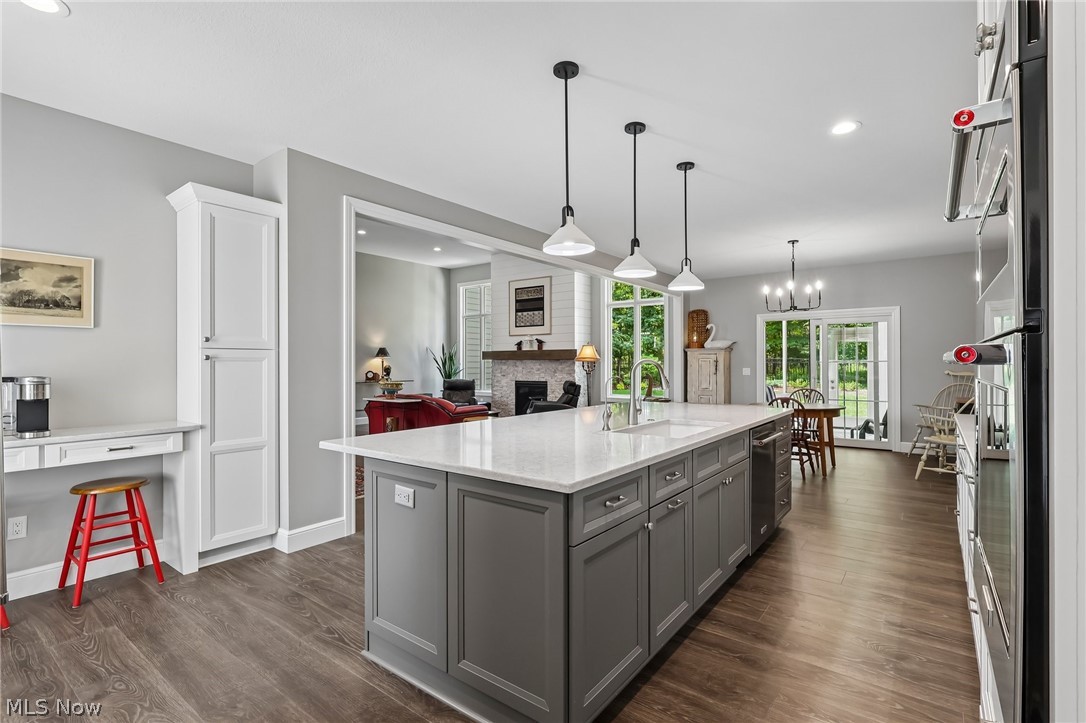
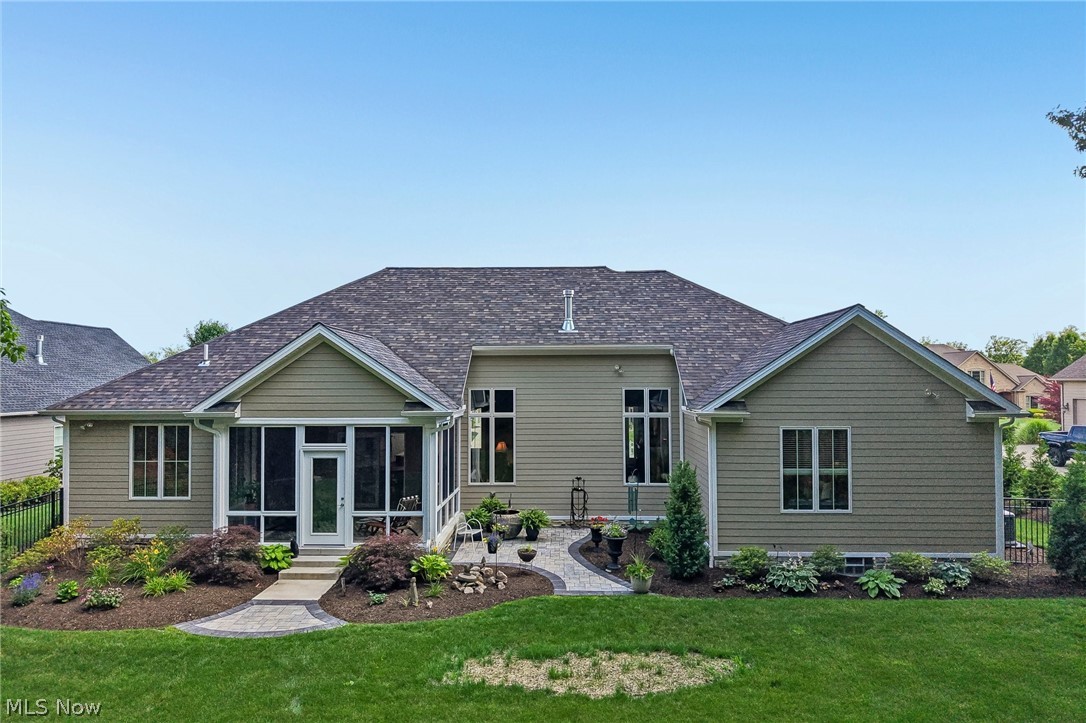
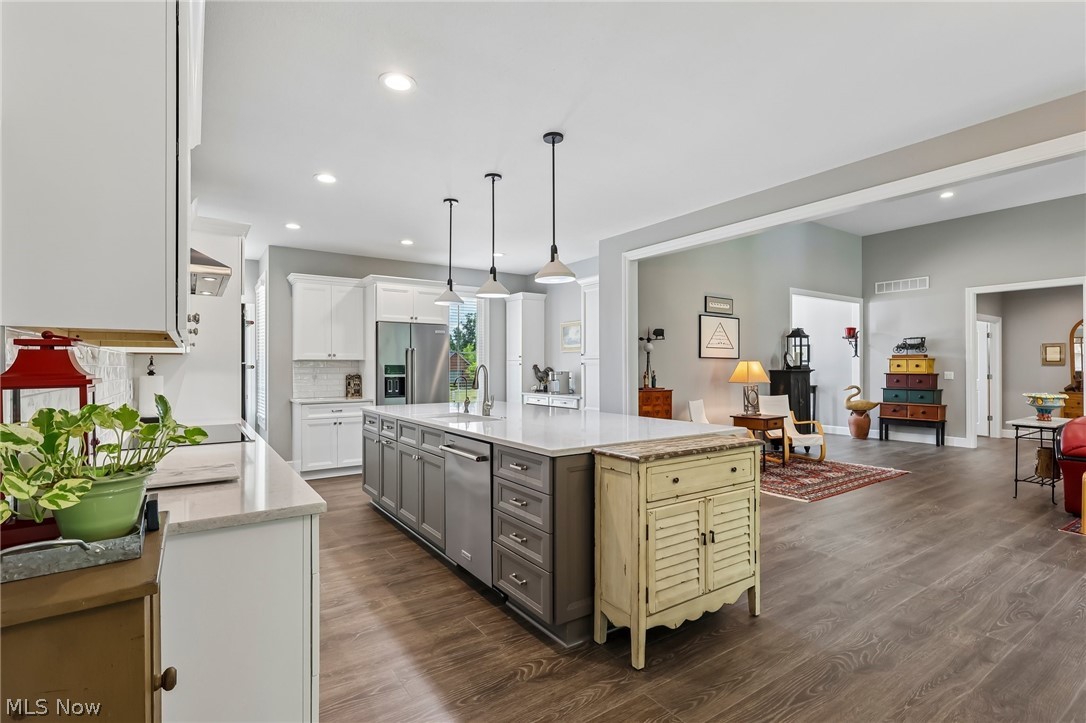
In the prestigious, sought-after Westford Development, this 4-bedroom, 2 full/2 half-bath ranch offers refined living surrounded by Kensington Golf Club and nestled in front of the 250-acre Kyle Woods Nature Preserve. New Home, Appliances, Landscaping & Fence. This stunning residence showcases quality construction with high-end finishes, open floor plan, & high ceilings throughout. The exterior is beautifully appointed with Hardie Board, and stone skirting for timeless curb appeal. The kitchen is a true chef’s dream, featuring a large center island with sink, quartz countertops, brand new appliances, coffee bar area, and an impressive walk-in pantry with custom wood shelving. The spacious dinette opens through sliding glass doors to a covered porch, perfect for enjoying peaceful wooded views and professionally designed backyard landscaping. A desirable split-bedroom layout enhances privacy. The primary suite is thoughtfully tucked away, offering serene views featuring porcelain ceramic tile flooring, a walk-in zero-threshold shower, double sinks, and space for a stand-alone tub. A walk- in Calfornia Closet closet provides exceptional storage and organization. The great room impresses with soaring ceilings, a stone fireplace with custom beam mantle, and shiplap extending to the ceiling. Two additional bedrooms share a Jack-and-Jill full bathroom, each with a walk in closet, and a third bedroom can be used as dedicated office Additional highlights include oversized Pella windows throughout for abundant natural light, a spacious laundry/mudroom, half bath, and a heated 3-car garage. The full professionally painted basement offers endless potential and a half bath bathroom. Enjoy the Westford lifestyle with access to golf, shopping, & dining. Full sprinkler system in both front and back yards with separate water meter for irrigation. Home also offers a whole house generator, water softener, reverse osmosis HALO -LED air purifier .

Save
Ask
Tour
Hide
Share
Listing Snapshot
Price 
$989,000
Days On Site 
16 Days
Bedrooms 
4
Inside Area (SqFt) 
2,758 sqft
Total Baths 
4
Full Baths 
2
Partial Baths 
2
Lot Size 
0.455 Acres
Year Built 
2022
MLS® Number 
5223174
Status 
Active
Property Tax 
$7,529
HOA/Condo/Coop Fees 
$49 monthly
Sq Ft Source 
N/A
Friends & Family
Recent Activity
2 weeks agoListing first seen on site
2 weeks agoListing updated with changes from the MLS®
General Features
Acres 
0.455
Attached Garage 
Yes
Foundation 
Block
Garage 
Yes
Garage Spaces 
3
Land Lease 
No
Levels 
One
Parking 
AttachedGarage
Property Sub Type 
Single Family Residence
Sewer 
Public Sewer
Special Circumstances 
Standard
SqFt Above 
2758
Style 
Ranch
Water Source 
Public
Interior Features
Basement 
FullSump PumpUnfinished
Cooling 
Central Air
Fireplace 
Yes
Fireplaces 
1
Heating 
Natural GasForced Air
Interior 
High CeilingsKitchen IslandOpen FloorplanPantryRecessed LightingWalk-In Closet(s)
Laundry Features 
Main LevelLaundry Room
Main Level Bedrooms 
4
Bedroom 
Dimensions – ND x NDLevel – First
Dining Room 
Dimensions – ND x NDLevel – FirstDescription – sliding glass door
Great Room 
Dimensions – ND x NDLevel – FirstDescription – Stone fireplace, custom wood beam mantle, ship lap
Kitchen 
Dimensions – ND x NDLevel – FirstFeatures – High CeilingsDescription – quartz counters, large island with seating, coffee bar area, built in oven and microwave
Laundry 
Dimensions – ND x NDLevel – FirstDescription – combination laundry/mud room. closet, cabinet, sink, quartz counters
Office 
Dimensions – ND x NDLevel – First
Pantry 
Dimensions – ND x NDLevel – FirstFeatures – Built-in FeaturesDescription – custom built wood shelving
PrimaryBedroom 
Dimensions – ND x NDLevel – FirstFeatures – High CeilingsDescription – luxurious ensuite bathroom
Sunroom 
Dimensions – 15 x 12Level – First
Save
Ask
Tour
Hide
Share
Exterior Features
Construction Details 
HardiPlank TypeStone
Exterior 
Private Yard
Fencing 
Back YardGate
Lot Features 
Sprinklers In RearSprinklers In FrontLandscapedPrivate
Patio And Porch 
Rear PorchCoveredFront Porch
Roof 
Asphalt
View 
Trees/Woods
Waterview 
Trees/Woods
Community Features
Association Dues 
49
Community Features 
Golf
HOA Fee Frequency 
Monthly
School District 
Boardman LSD – 5002
Township 
Canfield Twp
Schools
School District
Boardman LSD – 5002
Elementary School
Unknown
Middle School
Unknown
High School
Unknown
Listing courtesy of Holly Ritchie of Keller Williams Chervenic Rlty


The data relating to real estate for sale on this website comes in part from the Internet Data Exchange program of MLS NOW. Real estate listings held by brokerage firms other than are marked with the Internet Data Exchange logo and detailed information about them includes the name of the listing broker(s). The photos may be altered, edited, enhanced or virtually staged. Information Deemed Reliable But Not Guaranteed. Copyright 2026 – Multiple Listing Service, Inc. – All Rights Reserved.

Neighborhood & Commute
Source: Walkscore
Save
Ask
Tour
Hide
Share