

9498 Smith RoadWaite Hill, OH 44094
Due to the health concerns created by Coronavirus we are offering personal 1-1 online video walkthough tours where possible.
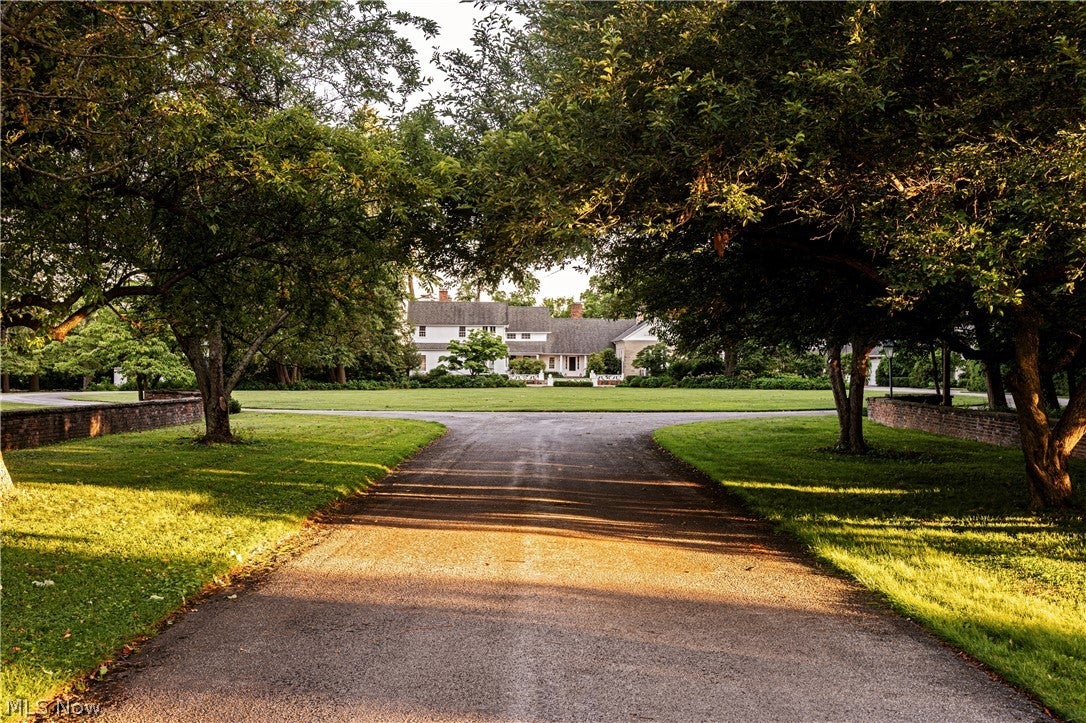
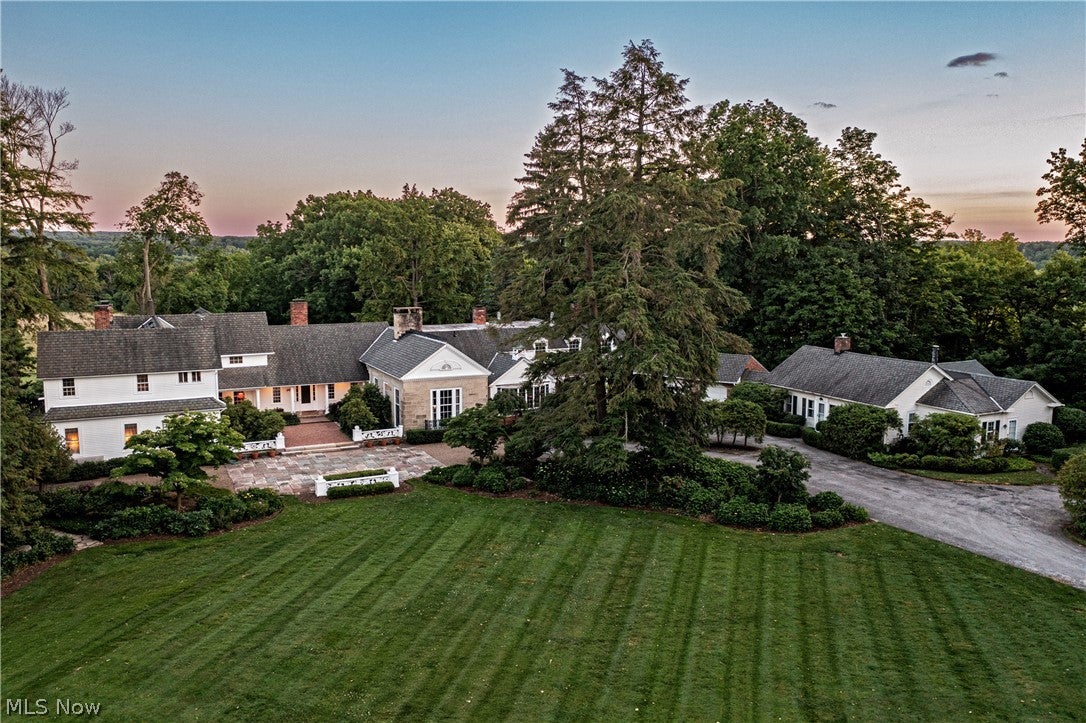
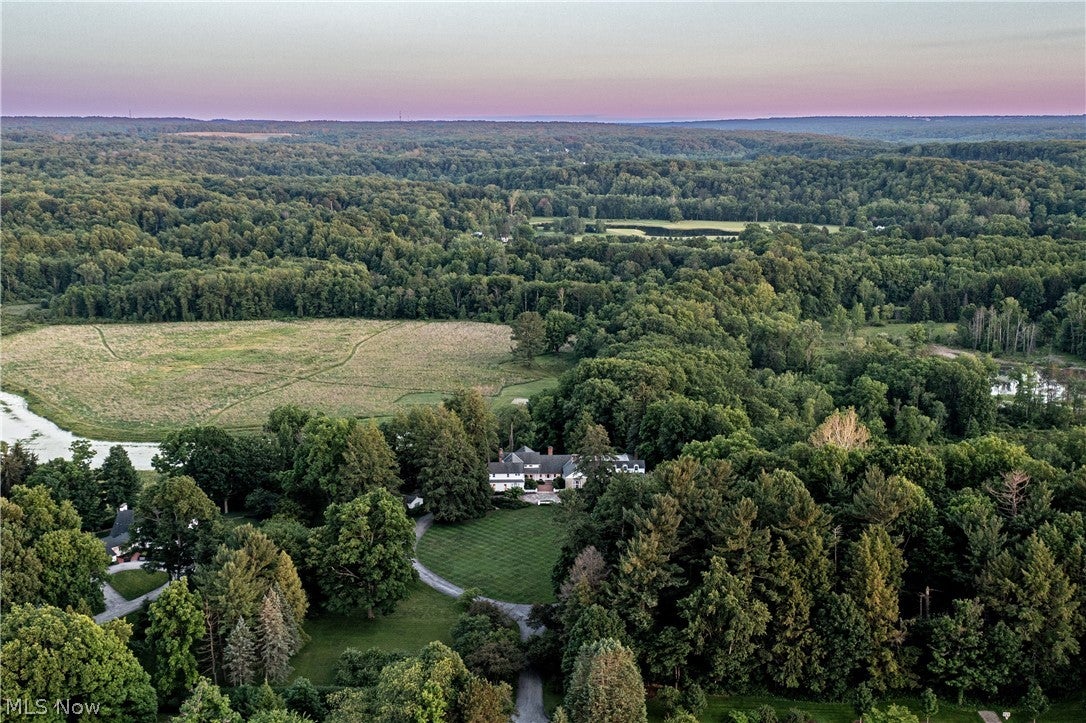
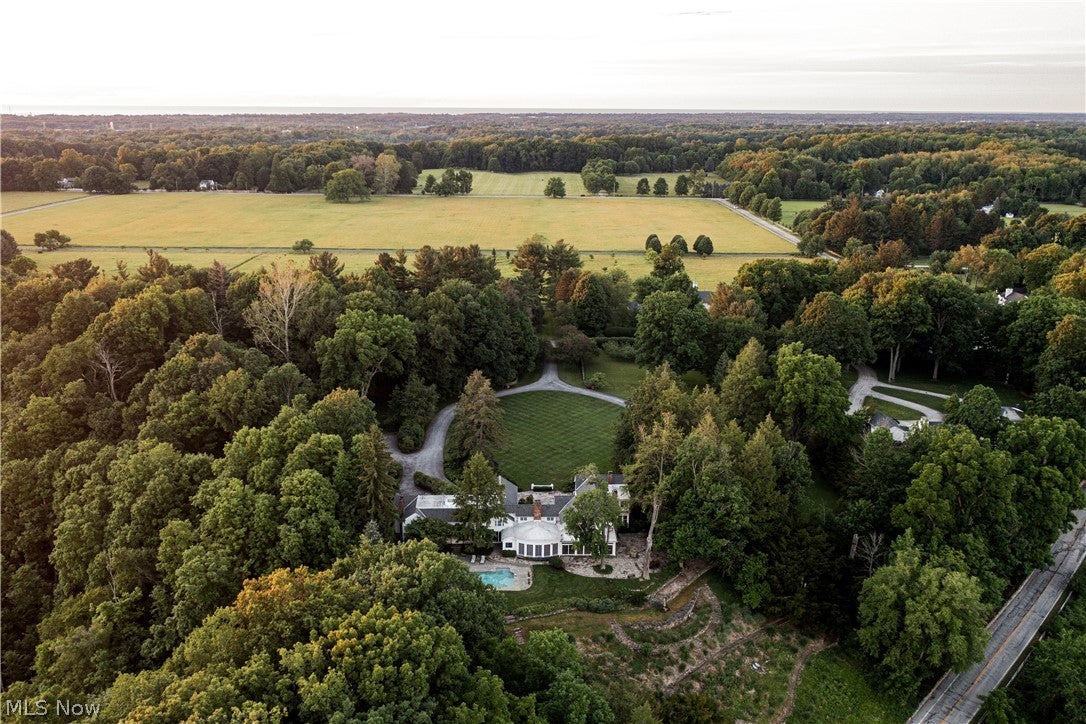
Set high above the Chagrin River Valley in the heart of Waite Hill, South Farm is one of Northeast Ohio’s most storied estates, offering a rare opportunity to own a property where history, architecture, and nature exist in remarkable harmony. Originally envisioned by financier John Sherwin Sr. and reimagined by renowned architect Bryant Fleming, this landmark estate reflects a level of craftsmanship and provenance seldom available today. Inspired by the great English country houses of the 18th century, the approximately 11,000-square-foot residence features nine bedrooms, six fireplaces, and gracious living spaces designed for both intimate family life and grand-scale entertaining. Inside, richly detailed interiors, soaring ceilings, and walls of windows create an atmosphere of timeless elegance while framing picturesque views of the surrounding landscape. Original architectural elements and preserved craftsmanship provide a warmth and authenticity rarely found today. Spanning more than 11 acres, the grounds are equally impressive. Formal gardens, stone terraces, and a beautifully landscaped pool create exceptional settings for entertaining and relaxation. An orchard, greenhouse, garden plots, and sweeping lawns evoke the charm of a classic country estate, while mature woodlands and walking trails offer peaceful connections to nature. Additional amenities include a guest house, working woodshop, historic teahouse with a fireplace, and restored stone pathways that reveal layers of thoughtful design more than a century after their creation. Located within the Village of Waite Hill, one of Ohio’s most private residential communities, South Farm offers tranquility and architectural significance less than a half hour from downtown Cleveland. More than a residence, South Farm is a legacy estate—an opportunity to become the next steward of one of the Chagrin Valley’s most extraordinary properties.
| 3 months ago | Listing first seen on site | |
| 3 months ago | Listing updated with changes from the MLS® |

The data relating to real estate for sale on this website comes in part from the Internet Data Exchange program of MLS NOW. Real estate listings held by brokerage firms other than are marked with the Internet Data Exchange logo and detailed information about them includes the name of the listing broker(s). The photos may be altered, edited, enhanced or virtually staged. Information Deemed Reliable But Not Guaranteed. Copyright 2026 – Multiple Listing Service, Inc. – All Rights Reserved.