info@rivervalleyRLTY.com

Save
Ask
Tour
Hide
Share
$765,000
15 Days On Site

8021 Grayson Drive
Canfield, OH 44406

For Sale|Single Family Residence|Active Under Contract
6
Beds
5
Total Baths
5
Full Baths
5,065
SqFt
$151
/SqFt
2005
Built
Subdivision:
Westbury Park 3
County:
Mahoning

Due to the health concerns created by Coronavirus we are offering personal 1-1 online video walkthough tours where possible.
8021 Grayson Drive8021 Grayson Drive8021 Grayson Drive8021 Grayson Drive
Save
Ask
Tour
Hide
Share

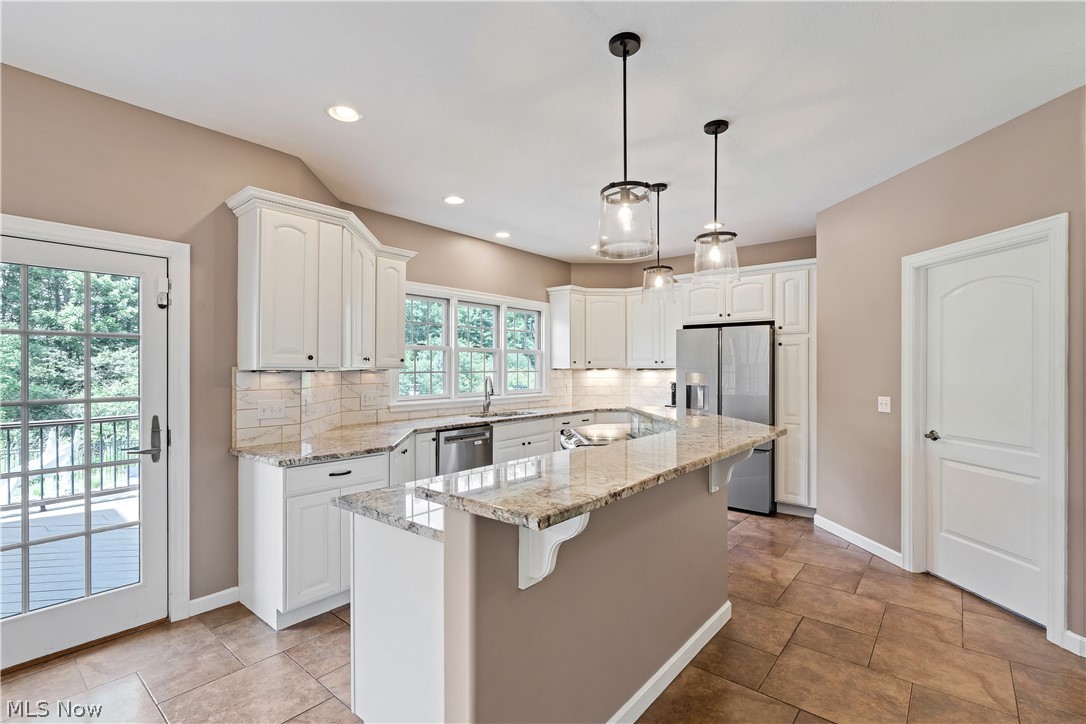
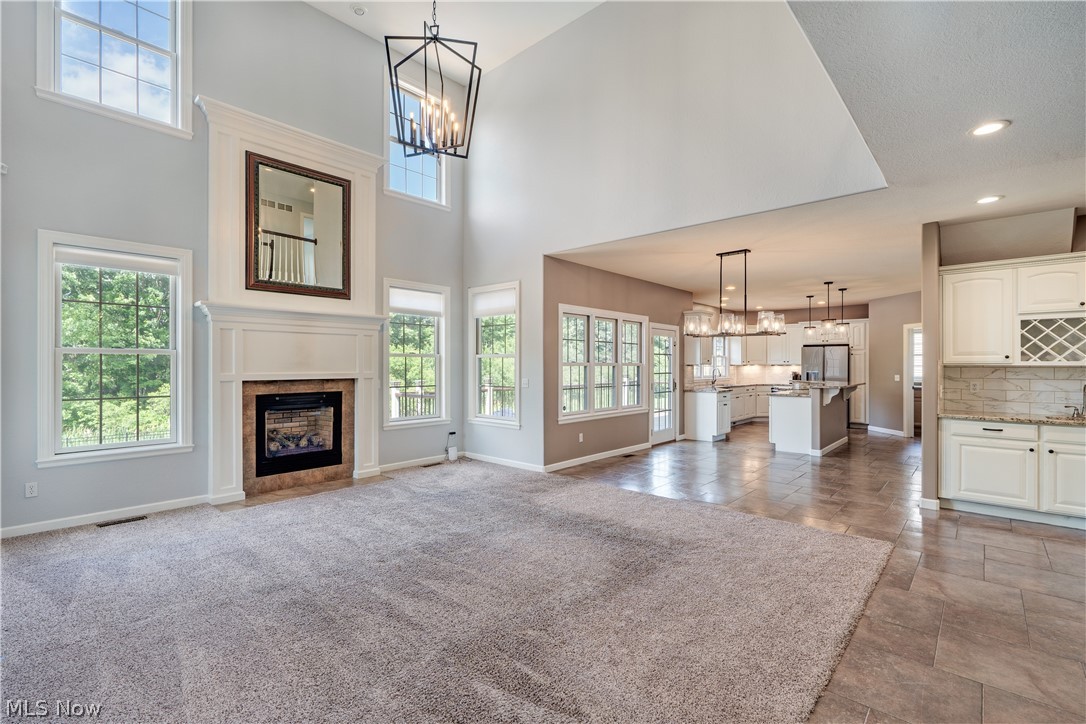
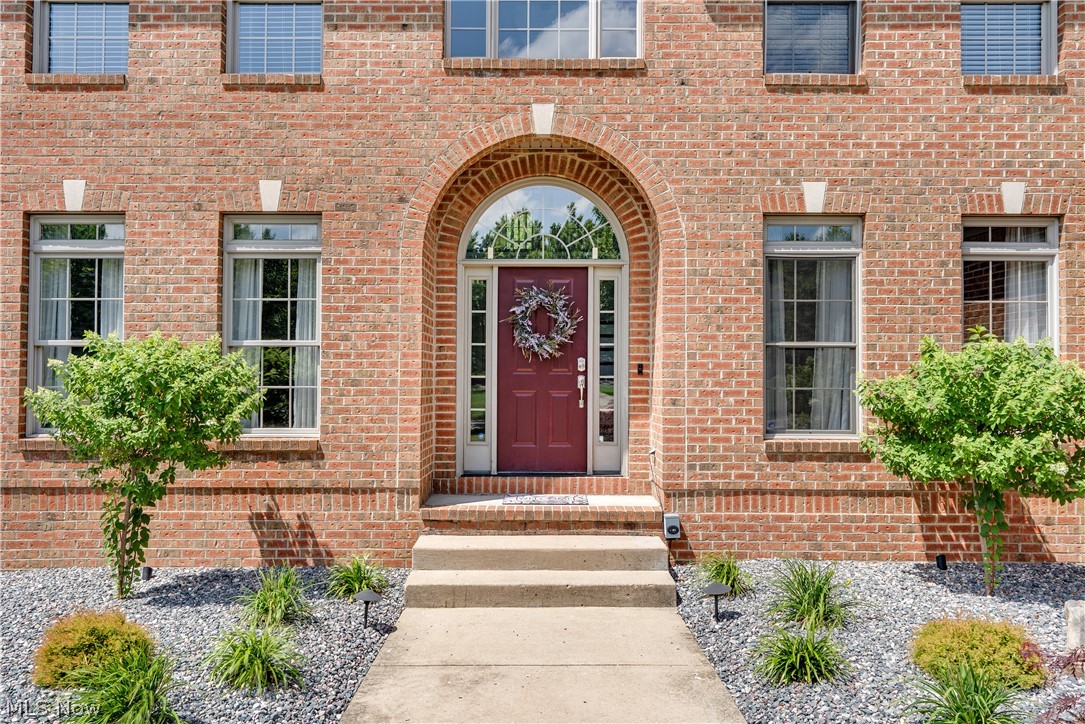
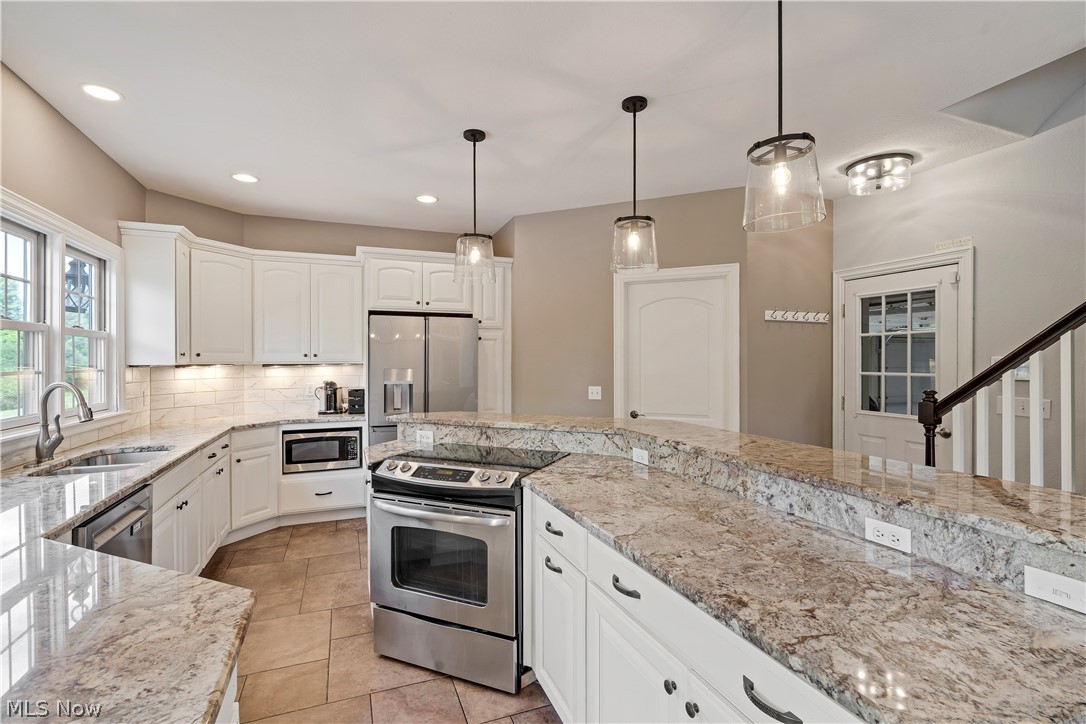
In Westbury Park, minutes from the Mill Creek MetroParks Bikeway, homes like this don't come around often. With over 5,000 square feet, six bedrooms, five full baths, and a backyard built for entertaining, this home offers the space and layout today's buyers are looking for. A grand two-story foyer with an open catwalk and dual staircases welcomes you inside, opening to a soaring two-story great room featuring a fireplace and a wall of windows that fills the space with natural light. The kitchen features granite countertops, a large center island, stainless steel appliances, a wet bar, and sliding doors opening to the expansive deck overlooking the backyard. Just off the foyer, the formal living room offers flexible space for a home office or sitting room, while the formal dining room showcases a tray ceiling with accent lighting. The main level also includes a full bath, first-floor laundry, and an additional bedroom. Upstairs, the spacious primary suite features tray ceilings, a double-sided fireplace, a spacious primary bath with a Jacuzzi tub, granite shower, dual vanities, and an oversized walk-in closet. Three additional bedrooms complete the second floor, including one with a private bath and two connected by a Jack-and-Jill bath. The finished walkout lower level adds even more living space with a spacious recreation room, bar, oversized sixth bedroom, full bath, abundant storage, and direct access to the backyard. The backyard is what truly sets this home apart. The heated saltwater pool has undergone extensive recent updates, including a premium liner, new stamped concrete, updated plumbing, updated electrical and bonding, new skimmers, and pressure-tested pool lines. Multiple patios, a two-tier deck, fire pit, and all-new professional landscaping complete an outdoor living space that's just as impressive as the home itself. Opportunities like this are rare. Schedule your private tour today.

Save
Ask
Tour
Hide
Share
Listing Snapshot
Price 
$765,000
Days On Site 
15 Days
Bedrooms 
6
Inside Area (SqFt) 
5,065 sqft
Total Baths 
5
Full Baths 
5
Partial Baths 
N/A
Lot Size 
0.4555 Acres
Year Built 
2005
MLS® Number 
5223696
Status 
Active Under Contract
Property Tax 
$8,845
HOA/Condo/Coop Fees 
$12.5 monthly
Sq Ft Source 
N/A
Friends & Family
Recent Activity
2 weeks agoStatus changed to Active Under Contract
2 weeks agoListing updated with changes from the MLS®
2 weeks agoListing first seen on site
General Features
Acres 
0.4555
Attached Garage 
Yes
Garage 
Yes
Garage Spaces 
3
Land Lease 
No
Levels 
Three Or More
Parking 
AttachedGarageGarage Door OpenerPaved
Property Sub Type 
Single Family Residence
Security 
Security System
Sewer 
Public Sewer
Special Circumstances 
Standard
SqFt Above 
3401
SqFt Below 
1664
Style 
Conventional
Water Source 
Public
Interior Features
Appliances 
DryerDisposalMicrowaveRangeRefrigeratorWasher
Basement 
FullFinishedStorage SpaceWalk-Out Access
Cooling 
Central Air
Fireplace 
Yes
Fireplace Features 
BathGas LogGreat RoomSee ThroughMaster Bedroom
Fireplaces 
2
Heating 
Natural GasForced Air
Laundry Features 
Main LevelSink
Main Level Bedrooms 
1
Bathroom 
Dimensions – 12 x 8Level – Basement
Bedroom 
Dimensions – 12 x 12Level – Second
Dining Room 
Dimensions – 13 x 13Level – FirstFeatures – Tray Ceiling(s)
EatInKitchen 
Dimensions – 25 x 14Level – FirstFeatures – Breakfast Bar, Granite Counters
Family Room 
Dimensions – 31 x 17Level – BasementFeatures – Bar
Great Room 
Dimensions – 19 x 16Level – FirstFeatures – High Ceilings
Laundry 
Dimensions – 7 x 5Level – First
Living Room 
Dimensions – 13 x 12Level – First
Pantry 
Dimensions – 6 x 6Level – First
PrimaryBathroom 
Dimensions – 14 x 12Level – SecondFeatures – Built-in Features, Granite Counters, Soaking Tub, Walk-In Closet(s)
PrimaryBedroom 
Dimensions – 28 x 16Level – SecondFeatures – Walk-In Closet(s)
Utility Room 
Dimensions – 31 x 17Level – BasementFeatures – Built-in Features
Save
Ask
Tour
Hide
Share
Exterior Features
Construction Details 
BrickVinyl Siding
Exterior 
Fire PitLighting
Fencing 
Back YardGate
Lot Features 
Wooded
Patio And Porch 
CoveredDeckPatio
Pool Features 
Diving BoardHeatedIn GroundPool CoverPool SweepSalt WaterPrivate
Private Pool 
Yes
Roof 
AsphaltFiberglass
Community Features
Association Dues 
150
HOA Fee Frequency 
Annually
School District 
Canfield LSD – 5004
Township 
Canfield Twp
Schools
School District
Canfield LSD – 5004
Elementary School
Unknown
Middle School
Unknown
High School
Unknown
Listing courtesy of Lauren Falasca of Keller Williams Chervenic Rlty


The data relating to real estate for sale on this website comes in part from the Internet Data Exchange program of MLS NOW. Real estate listings held by brokerage firms other than are marked with the Internet Data Exchange logo and detailed information about them includes the name of the listing broker(s). The photos may be altered, edited, enhanced or virtually staged. Information Deemed Reliable But Not Guaranteed. Copyright 2026 – Multiple Listing Service, Inc. – All Rights Reserved.

Neighborhood & Commute
Source: Walkscore
Save
Ask
Tour
Hide
Share