

218 N 3rd StreetToronto, OH 43964
Due to the health concerns created by Coronavirus we are offering personal 1-1 online video walkthough tours where possible.
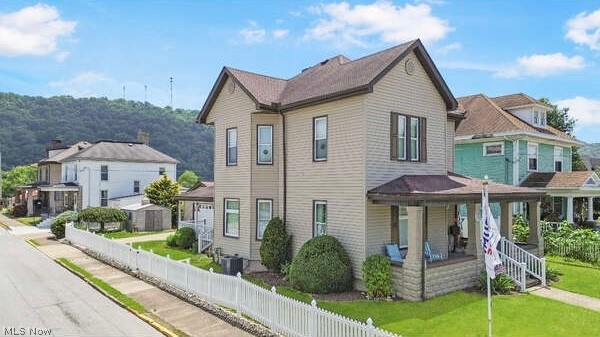
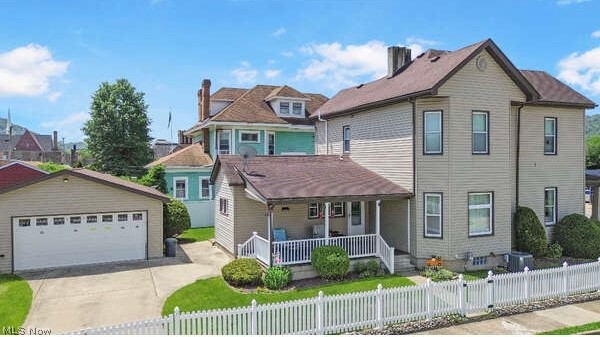
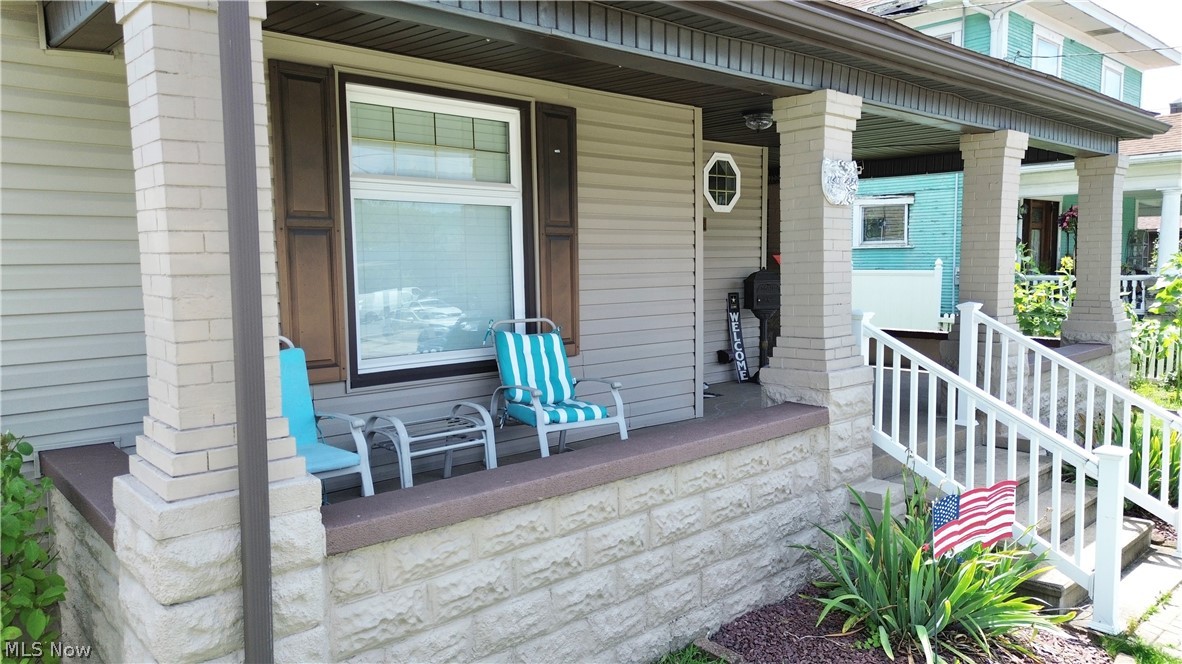
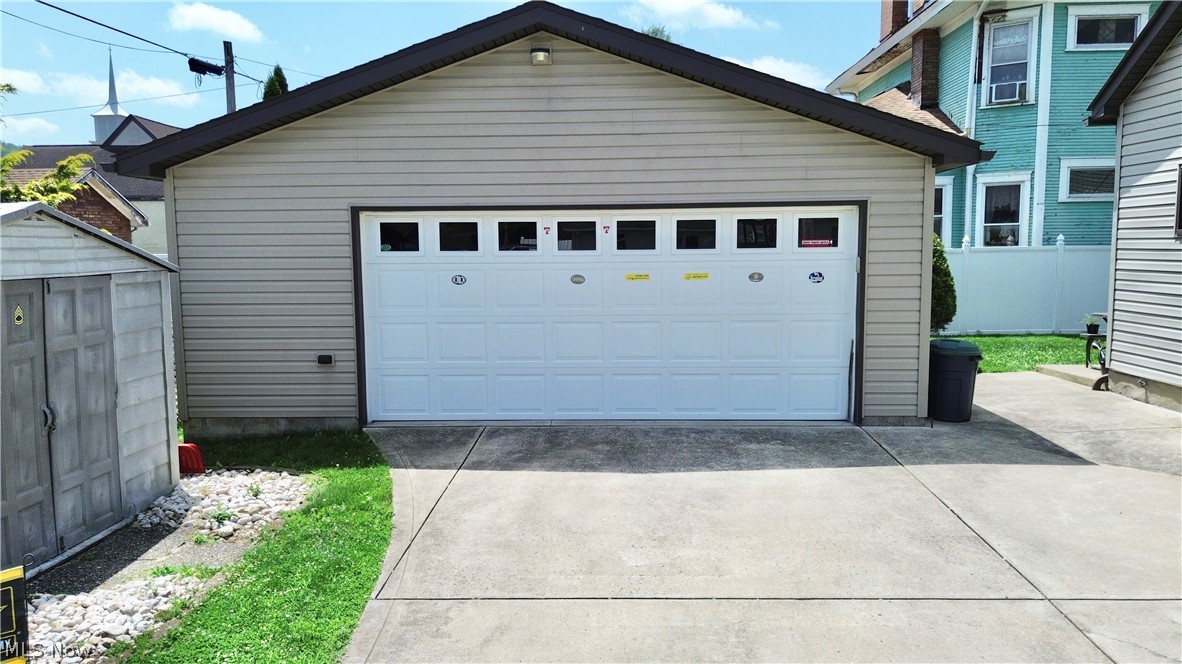
Welcome to your dream home in the heart of Toronto, Ohio! Perfectly situated just minutes from the charming town square and the local public boat dock, this beautifully maintained home offers the ideal blend of timeless character, modern updates, and an unbeatable location. From the moment you arrive, you’ll be captivated by the inviting covered front porch, the spacious covered side porch, and the detached two-car garage, providing both curb appeal and functionality. Step inside to discover stunning original woodwork, rich hardwood floors, and an abundance of natural light that fills every room with warmth. The heart of the home is the expansive kitchen, offering generous cabinetry, ample counter space, and room to gather with family and friends. Just beyond, the formal dining room showcases beautiful wood details, creating the perfect setting for holidays and everyday meals alike. This spacious home features three generously sized bedrooms and two beautifully updated full bathrooms, including a completely finished lower-level bath and a tastefully renovated second-floor bathroom. The custom-designed walk-in primary closet is a true standout, providing exceptional organization and luxurious storage. Blending classic craftsmanship with thoughtful modern updates, this move-in-ready home offers comfort, charm, and convenience—all just moments from shopping, dining, schools, parks, and the Ohio River.
| 3 weeks ago | Status changed to Active Under Contract | |
| 3 weeks ago | Listing updated with changes from the MLS® | |
| a month ago | Listing first seen on site |

The data relating to real estate for sale on this website comes in part from the Internet Data Exchange program of MLS NOW. Real estate listings held by brokerage firms other than are marked with the Internet Data Exchange logo and detailed information about them includes the name of the listing broker(s). The photos may be altered, edited, enhanced or virtually staged. Information Deemed Reliable But Not Guaranteed. Copyright 2026 – Multiple Listing Service, Inc. – All Rights Reserved.