

12145 Reserve LaneChesterland, OH 44026
Due to the health concerns created by Coronavirus we are offering personal 1-1 online video walkthough tours where possible.
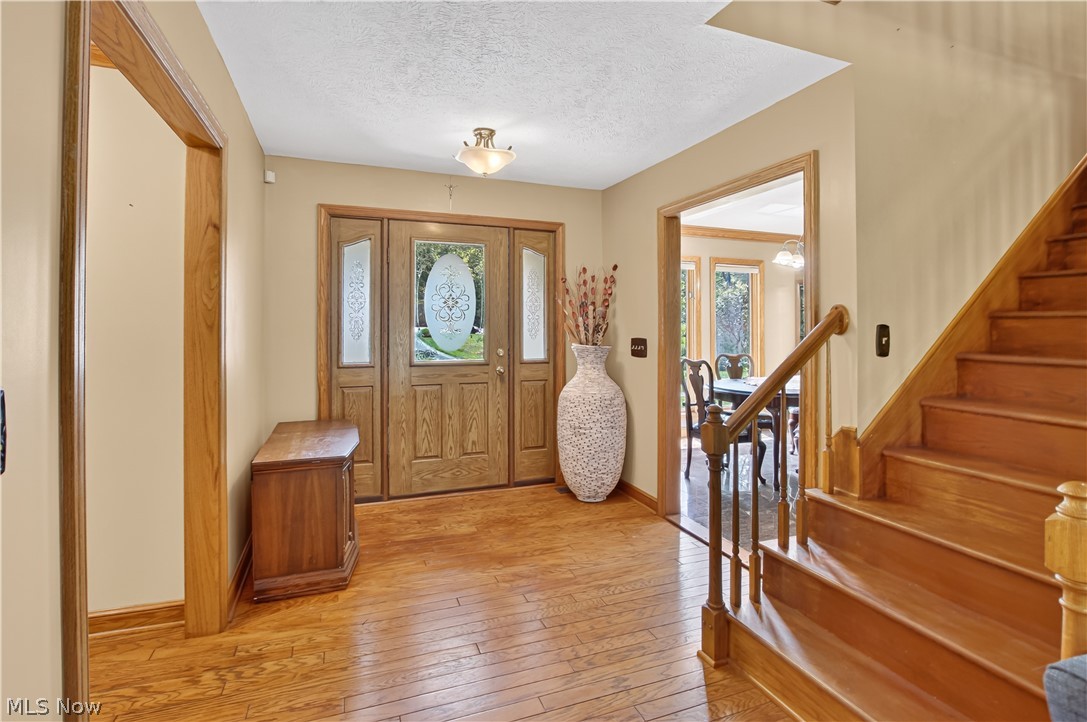
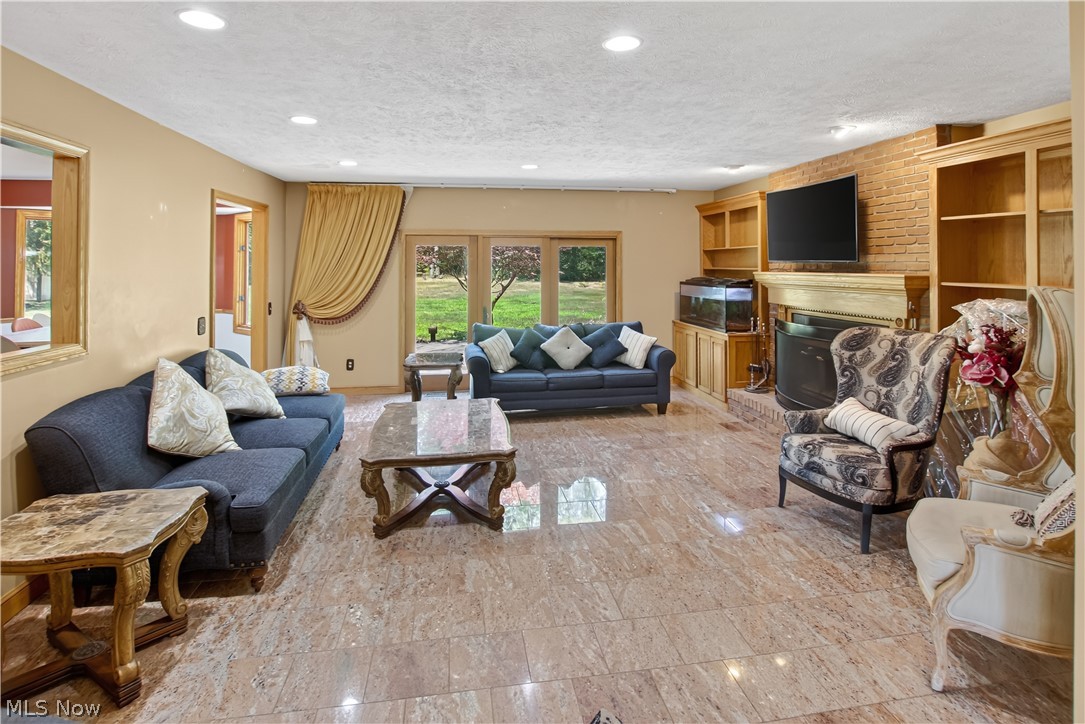
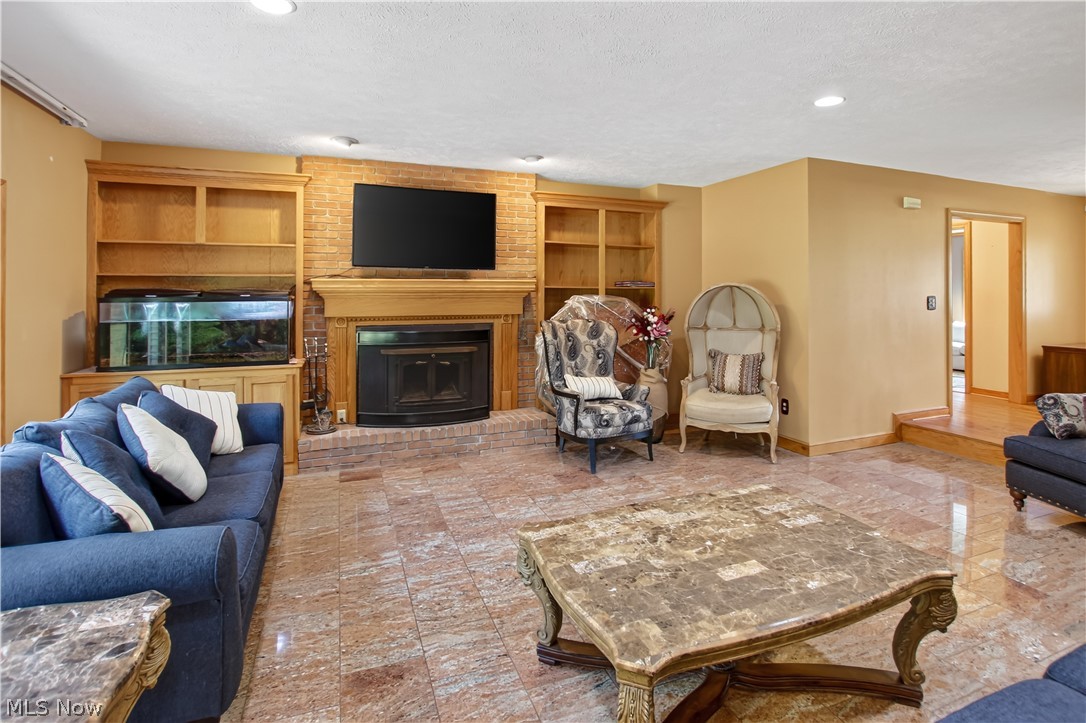
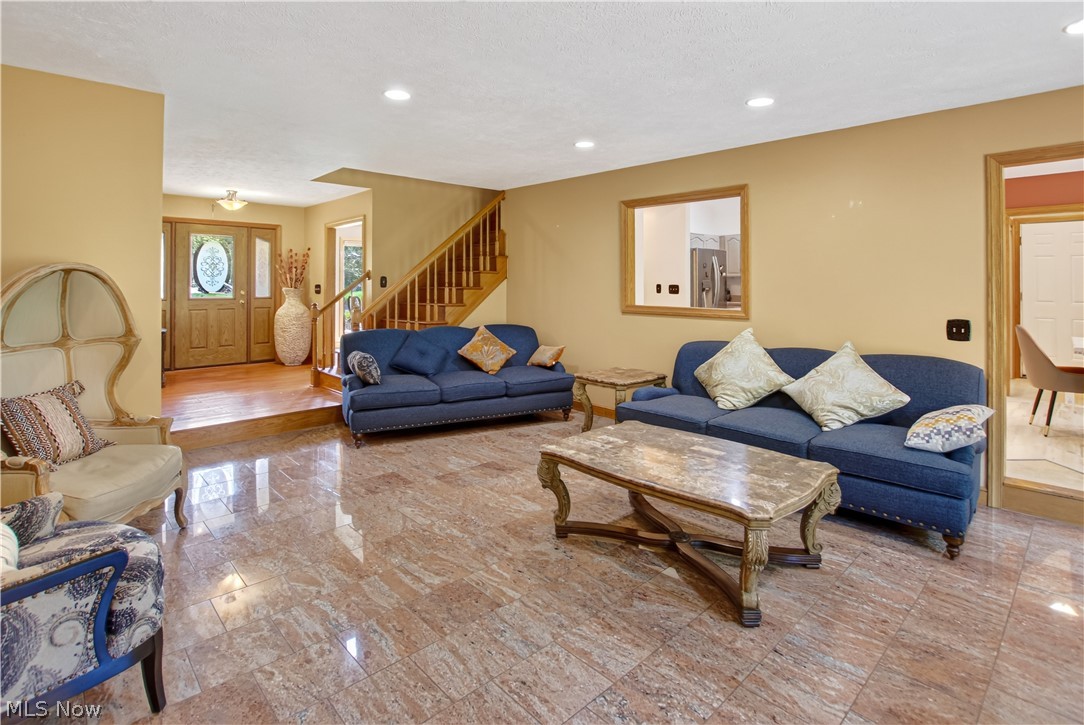
Nestled on a beautifully landscaped 1.74-acre cul-de-sac lot in desirable Chesterland, this brick Transitional Colonial offers timeless style, thoughtful updates, and exceptional privacy. Set back from the road and surrounded by mature trees, the property provides a peaceful setting while remaining close to everyday conveniences. Inside, a spacious floor plan features a dramatic step-down great room with soaring ceilings, a fireplace, custom built-in cabinetry, and beautiful backyard views. The eat-in kitchen is the heart of the home with freshly painted cabinetry (2026), new flooring (2026), a bayed dining area, and adjoining workspace. Granite flooring throughout the main level (2021), formal living and dining rooms, a private first-floor den/office, first-floor laundry with new cabinetry (2023), and two half baths complete the main level. The first-floor primary suite includes a private bath and walk-in closet updated in 2022. Upstairs are three generously sized bedrooms, including one with an updated ensuite bath (2020), a renovated hall bath (2022), hardwood flooring throughout (2022), and a versatile loft ideal as a media room, playroom, or additional living space. Relax or entertain on the expansive rear deck overlooking the private wooded backyard. The 1.74-acre property also features a storage shed, invisible pet fence, and plenty of space to enjoy the outdoors. Additional updates include a new well pump (2025), hot water tank (2026), well pressure tank (2019), leaf gutter guards (2021), generator line, and an attached three-car garage. Combining space, quality, and a highly desirable cul-de-sac location, this is a wonderful opportunity to call Chesterland home.
| a week ago | Listing first seen on site | |
| a week ago | Listing updated with changes from the MLS® |

The data relating to real estate for sale on this website comes in part from the Internet Data Exchange program of MLS NOW. Real estate listings held by brokerage firms other than are marked with the Internet Data Exchange logo and detailed information about them includes the name of the listing broker(s). The photos may be altered, edited, enhanced or virtually staged. Information Deemed Reliable But Not Guaranteed. Copyright 2026 – Multiple Listing Service, Inc. – All Rights Reserved.