info@rivervalleyRLTY.com

Save
Ask
Tour
Hide
Share
$850,000
13 Days On Site

39591 State Route 303
LaGrange, OH 44050

For Sale|Single Family Residence|Active
4
Beds
4
Total Baths
4
Full Baths
2,976
SqFt
$286
/SqFt
1965
Built
Subdivision:
Township/Lagrange
County:
Lorain

Due to the health concerns created by Coronavirus we are offering personal 1-1 online video walkthough tours where possible.
Upcoming Open Houses
Due to COVID-19, we recommend you verify Open Houses before attending.
Sat, Jul 25, 11:00 AM – 1:00 PM
39591 State Route 30339591 State Route 30339591 State Route 30339591 State Route 303
Save
Ask
Tour
Hide
Share

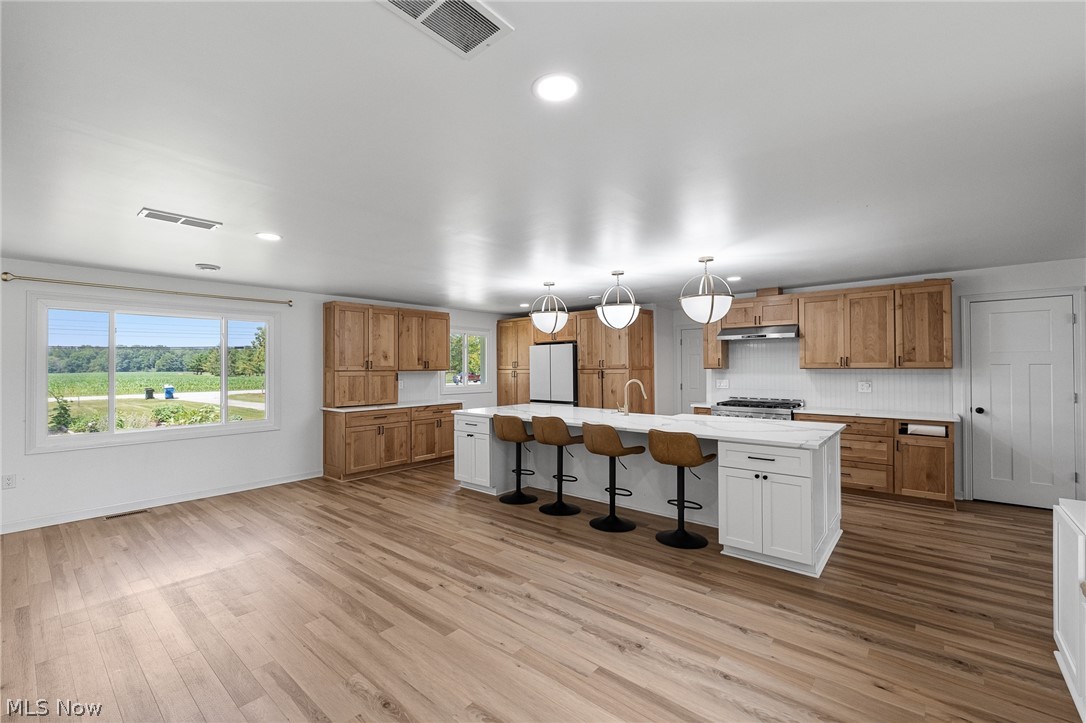
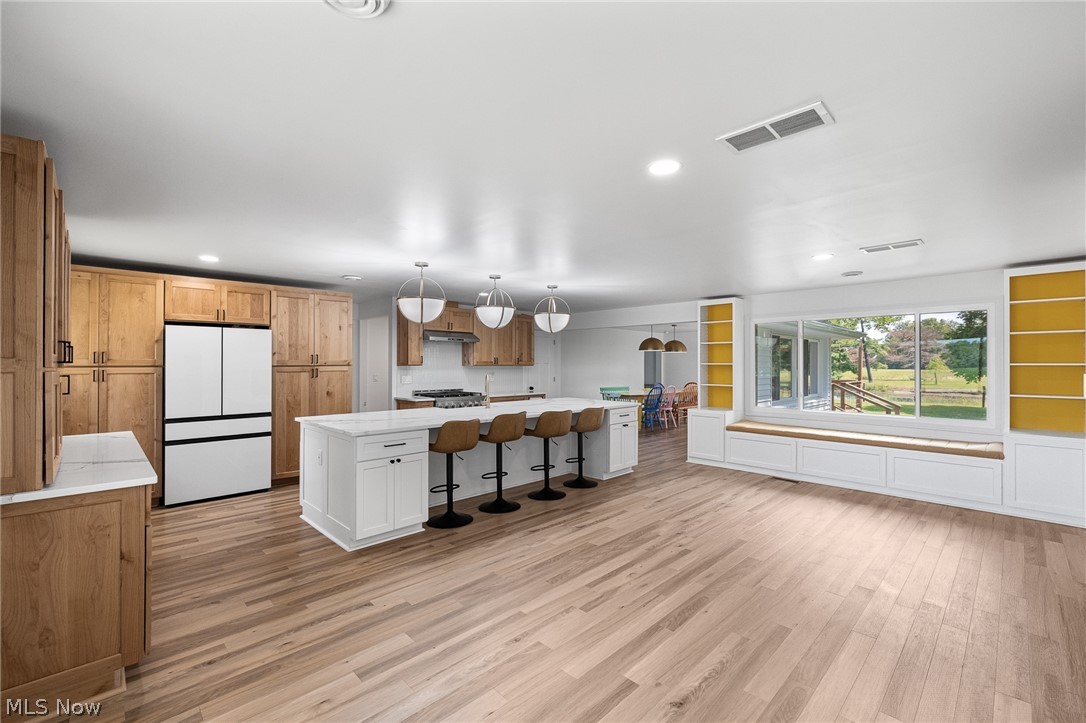
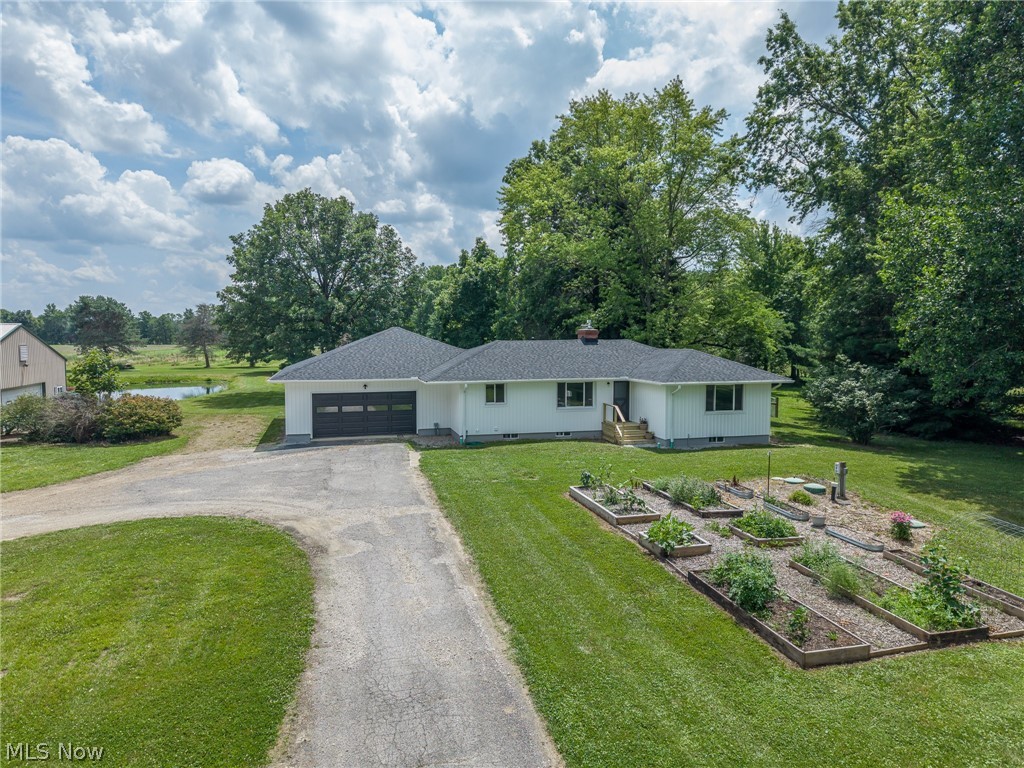
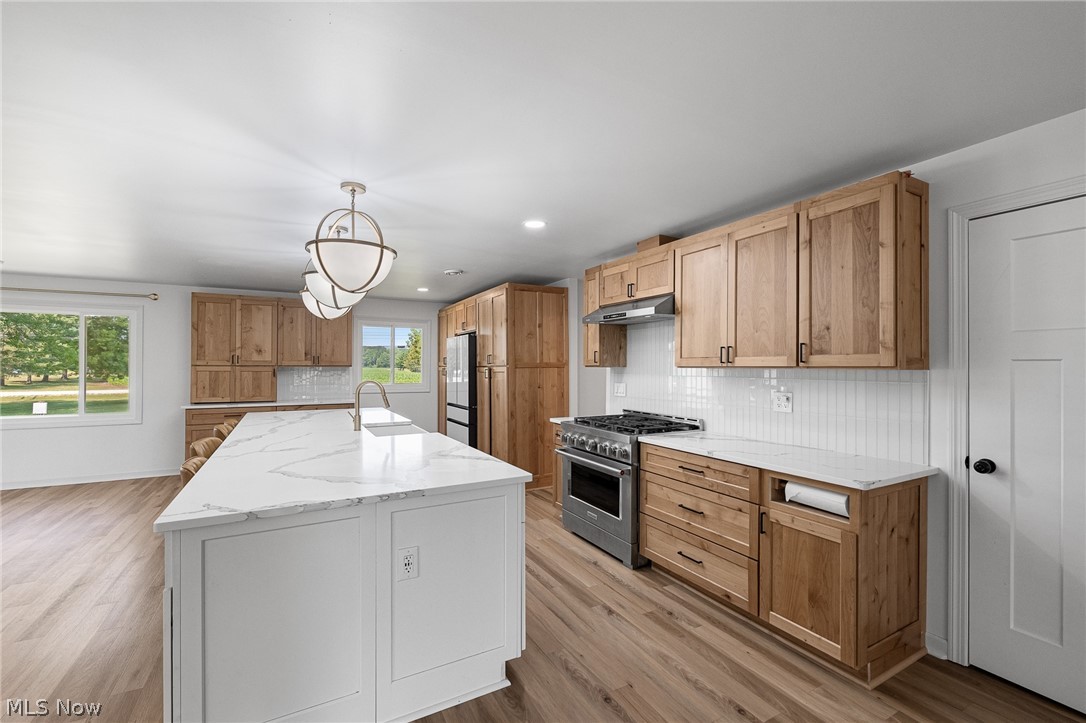
Spaciousness galore & turn key ready! Home, Barndominium, Mechanic's dream shop, & office all on 12.44 acres. Totally remodeled 4 bedrooms, 4 bath sprawling ranch on nearly 12.5 acres of farmland. With tax break for farming/ CAUV Program w/ farming raspberries, pumpkins (total of 4-5 acres used for these crops), and local farmer would likely be interested in refarming field to maintain CAUV & FREE GAS up to a specific unit amount!!! Perfect location to run a business on your own homestead. Home completely remodeled. Open concept custom kitchen cabinetry w/ soft close doors & pull outs, quartz countertops, breakfast bar, 36" chef stove, coffee bar, etc. Living Room w/ Amish custom shelving & drawers, gas fireplace & dining area all open to kitchen area, which is great for entertaining & family gatherings. Building #1 is approximately 45×44 (2475 sq ft) shop w/ 2 overhead bay doors, bath/ laundry room, & 2 storage rooms, building #2 44×42(1760 sq ft) Barndominium w/ 2nd floor storage, enclosed sunroom w/ woodburner, Heated floors throughout Open concept kitchen, wetbar, living room area, full bathroom, & large bedroom.and building #3 42×32(1344 sq ft) w/tons of possibilities w/ wood burning stove, wood furnace & commerical cooler hookup (unsure if works). This property features two ponds & fenced yard of rear of home w/ 2 wooden decks. 2015 Septic installed by previous owners was pumped Spring 2026 with new septic filter, UV light and air pump added.

Save
Ask
Tour
Hide
Share
Listing Snapshot
Price 
$850,000
Days On Site 
13 Days
Bedrooms 
4
Inside Area (SqFt) 
2,976 sqft
Total Baths 
4
Full Baths 
4
Partial Baths 
N/A
Lot Size 
12.44 Acres
Year Built 
1965
MLS® Number 
5225827
Status 
Active
Property Tax 
$3,939
HOA/Condo/Coop Fees 
N/A
Sq Ft Source 
N/A
Friends & Family
Recent Activity
2 weeks agoListing first seen on site
2 weeks agoListing updated with changes from the MLS®
General Features
Acres 
12.44
Attached Garage 
Yes
Direction Faces 
North
Foundation 
Block
Garage 
Yes
Garage Spaces 
2
Land Lease 
No
Levels 
One
Number Of Stories 
1
Parking 
Additional ParkingAttachedDirect AccessGarageGarage Door OpenerHeated GaragePavedUnpaved
Property Sub Type 
Single Family Residence
Security 
Smoke Detector(s)
Sewer 
Septic Tank
SqFt Above 
1628
SqFt Below 
1348
Style 
Ranch
Water Source 
Public
Interior Features
Appliances 
DryerDishwasherMicrowaveRangeRefrigeratorWasher
Basement 
Crawl SpaceFullFinishedBath/StubbedStorage SpaceWalk-Out AccessSump Pump
Cooling 
Ceiling Fan(s)Central Air
Fireplace 
Yes
Fireplace Features 
Living RoomGas
Fireplaces 
1
Heating 
Natural GasForced AirFireplace(s)
Interior 
Built-in FeaturesCeiling Fan(s)Granite CountersKitchen IslandPantrySee RemarksStorageSoaking TubTrack LightingWalk-In Closet(s)
Laundry Features 
Washer HookupGas Dryer HookupMain Level
Main Level Bedrooms 
2
Window Features 
Double Pane Windows
Bathroom 
Dimensions – 8 x 8Level – LowerDescription – Walk in shower
Bedroom 
Dimensions – 13 x 10Level – LowerDescription – Egress
Dining Room 
Dimensions – 19 x 14Level – FirstDescription – Extension from kitchen w/slider to backyard
Kitchen 
Dimensions – 22 x 10Level – FirstDescription – Knotty Alder Custom Cabinetry w/soft close & breakfast bar
Laundry 
Dimensions – 13 x 12Level – FirstDescription – Spacious & open to garage
Living Room 
Dimensions – 22 x 12Level – FirstDescription – Custom Amish built in shelving & drawers; gas fireplade
PrimaryBathroom 
Dimensions – 12 x 8Level – FirstDescription – Large soaking tub, walk in shower, quartz countertop
PrimaryBedroom 
Dimensions – 16 x 11Level – FirstDescription – Master bath & walk in closet w/organizers
Recreation 
Dimensions – 23 x 11Level – LowerDescription – Waterproofed basement & Completely remodeled
Utility Room 
Dimensions – 15 x 9Level – LowerDescription – Storage rooms
Workshop 
Dimensions – 13 x 10Level – LowerDescription – Heat exchanger & total of 3 sump pumps
Save
Ask
Tour
Hide
Share
Exterior Features
Construction Details 
Vinyl Siding
Fencing 
FencedChain LinkFull
Lot Features 
FarmIrregular LotWooded
Other Structures 
Barn(s)Guest HouseOutbuildingOtherRV/Boat StorageShed(s)StorageWorkshop
Patio And Porch 
Deck
Roof 
AsphaltFiberglass
View 
PondTrees/Woods
Waterfront Features 
Pond
Waterview 
PondTrees/Woods
Windows/Doors 
Double Pane Windows
Community Features
Community Features 
GolfPlaygroundPark
Financing Terms Available 
CashConventional
Horse Allowed 
Yes
School District 
Keystone LSD – 4708
Township 
LaGrange Twp
Schools
School District
Keystone LSD – 4708
Elementary School
Unknown
Middle School
Unknown
High School
Unknown
Listing courtesy of Dawn M Balog of Russell Real Estate Services


The data relating to real estate for sale on this website comes in part from the Internet Data Exchange program of MLS NOW. Real estate listings held by brokerage firms other than are marked with the Internet Data Exchange logo and detailed information about them includes the name of the listing broker(s). The photos may be altered, edited, enhanced or virtually staged. Information Deemed Reliable But Not Guaranteed. Copyright 2026 – Multiple Listing Service, Inc. – All Rights Reserved.

Neighborhood & Commute
Source: Walkscore
Save
Ask
Tour
Hide
Share