

49208 Hickman RdEast Liverpool, OH 43920
Due to the health concerns created by Coronavirus we are offering personal 1-1 online video walkthough tours where possible.
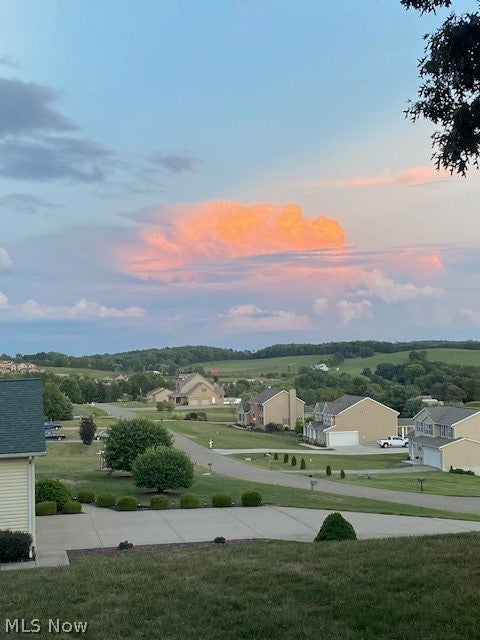
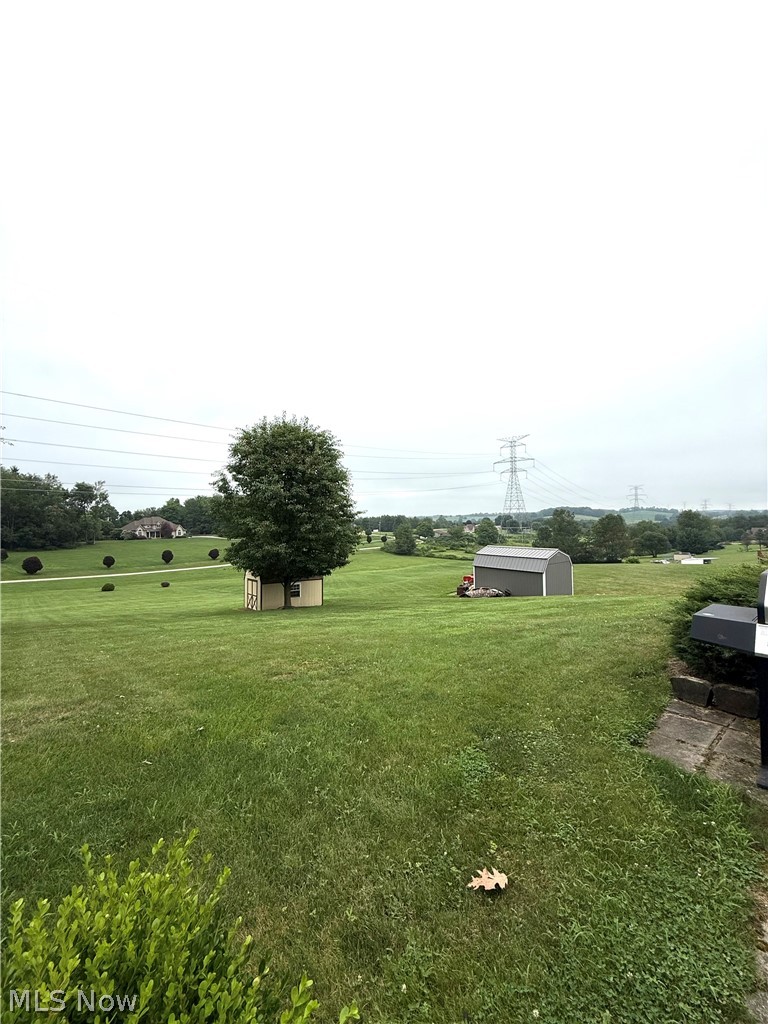
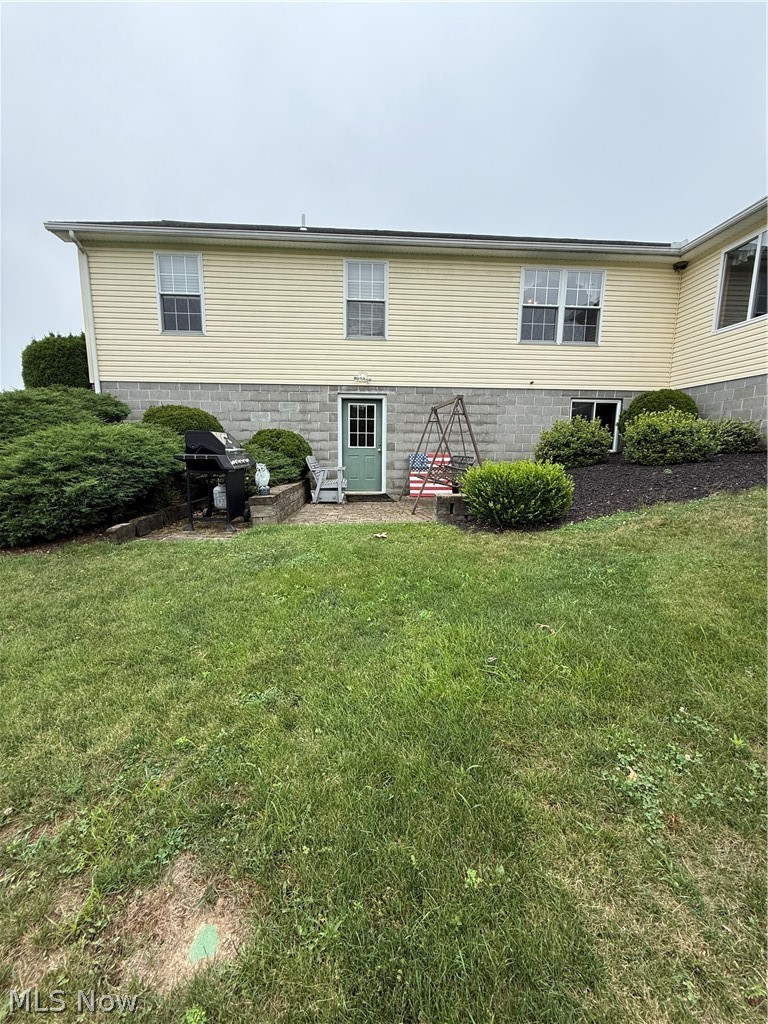
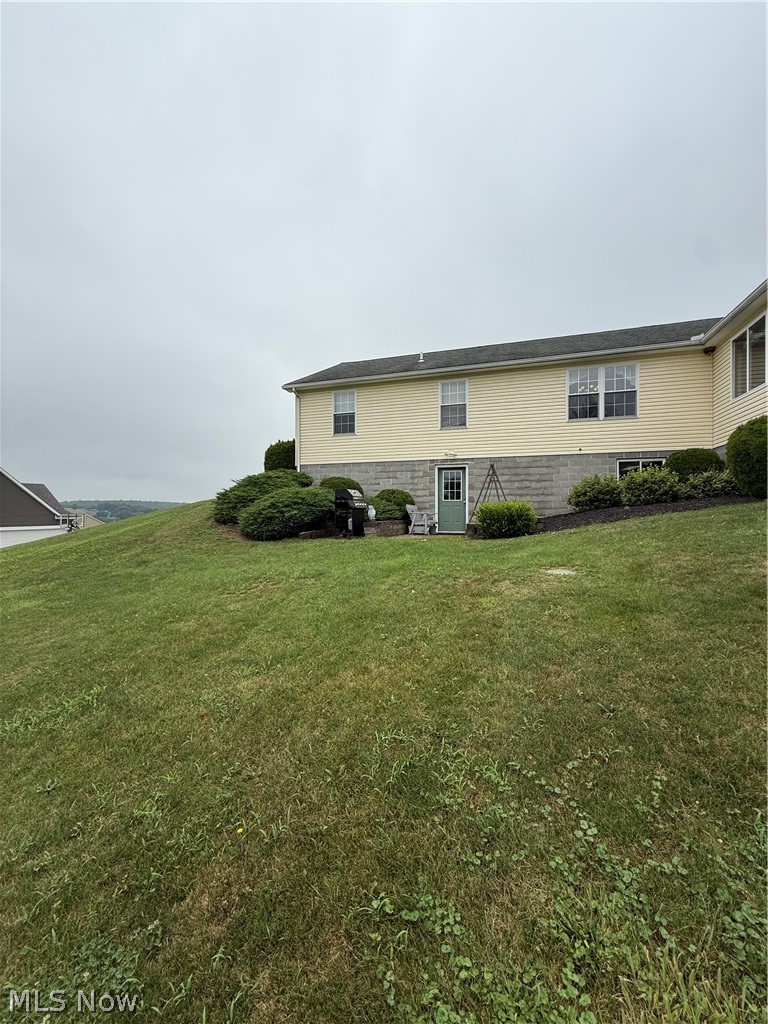
Welcome home to this well-maintained, one-owner ranch offering the perfect combination of comfort, space, and scenic beauty. The main level features three spacious bedrooms and two full bathrooms, along with the convenience of a first-floor laundry room. The finished lower level includes an additional bedroom and a third full bathroom, making it ideal for guests, extended family, or a private home office. One of the home's standout features is the large sunroom overlooking the backyard, where you can relax and enjoy breathtaking panoramic views of the rolling hills in every season. The thoughtfully designed layout provides comfortable living spaces and plenty of room for entertaining. Pride of ownership is evident throughout this lovingly cared-for home. If you're looking for peaceful country views, functional living space, and the quality of a one-owner property, this ranch is a must-see!
| a month ago | Price changed to $325,000 | |
| a month ago | Listing updated with changes from the MLS® | |
| 3 months ago | Listing first seen on site |

The data relating to real estate for sale on this website comes in part from the Internet Data Exchange program of MLS NOW. Real estate listings held by brokerage firms other than are marked with the Internet Data Exchange logo and detailed information about them includes the name of the listing broker(s). The photos may be altered, edited, enhanced or virtually staged. Information Deemed Reliable But Not Guaranteed. Copyright 2026 – Multiple Listing Service, Inc. – All Rights Reserved.