info@rivervalleyRLTY.com

Save
Ask
Tour
Hide
Share
$599,900
7 Days On Site

2685 Kenyon Avenue NW
Massillon, OH 44647

For Sale|Single Family Residence|Active
3
Beds
2
Total Baths
2
Full Baths
1,582
SqFt
$379
/SqFt
1966
Built
County:
Stark

Due to the health concerns created by Coronavirus we are offering personal 1-1 online video walkthough tours where possible.
Upcoming Open Houses
Due to COVID-19, we recommend you verify Open Houses before attending.
Sun, Jul 19, 12:00 PM – 1:30 PM
2685 Kenyon Avenue NW2685 Kenyon Avenue NW2685 Kenyon Avenue NW2685 Kenyon Avenue NW
Save
Ask
Tour
Hide
Share

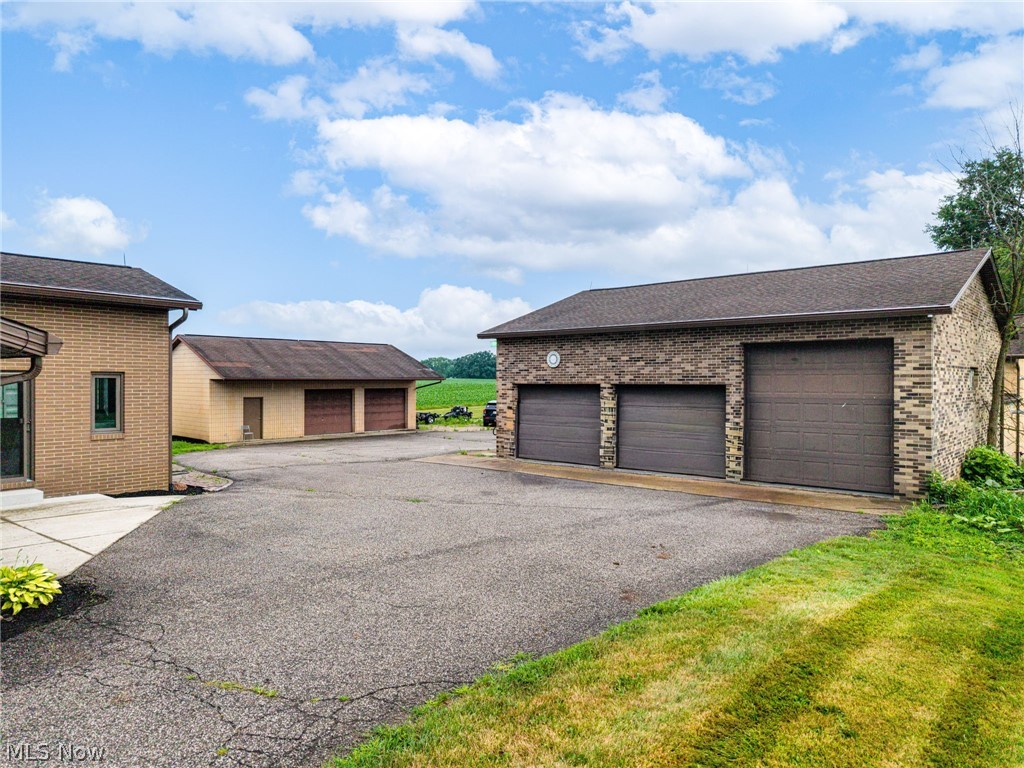
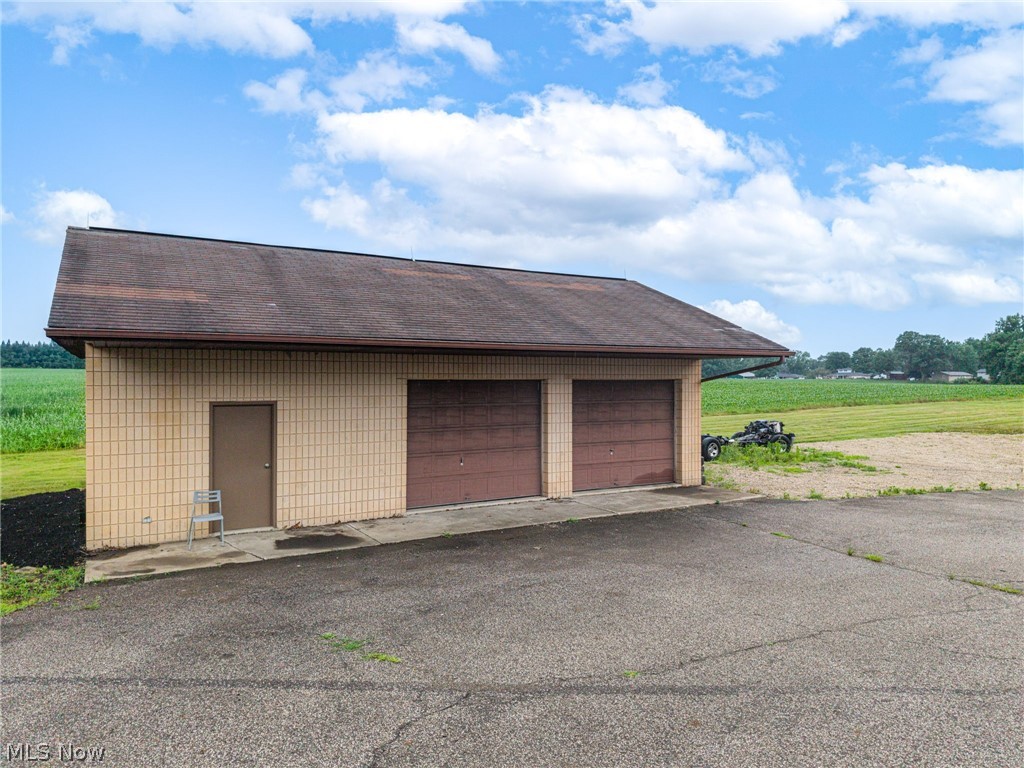
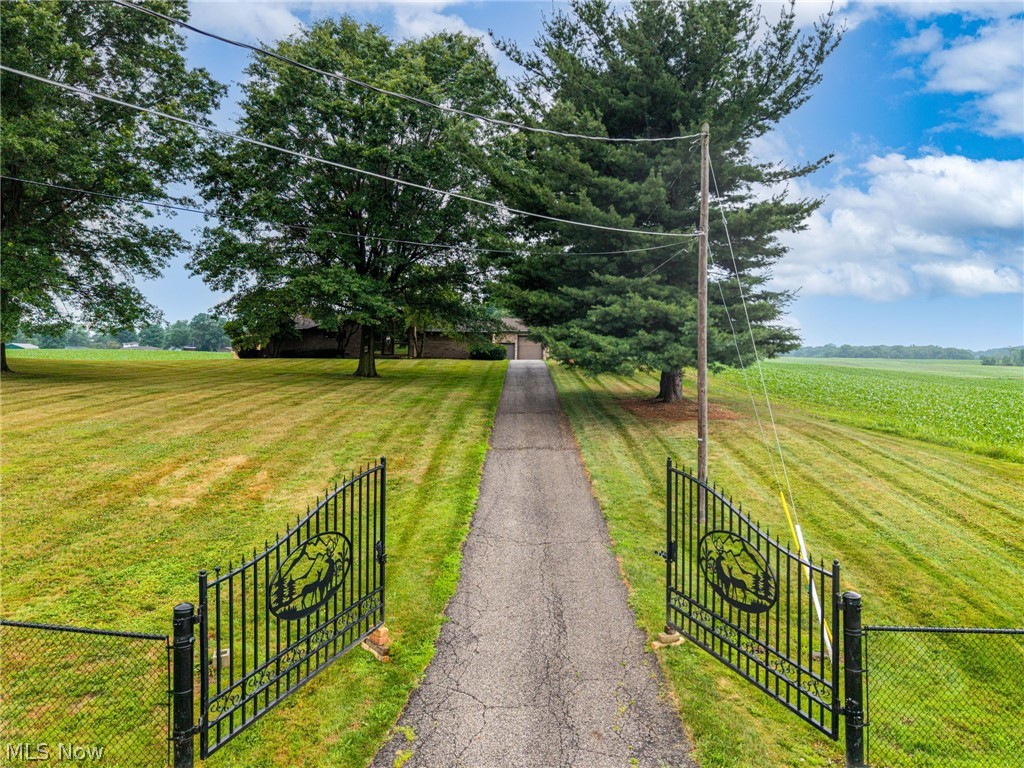
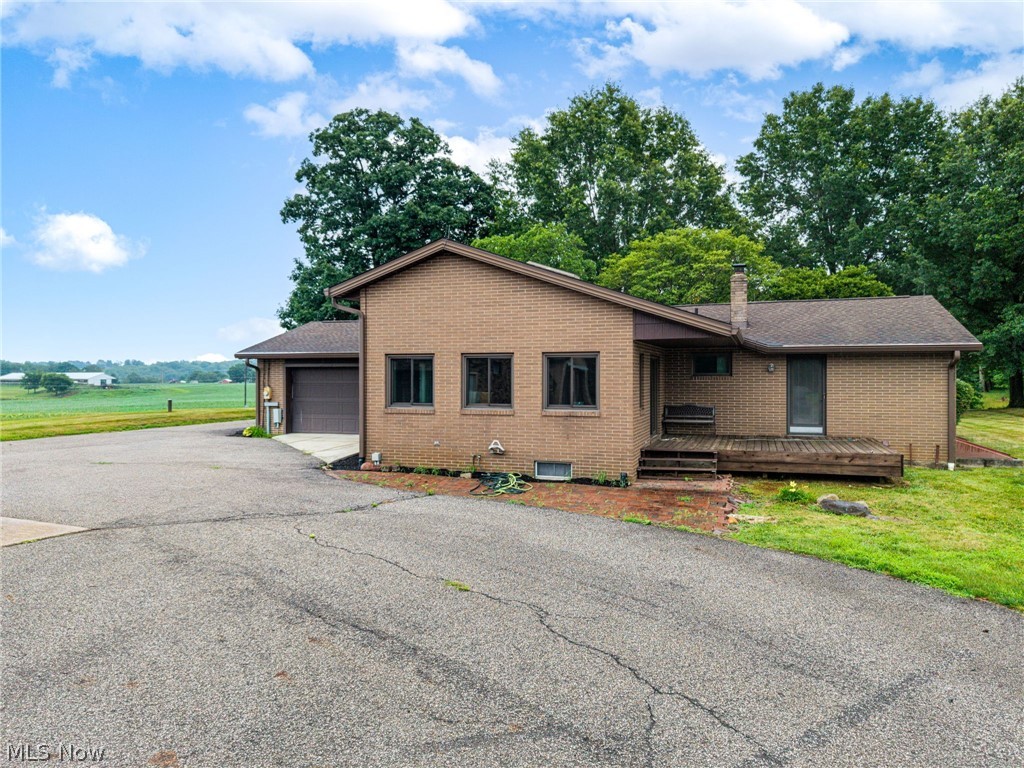
3.5 rolling acres of peace and quiet surround this all-brick ranch home featuring 2 enormous outbuildings capable of holding 11 vehicles and lifts! 3 car deep all block building, with 2 single car garages attached, and 2 large 20 foot bays in the rear. The second all block building features 2 large garage bays and room for storage. Mature beautiful trees, open fields, and a stately wrought iron fence and gate greet you upon pulling in. Floor to ceiling windows, brick wood-burning fireplace, and wood beams grace the ceiling of the foyer through the front door. Second floor loft/study/library offers a unique space to relax and enjoy the views out the large front windows. Kitchen offers all appliances, lots of cabinet space, and an attached summer kitchen with large pantry. Large sunroom with two patio doors, windows all around, cedar ceiling, and surrounded in brick. Full redone bath with vinyl flooring, new vanity, shower/tub combo, and new toilet. 3 large bedrooms with plenty of closet space. Lower level is freshly painted, has a rec room area, separate office/bedroom, full bath, and utility/laundry area. Beautiful hardwood flooring is under all of the carpeting! Whether you’re a car enthusiast, mechanic, or hobbyist, this home is perfect for you! Fresh paint and carpeting throughout. No zoning restrictions. Schedule a private showing today.

Save
Ask
Tour
Hide
Share
Listing Snapshot
Price 
$599,900
Days On Site 
7 Days
Bedrooms 
3
Inside Area (SqFt) 
1,582 sqft
Total Baths 
2
Full Baths 
2
Partial Baths 
N/A
Lot Size 
3.5 Acres
Year Built 
1966
MLS® Number 
5226764
Status 
Active
Property Tax 
$2,791
HOA/Condo/Coop Fees 
N/A
Sq Ft Source 
N/A
Friends & Family
Recent Activity
a week agoListing first seen on site
a week agoListing updated with changes from the MLS®
General Features
Acres 
3.5
Attached Garage 
Yes
Direction Faces 
East
Garage 
Yes
Garage Spaces 
11
Land Lease 
No
Levels 
One
Parking 
AttachedDetachedGarageGarage Door OpenerPaved
Property Sub Type 
Single Family Residence
Sewer 
Septic Tank
SqFt Above 
1582
Style 
Ranch
Water Source 
Well
Interior Features
Basement 
FullFinishedPartially Finished
Cooling 
Central Air
Fireplace 
Yes
Fireplace Features 
Wood Burning
Fireplaces 
1
Heating 
Fireplace(s)Heat PumpOilWood
Main Level Bedrooms 
3
Bathroom 
Dimensions – ND x NDLevel – Lower
Bedroom 
Dimensions – ND x NDLevel – First
Family Room 
Dimensions – ND x NDLevel – First
Kitchen 
Dimensions – ND x NDLevel – First
Laundry 
Dimensions – ND x NDLevel – Lower
Loft 
Dimensions – ND x NDLevel – Second
PrimaryBedroom 
Dimensions – ND x NDLevel – First
Recreation 
Dimensions – ND x NDLevel – Lower
Sunroom 
Dimensions – ND x NDLevel – First
Save
Ask
Tour
Hide
Share
Exterior Features
Construction Details 
Brick
Fencing 
Chain LinkPartial
Lot Features 
Wooded
Other Structures 
OutbuildingShed(s)
Patio And Porch 
DeckPatio
Roof 
AsphaltFiberglass
View 
Trees/Woods
Waterview 
Trees/Woods
Community Features
School District 
Tuslaw LSD – 7617
Township 
Tuscarawas Twp
Schools
School District
Tuslaw LSD – 7617
Elementary School
Unknown
Middle School
Unknown
High School
Unknown
Listing courtesy of Heather L Dimitrov of Keller Williams Elevate


The data relating to real estate for sale on this website comes in part from the Internet Data Exchange program of MLS NOW. Real estate listings held by brokerage firms other than are marked with the Internet Data Exchange logo and detailed information about them includes the name of the listing broker(s). The photos may be altered, edited, enhanced or virtually staged. Information Deemed Reliable But Not Guaranteed. Copyright 2026 – Multiple Listing Service, Inc. – All Rights Reserved.

Neighborhood & Commute
Source: Walkscore
Save
Ask
Tour
Hide
Share