info@rivervalleyRLTY.com

Save
Ask
Tour
Hide
Share
$1,795,000
11 Days On Site

2736 Rocky Ridge Drive
Westlake, OH 44145

For Sale|Single Family Residence|Active
5
Beds
7
Total Baths
6
Full Baths
1
Partial Bath
5,740
SqFt
$313
/SqFt
2026
Built
Subdivision:
Lake Frst Sub
County:
Cuyahoga

Due to the health concerns created by Coronavirus we are offering personal 1-1 online video walkthough tours where possible.
2736 Rocky Ridge Drive2736 Rocky Ridge Drive2736 Rocky Ridge Drive2736 Rocky Ridge Drive
Save
Ask
Tour
Hide
Share

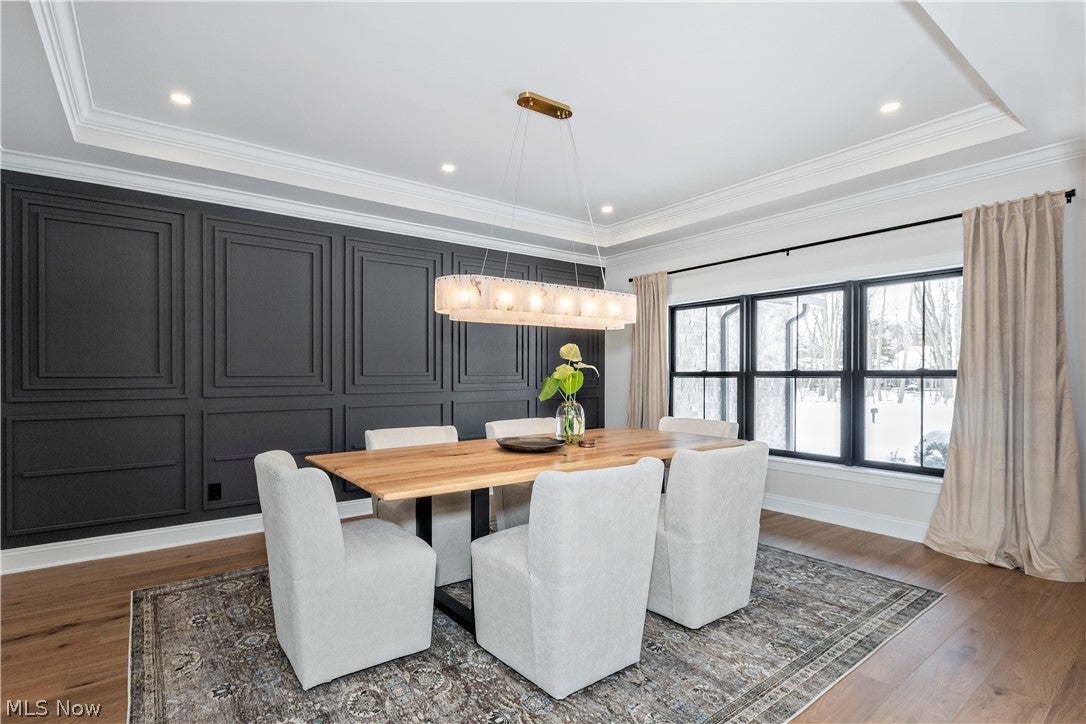
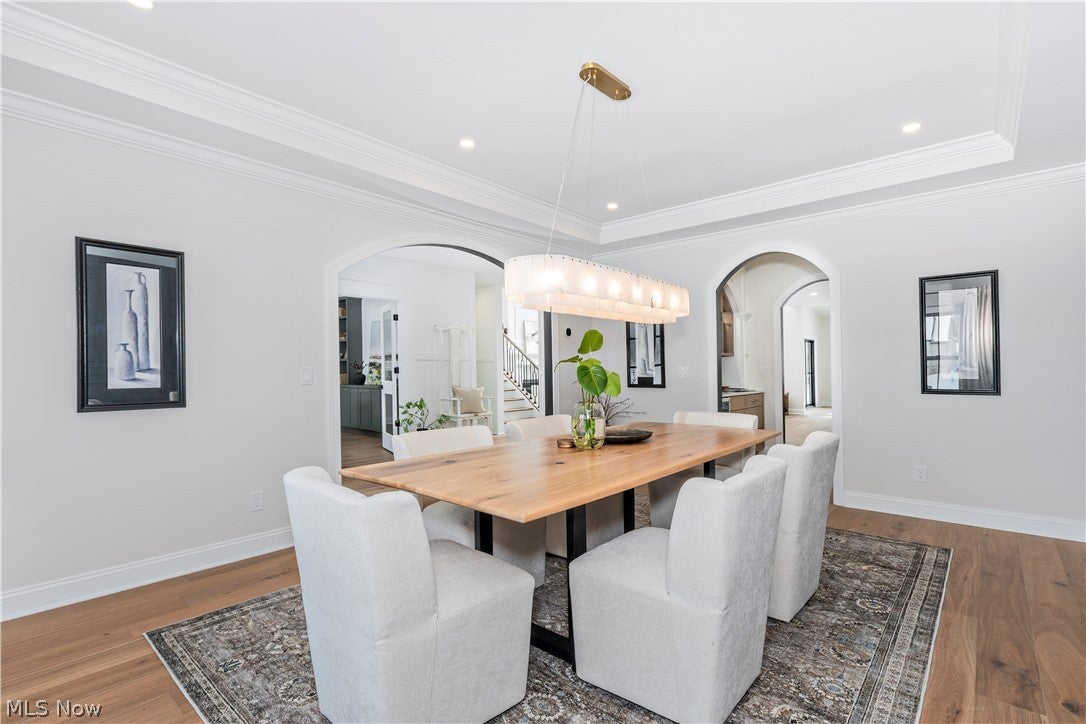
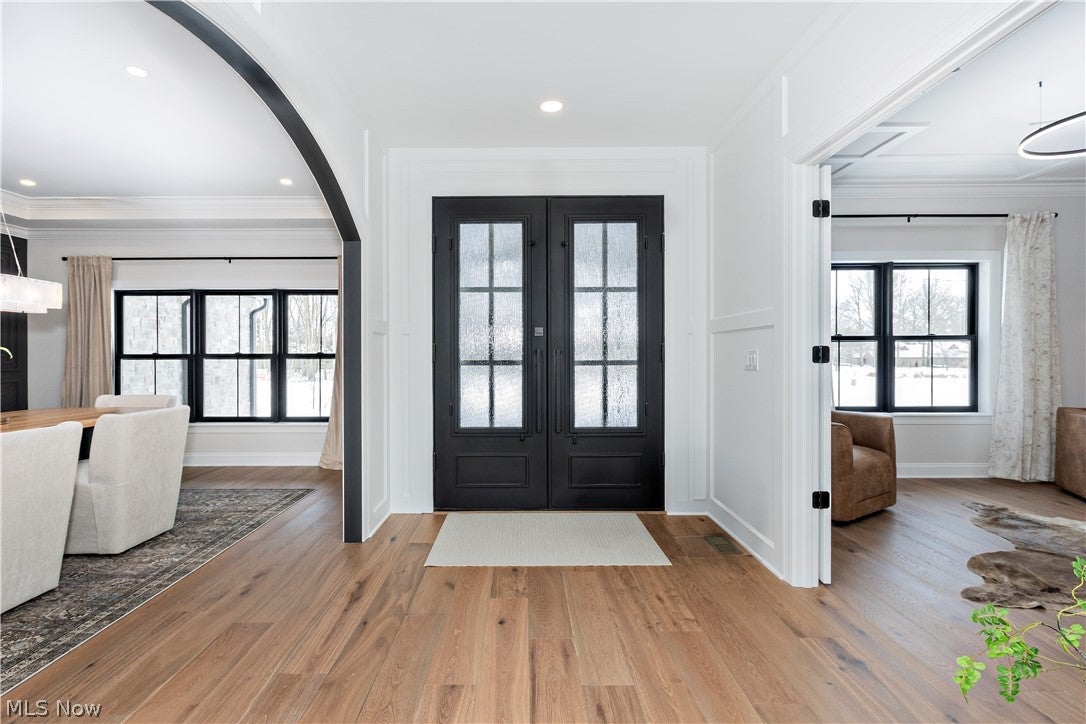
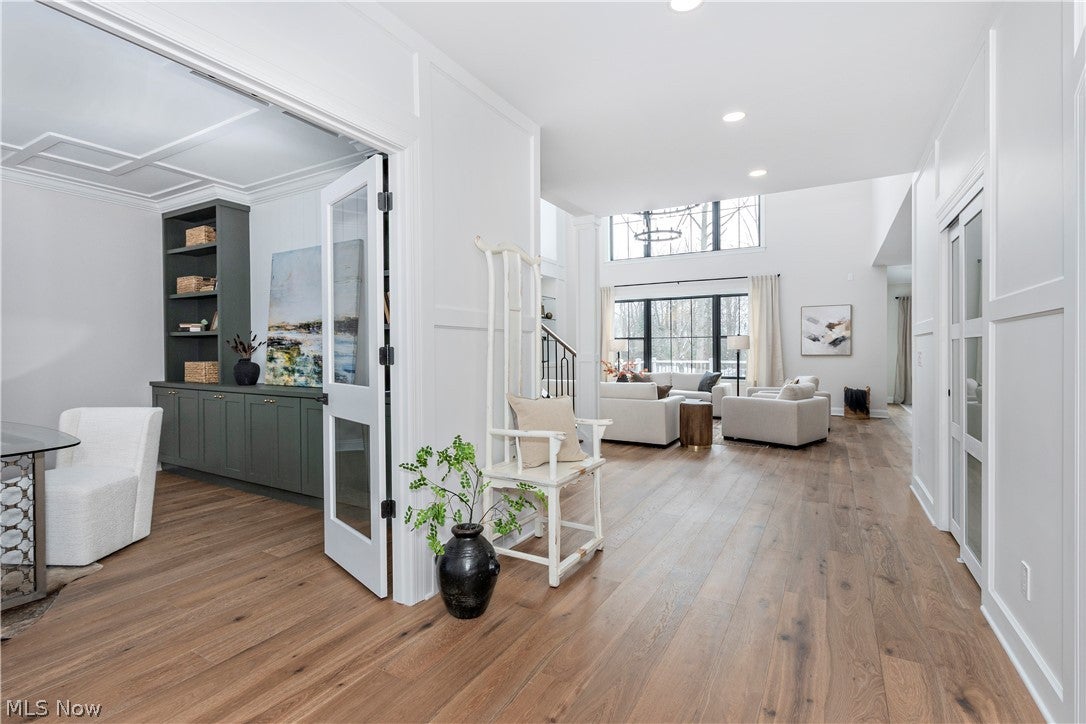
A statement of timeless design and uncompromising craftsmanship, this rare new-construction estate delivers elevated luxury living in one of Westlake’s most prestigious neighborhoods, served by highly rated Westlake schools. This 5-bedroom, 6.5-bath residence offers over 5,700 sq. ft. of thoughtfully designed living space, blending timeless architecture with cutting-edge modern luxury. At the heart of the home is a showstopping chef’s kitchen, outfitted with exclusive cabinetry, professional-grade appliances, and a statement-making oversized island—designed for those who appreciate both form and function. Expansive living and dining areas flow seamlessly from the kitchen, anchored by a soaring two-story great room with floor-to-ceiling windows that flood the space with natural light. A luxurious first-floor en-suite provides private accommodations for guests or extended family, while the second-floor primary suite delivers a true retreat experience with a spa-inspired bath, expansive walk-in closet, and elevated finishes throughout. Finished lower level is equally impressive, featuring a private fitness studio, full bath, and versatile spaces perfect for a home theater, game room, or lounge. Outdoor living is elevated by a spacious deck—an ideal backdrop for both everyday relaxation and elegant entertaining. An exceptional opportunity for the discerning buyer to personalize final finish selections and tailor the home to a custom vision of luxury living. Estimated completion: December 2026. Images depict a previously completed residence with similar style and finishes.

Save
Ask
Tour
Hide
Share
Listing Snapshot
Price 
$1,795,000
Days On Site 
11 Days
Bedrooms 
5
Inside Area (SqFt) 
5,740 sqft
Total Baths 
7
Full Baths 
6
Partial Baths 
1
Lot Size 
0.4121 Acres
Year Built 
2026
MLS® Number 
5227290
Status 
Active
Property Tax 
$2,644
HOA/Condo/Coop Fees 
$20.83 monthly
Sq Ft Source 
N/A
Friends & Family
Recent Activity
2 weeks agoListing first seen on site
2 weeks agoListing updated with changes from the MLS®
General Features
Acres 
0.4121
Attached Garage 
Yes
Foundation 
Concrete Perimeter
Garage 
Yes
Garage Spaces 
3
Home Warranty 
Yes
Land Lease 
No
Levels 
Two
Number Of Stories 
2
Parking 
AttachedDrivewayGarageGarage Door OpenerOn SiteOn Street
Property Condition 
New ConstructionUnder Construction
Property Sub Type 
Single Family Residence
Security 
Carbon Monoxide Detector(s)Smoke Detector(s)
Sewer 
Public Sewer
SqFt Above 
4440
SqFt Below 
1300
Style 
Contemporary, Colonial, Conventional
Water Source 
Public
Interior Features
Appliances 
DishwasherDisposalMicrowaveRangeRefrigeratorOven
Basement 
FullConcretePartially FinishedSump Pump
Cooling 
Ceiling Fan(s)Central Air
Fireplace 
Yes
Fireplace Features 
Great Room
Fireplaces 
1
Heating 
Forced Air
Interior 
Beamed CeilingsWet BarBookcasesBidetBuilt-in FeaturesTray Ceiling(s)Ceiling Fan(s)ChandelierCrown MoldingCathedral Ceiling(s)Coffered Ceiling(s)Double VanityEntrance FoyerEat-in KitchenGranite CountersHigh CeilingsIn-Law FloorplanKitchen IslandOpen FloorplanPantryRecessed Lighting
Laundry Features 
Upper Level
Main Level Bedrooms 
1
Bathroom 
Dimensions – 6 x 6Level – First
Bedroom 
Dimensions – 13 x 12Level – Second
Dining Room 
Dimensions – 19 x 14Level – First
Great Room 
Dimensions – 20 x 20Level – First
Kitchen 
Dimensions – 23 x 16Level – First
Laundry 
Dimensions – 11 x 10Level – Second
MudRoom 
Dimensions – 13 x 9Level – First
Office 
Dimensions – 17 x 12Level – First
Other 
Dimensions – 14 x 12Level – Second
Pantry 
Dimensions – 6 x 6Level – First
PrimaryBathroom 
Dimensions – 14 x 12Level – Second
PrimaryBedroom 
Dimensions – 19 x 16Level – Second
Recreation 
Dimensions – 24 x 20Level – Lower
SittingRoom 
Dimensions – 16 x 10Level – First
Save
Ask
Tour
Hide
Share
Exterior Features
Construction Details 
Blown-In InsulationBrick VeneerCedarFrameConcrete
Patio And Porch 
DeckPorch
Roof 
AsphaltMetal
Community Features
Association Dues 
250
Financing Terms Available 
CashConventionalVA Loan
HOA Fee Frequency 
Annually
School District 
Westlake CSD – 1832
Township 
Westlake
Schools
School District
Westlake CSD – 1832
Elementary School
Unknown
Middle School
Unknown
High School
Unknown
Listing courtesy of Andrey Godes of Keller Williams Living


The data relating to real estate for sale on this website comes in part from the Internet Data Exchange program of MLS NOW. Real estate listings held by brokerage firms other than are marked with the Internet Data Exchange logo and detailed information about them includes the name of the listing broker(s). The photos may be altered, edited, enhanced or virtually staged. Information Deemed Reliable But Not Guaranteed. Copyright 2026 – Multiple Listing Service, Inc. – All Rights Reserved.

Neighborhood & Commute
Source: Walkscore
Save
Ask
Tour
Hide
Share