info@rivervalleyRLTY.com

Save
Ask
Tour
Hide
Share
$485,000
23 Days On Site

1100 Partridge Drive
Wadsworth, OH 44281

For Sale|Single Family Residence|Active
4
Beds
3
Total Baths
2
Full Baths
1
Partial Bath
3,557
SqFt
$136
/SqFt
1998
Built
Subdivision:
Springbrook
County:
Medina

Due to the health concerns created by Coronavirus we are offering personal 1-1 online video walkthough tours where possible.
1100 Partridge Drive1100 Partridge Drive1100 Partridge Drive1100 Partridge Drive
Save
Ask
Tour
Hide
Share

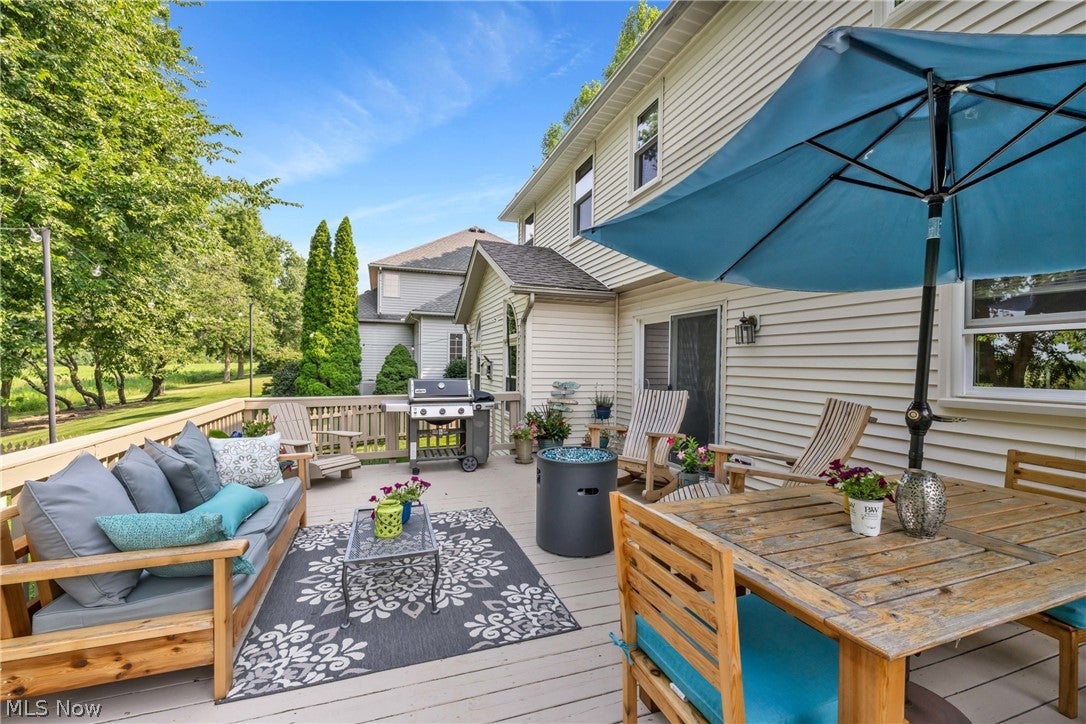
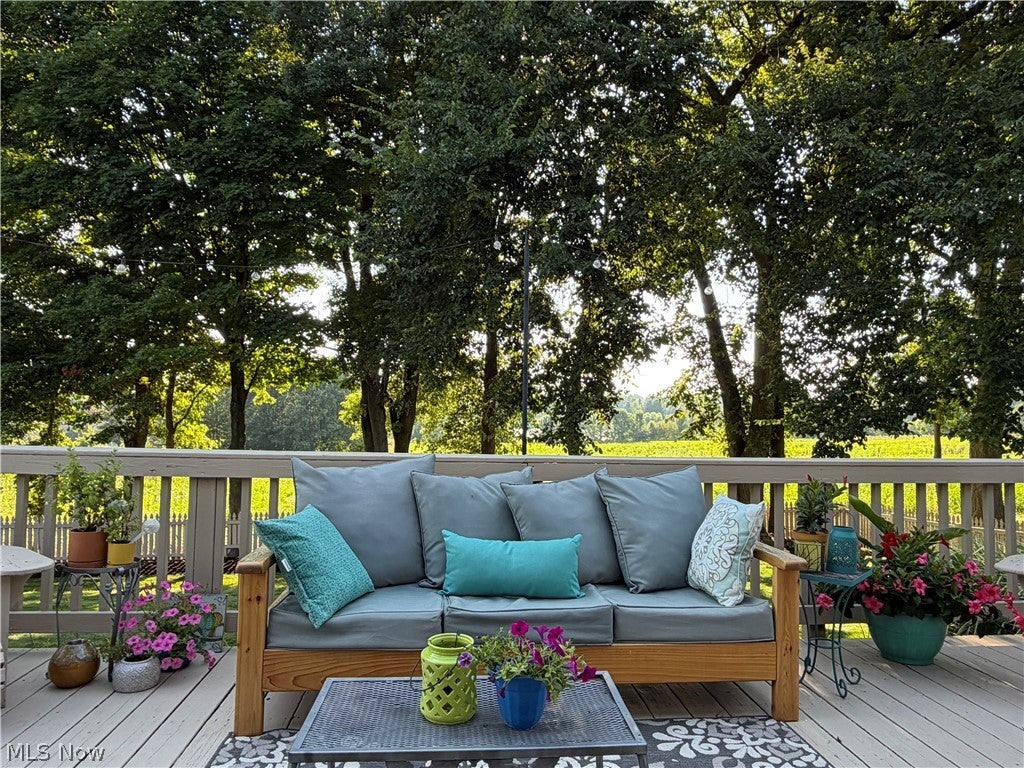
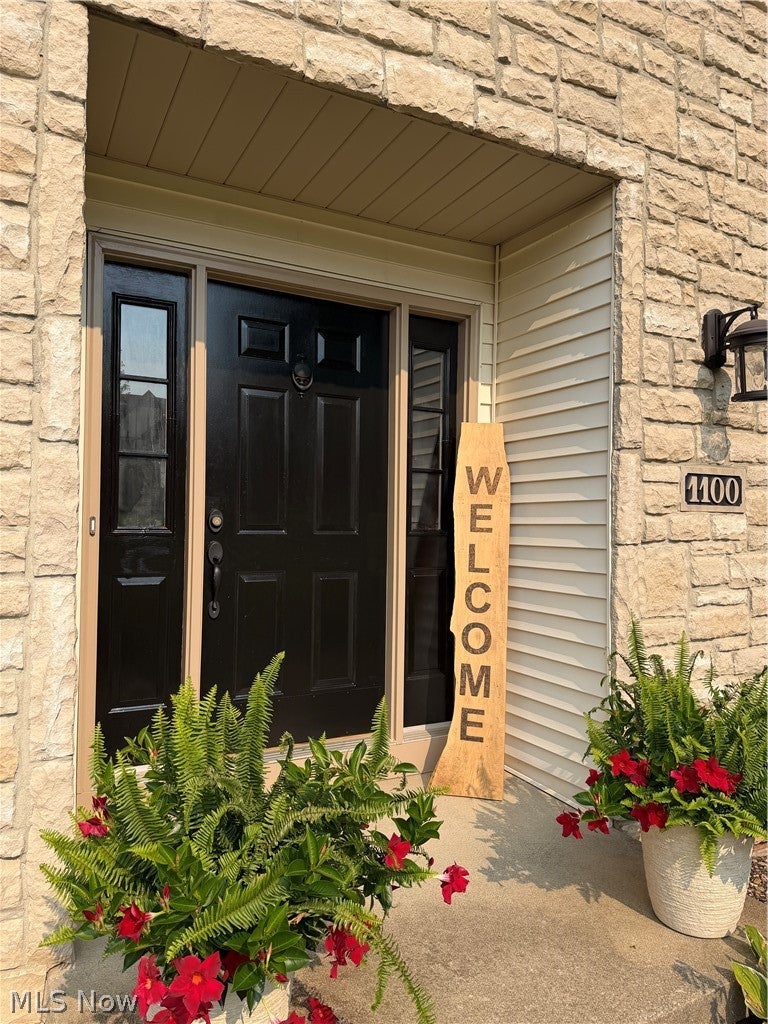
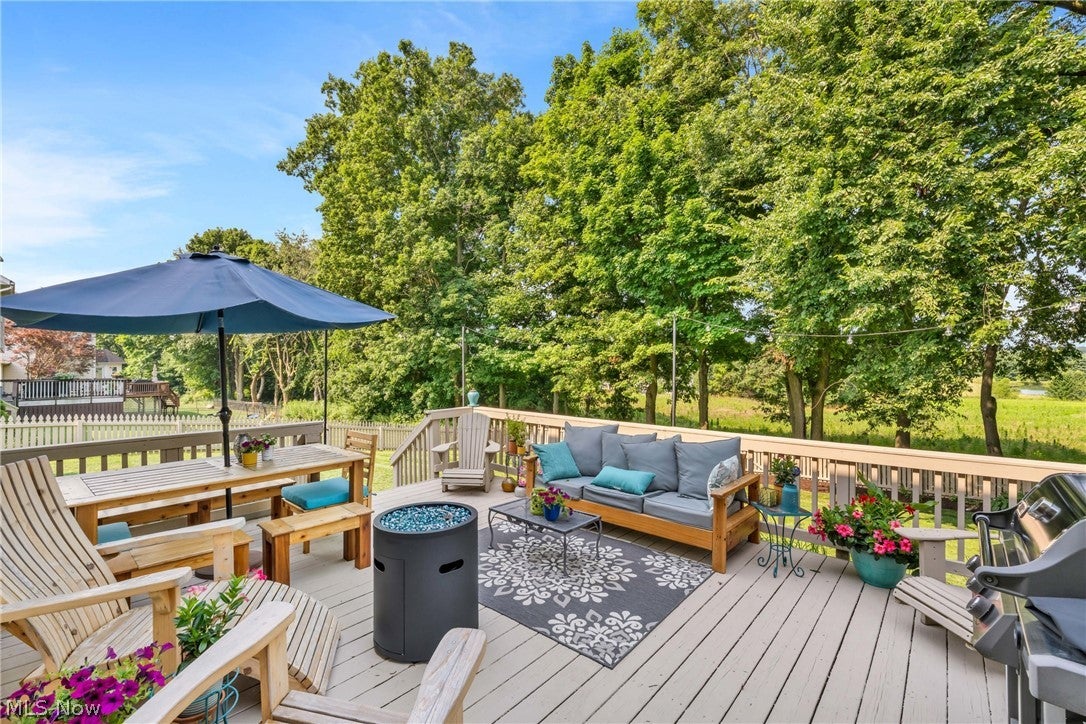
Welcome home to this spacious colonial offering major updates, exceptional outdoor living, and one of Wadsworth’s most desirable neighborhoods—with no HOA! From the moment you arrive, you’ll appreciate the beautifully landscaped front yard, stacked stone accents, welcoming entry, oversized driveway, brand-new roof and windows (2025), and new garage doors (2026). The backyard features a spacious deck, fenced yard with a rear gate, raised garden bed, and a peaceful setting perfect for relaxing, entertaining, and enjoying breathtaking Ohio sunsets. Step inside to a welcoming foyer featuring 3/4-inch walnut hardwood floors, crown molding, and two coat closets. The formal living room offers brand-new carpet and is perfect as a sitting room or home office. The inviting family room features newer carpet and paint, a gas fireplace, recessed lighting, and updated oak trim. The kitchen offers granite countertops, DuraCeramic flooring, and all kitchen appliances stay. An energy-efficient slider (2025) opens to the deck, extending your entertaining space. The dining room showcases Venetian plaster walls and a tray ceiling, while the first-floor laundry includes a utility sink and ample cabinetry. A wider-than-average half bath adds extra comfort. Upstairs, the spacious owner’s suite features a private bath with new LVP flooring, dual sinks, a garden tub, and separate shower. Three additional bedrooms and a full bath complete the second level. The partially finished basement provides approximately 900 square feet of additional living space, abundant storage, a workshop, and is plumbed for a future full bath. The oversized 600-square-foot garage offers exceptional depth, hot and cold water, and plenty of room for vehicles, hobbies, or storage. Come experience Wadsworth’s big heart, small-town charm, and a place you’ll be proud to call home.

Save
Ask
Tour
Hide
Share
Listing Snapshot
Price 
$485,000
Days On Site 
23 Days
Bedrooms 
4
Inside Area (SqFt) 
3,557 sqft
Total Baths 
3
Full Baths 
2
Partial Baths 
1
Lot Size 
0.2893 Acres
Year Built 
1998
MLS® Number 
5227408
Status 
Active
Property Tax 
$5,850.82
HOA/Condo/Coop Fees 
N/A
Sq Ft Source 
N/A
Friends & Family
Recent Activity
3 weeks agoListing first seen on site
3 weeks agoListing updated with changes from the MLS®
General Features
Acres 
0.2893
Attached Garage 
Yes
Direction Faces 
East
Garage 
Yes
Garage Spaces 
2
Land Lease 
No
Levels 
Two
Parking 
AttachedConcreteDrivewayGarage Faces FrontGarageGarage Door OpenerLighted
Property Condition 
Updated/Remodeled
Property Sub Type 
Single Family Residence
Security 
Smoke Detector(s)
Sewer 
Public Sewer
SqFt Above 
2657
SqFt Below 
900
Style 
Colonial
Water Source 
Public
Interior Features
Appliances 
DishwasherFreezerHumidifierMicrowaveRangeRefrigerator
Basement 
FullStorage SpaceSump Pump
Cooling 
Ceiling Fan(s)Central Air
Fireplace 
Yes
Fireplace Features 
Family RoomGas
Fireplaces 
1
Heating 
Natural GasForced AirFireplace(s)
Interior 
Tray Ceiling(s)Ceiling Fan(s)Crown MoldingDouble VanityEntrance FoyerEat-in KitchenGranite CountersHigh Speed InternetPantryRecessed LightingStorageSoaking TubNatural WoodworkWalk-In Closet(s)
Laundry Features 
Washer HookupElectric Dryer HookupGas Dryer HookupLaundry RoomSink
Window Features 
Skylight(s)
Bedroom 
Dimensions – 12 x 14Level – Second
Dining Room 
Dimensions – 14 x 10Level – FirstFeatures – Tray Ceiling(s)Description – Tray ceilings, Venetian Plaster
EatInKitchen 
Dimensions – 9 x 11Level – FirstDescription – DuraCeramic Flooring
EntryFoyer 
Dimensions – 12 x 14Level – FirstDescription – Walnut Hardwood Flooring, 2 coat closets
Family Room 
Dimensions – 12 x 17Level – FirstDescription – Crown Molding, fireplace, crescent windows.
Kitchen 
Dimensions – 12 x 11Level – FirstDescription – DuraCeramic Flooring
Laundry 
Dimensions – 5 x 8Level – FirstDescription – DuraCeramic Flooring, Built-in Utility sink and cabinet space
Living Room 
Dimensions – 12 x 12Level – First
PrimaryBathroom 
Dimensions – 13 x 10Level – SecondDescription – LVP Flooring, garden tub, closet, skylight, separate shower and 2 sinks
PrimaryBedroom 
Dimensions – 14 x 19Level – Second
Save
Ask
Tour
Hide
Share
Exterior Features
Construction Details 
StoneVinyl Siding
Exterior 
Basketball CourtPrivate Yard
Fencing 
Back Yard
Lot Features 
City LotFront YardGardenGentle SlopingLandscaped
Patio And Porch 
DeckFront Porch
Roof 
AsphaltShingle
View 
Trees/Woods
Waterview 
Trees/Woods
Windows/Doors 
Skylight(s)
Community Features
School District 
Wadsworth CSD – 5207
Township 
Wadsworth
Schools
School District
Wadsworth CSD – 5207
Elementary School
Unknown
Middle School
Unknown
High School
Unknown
Listing courtesy of Jennifer Ham of Berkshire Hathaway HomeServices Stouffer Realty


The data relating to real estate for sale on this website comes in part from the Internet Data Exchange program of MLS NOW. Real estate listings held by brokerage firms other than are marked with the Internet Data Exchange logo and detailed information about them includes the name of the listing broker(s). The photos may be altered, edited, enhanced or virtually staged. Information Deemed Reliable But Not Guaranteed. Copyright 2026 – Multiple Listing Service, Inc. – All Rights Reserved.

Neighborhood & Commute
Source: Walkscore
Save
Ask
Tour
Hide
Share