info@rivervalleyRLTY.com

Save
Ask
Tour
Hide
Share
$427,000
11 Days On Site

16592 Davis Drive
East Liverpool, OH 43920

For Sale|Single Family Residence|Active Under Contract
3
Beds
4
Total Baths
3
Full Baths
1
Partial Bath
3,469
SqFt
$123
/SqFt
2002
Built
Subdivision:
Stagecoach Estates 1st Add
County:
Columbiana

Due to the health concerns created by Coronavirus we are offering personal 1-1 online video walkthough tours where possible.
16592 Davis Drive16592 Davis Drive16592 Davis Drive16592 Davis Drive
Save
Ask
Tour
Hide
Share

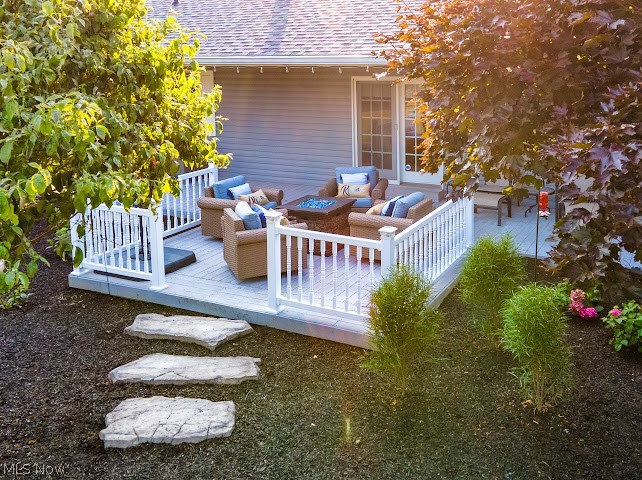
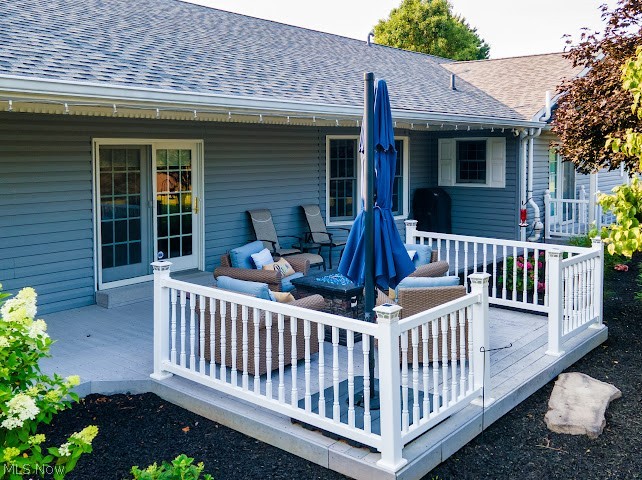
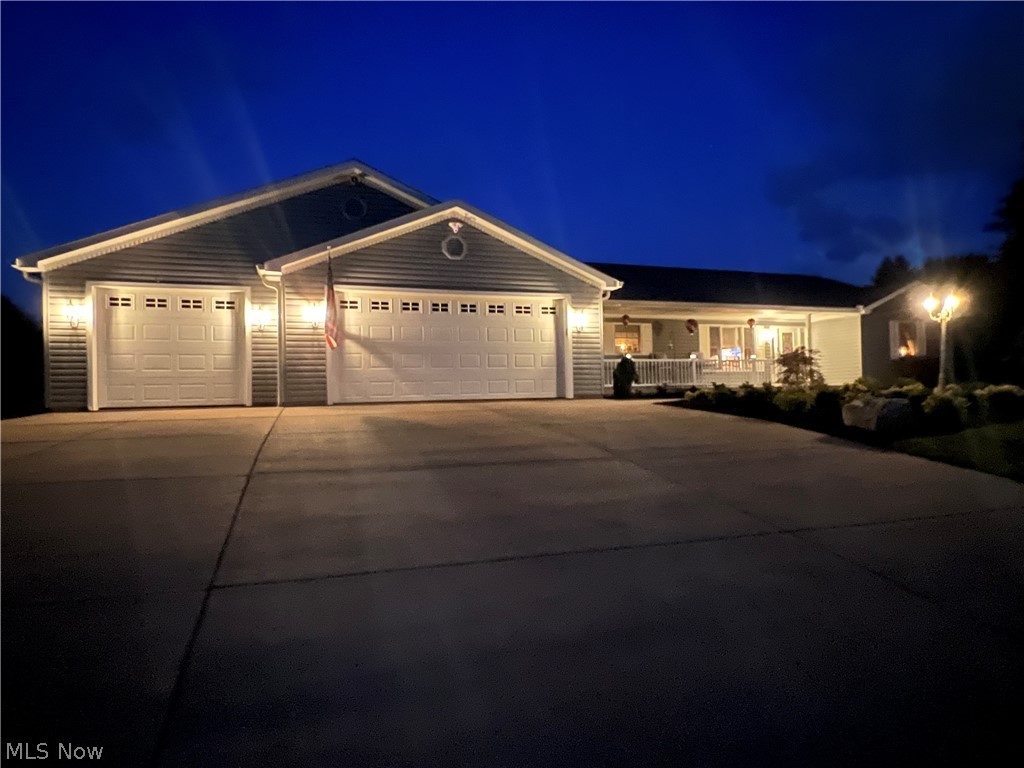
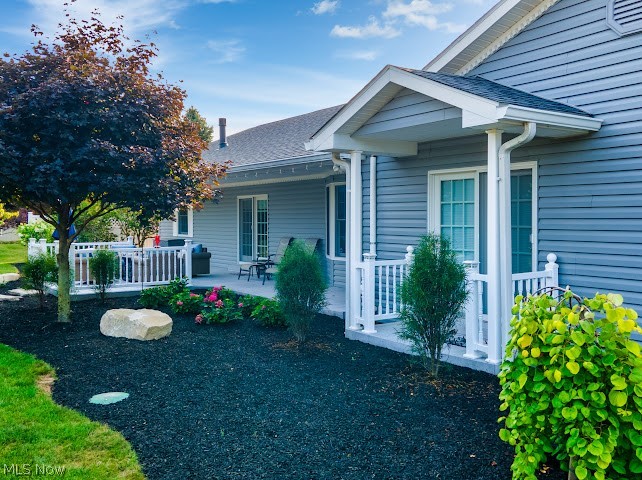
Welcome home to this stunning ranch in the highly desirable Stagecoach Estates, where spacious one floor living meets comfort and style. This beautifully maintained home offers 3 generously sized bedrooms, 3 full bathrooms and 1 half bath. The open floor plan is designed for everyday living. The expansive kitchen is the heart of the home featuring a large center island, abundant cabinetry, and plenty of space for family gatherings. Convenient main-floor laundry adds to the home's functionality. The inviting living room showcases a beautiful fireplace, crown molding, and french doors leading to the patio. The primary bedroom is complete with 2 walk in closets, a bathroom featuring a double sink vanity, a jetted soaking tub and a separate shower. The 2nd and 3rd bedrooms are thoughtfully situated on the opposite side of the home offering privacy for your guest. The finished basement includes a large family/game room, a full bathroom, a separate room for a gym and another room that could be a den or a 4th bedroom. The oversized garage is truly a standout feature. In addition to the attached 2 car garage a second attached garage extends through to the rear of the property offering drive through access and incredible space for vehicles hobbies or lawn equipment. Outside you'll appreciate the beautifully refreshed landscaping and inviting back yard and patio. Combining generous living space, exceptional storage and a sought-after location this remarkable home offers everything you've been looking for. Schedule your private tour. Please give 1 day notice due to the seller having to remove pets for showings.

Save
Ask
Tour
Hide
Share
Listing Snapshot
Price 
$427,000
Days On Site 
11 Days
Bedrooms 
3
Inside Area (SqFt) 
3,469 sqft
Total Baths 
4
Full Baths 
3
Partial Baths 
1
Lot Size 
0.765 Acres
Year Built 
2002
MLS® Number 
5227480
Status 
Active Under Contract
Property Tax 
$5,023.7
HOA/Condo/Coop Fees 
N/A
Sq Ft Source 
N/A
Friends & Family
Recent Activity
4 days agoStatus changed to Active Under Contract
4 days agoListing updated with changes from the MLS®
2 weeks agoListing first seen on site
General Features
Acres 
0.765
Attached Garage 
Yes
Foundation 
Block
Garage 
Yes
Garage Spaces 
4
Land Lease 
No
Levels 
One
Number Of Stories 
1
Parking 
AttachedDrivewayGarage
Property Sub Type 
Single Family Residence
Sewer 
Septic Tank
SqFt Above 
2207
SqFt Below 
1262
Style 
Ranch
Water Source 
Public
Interior Features
Appliances 
DryerDishwasherDisposalMicrowaveRangeRefrigeratorWasher
Basement 
FullFinishedConcrete
Cooling 
Ceiling Fan(s)Central Air
Fireplace 
Yes
Fireplace Features 
Living Room
Fireplaces 
1
Heating 
Natural GasForced Air
Interior 
Breakfast BarBuilt-in FeaturesCeiling Fan(s)ChandelierCrown MoldingDouble VanityEat-in KitchenHis and Hers ClosetsKitchen IslandOpen FloorplanStorageWalk-In Closet(s)
Laundry Features 
Main LevelLaundry Room
Main Level Bedrooms 
3
Bathroom 
Dimensions – ND x NDLevel – FirstDescription – Full bath between 2nd and 3rd Bedrooms
Bedroom 
Dimensions – ND x NDLevel – FirstDescription – 3rd Bedroom
Den 
Dimensions – ND x NDLevel – BasementDescription – Den/4th Bedroom with a closet
EatInKitchen 
Dimensions – ND x NDLevel – FirstFeatures – Breakfast Bar, Built-in Features, ChandelierDescription – Huge kitchen with natural lighting
Great Room 
Dimensions – ND x NDLevel – Basement
Gym 
Dimensions – ND x NDLevel – Basement
Laundry 
Dimensions – ND x NDLevel – FirstDescription – with washing sink
Living Room 
Dimensions – ND x NDLevel – FirstDescription – crown molding and French doors lead to the patio
PrimaryBathroom 
Dimensions – ND x NDLevel – FirstFeatures – Soaking Tub, Walk-In Closet(s)Description – Jetted tub and full separate shower. Double sink vanity
PrimaryBedroom 
Dimensions – ND x NDLevel – FirstFeatures – Walk-In Closet(s)Description – French doors leading to the patio, 2 large walk-in closets and a master bathroom
Utility Room 
Dimensions – ND x NDLevel – BasementDescription – With extra storage space
Save
Ask
Tour
Hide
Share
Exterior Features
Construction Details 
AsphaltBlockConcreteVinyl Siding
Patio And Porch 
Front PorchPatio
Roof 
Asphalt
Community Features
Financing Terms Available 
CashConventionalFHAVA Loan
School District 
Beaver LSD – 1501
Township 
Saint Clair Twp
Schools
School District
Beaver LSD – 1501
Elementary School
Unknown
Middle School
Unknown
High School
Unknown
Listing courtesy of Dana L Channels of Cedar One Realty


The data relating to real estate for sale on this website comes in part from the Internet Data Exchange program of MLS NOW. Real estate listings held by brokerage firms other than are marked with the Internet Data Exchange logo and detailed information about them includes the name of the listing broker(s). The photos may be altered, edited, enhanced or virtually staged. Information Deemed Reliable But Not Guaranteed. Copyright 2026 – Multiple Listing Service, Inc. – All Rights Reserved.

Neighborhood & Commute
Source: Walkscore
Save
Ask
Tour
Hide
Share