

589 Ridgecrest RoadAkron, OH 44303
Due to the health concerns created by Coronavirus we are offering personal 1-1 online video walkthough tours where possible.
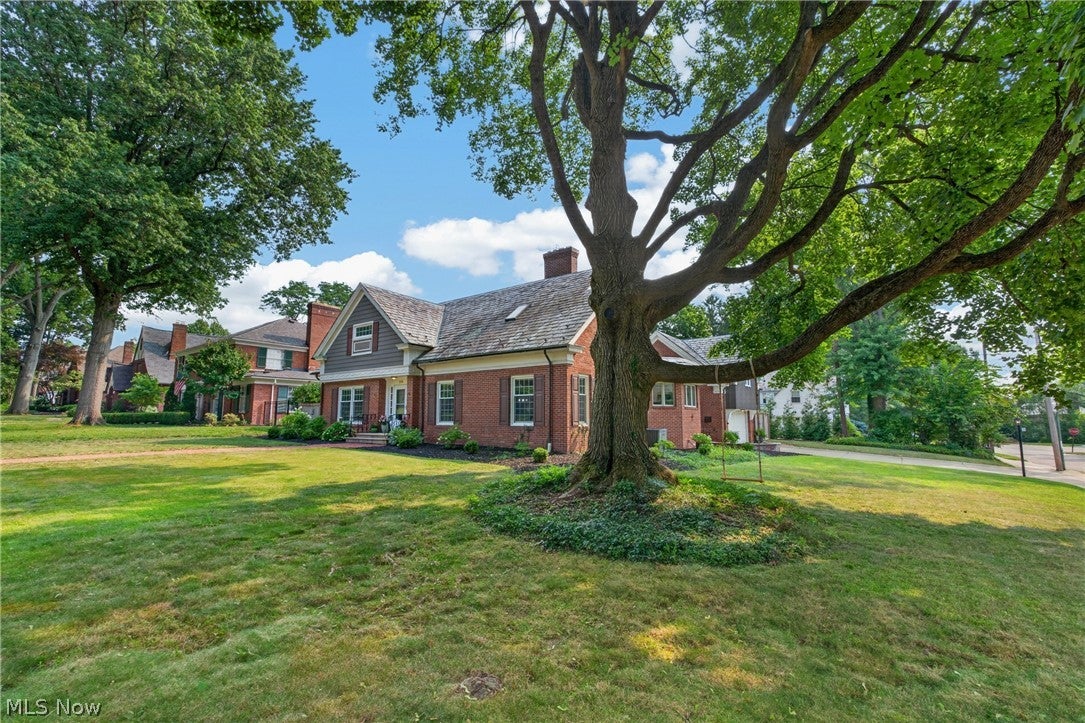
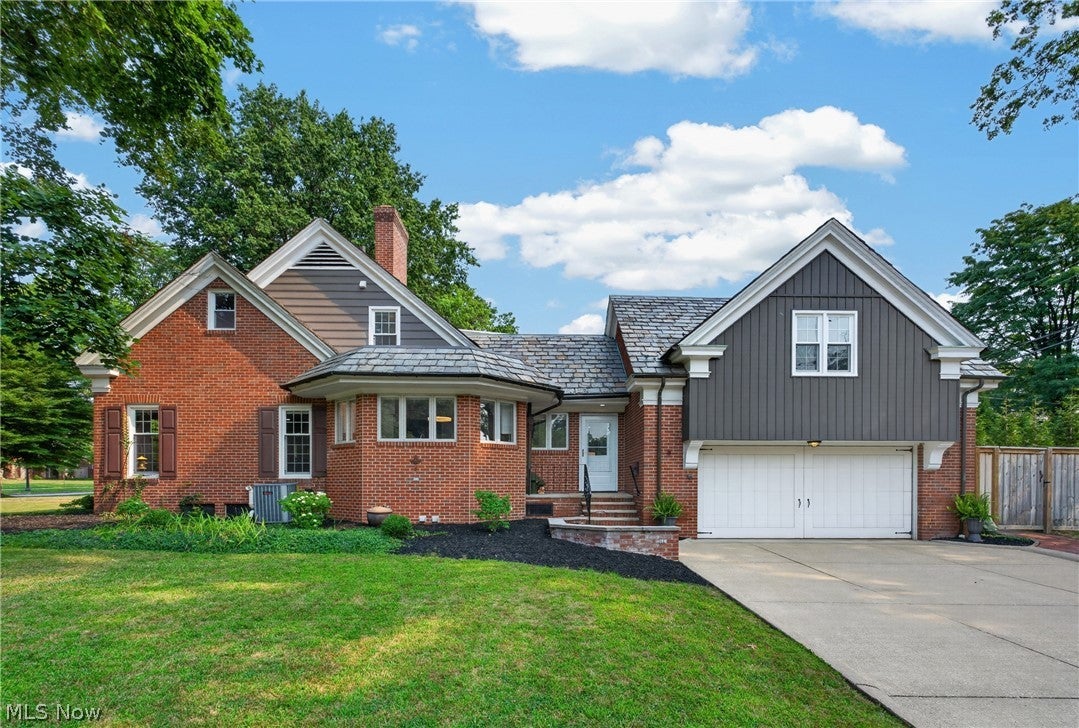
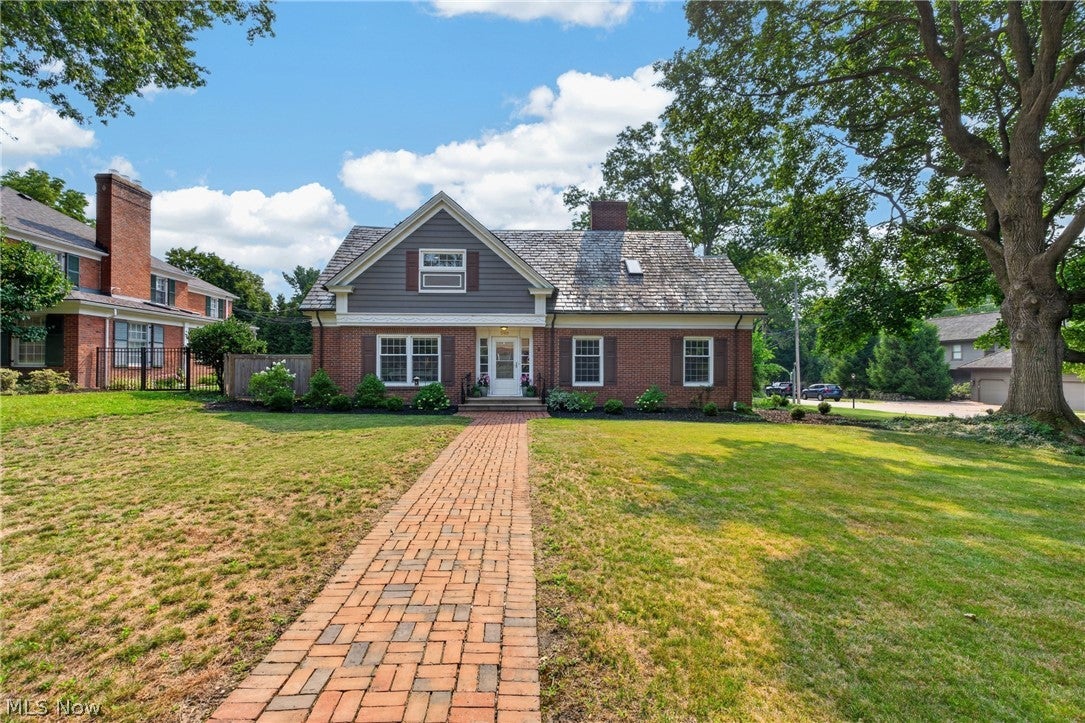
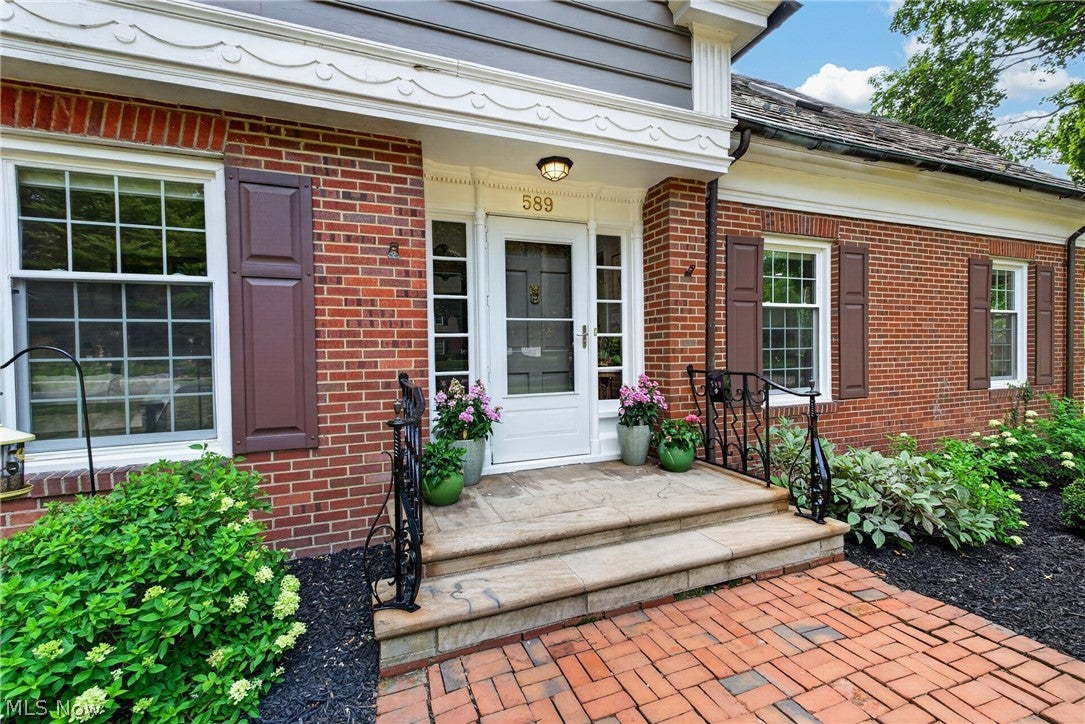
Discover a rare opportunity in the historic heart of Akron, a beautifully renovated home that blends timeless character with modern comfort. Just moments from Stan Hywet, Sand Run, Towpath Trail, & the Akron Marathon route, this property sits in one of the city’s most picturesque neighborhoods. Inside, the home’s historic charm shines through refinished hardwood floors, crown molding, abundant natural light, and thoughtful architectural details, complemented by a fully remodeled kitchen featuring quartz countertops, breakfast bar, large island, stainless steel appliances, updated cabinetry, & flooring. This home offers a level of flexibility that is nearly impossible to find: four true ensuites, each with its own private full bath. The main level includes two bedrooms & two full baths, a rare feature. One of these suites offers a walk-in shower and sits just steps from a first-floor laundry closet, creating an ideal setup for multi-generational living or long-term guests. Upstairs, the enormous primary suite provides space for a sitting area and features a large, private bathroom. Recent updates add peace of mind, including a new furnace (2024), new skylights & front windows (2022), and a new refrigerator (2026). Outside, the fully fenced-in backyard and brick patio create a private oasis perfect for entertaining or relaxing. Situated on a corner lot, the outdoor space feels open, inviting, and full of potential. And for those dreaming of even more room, the property includes approximately 500 sq ft of unfinished attic space above the garage, complete with vaulted ceilings and an electric panel already in place, ready to become a studio, office, playroom, or additional suite, as well as potential for a finished basement. Whether you’re seeking multigenerational living, exploring short-term rental possibilities, or craving a home with historic charm and abundant space, this Akron gem delivers unmatched versatility, modern updates, & a location that’s second to none.
| 6 days ago | Listing first seen on site | |
| 6 days ago | Listing updated with changes from the MLS® |

The data relating to real estate for sale on this website comes in part from the Internet Data Exchange program of MLS NOW. Real estate listings held by brokerage firms other than are marked with the Internet Data Exchange logo and detailed information about them includes the name of the listing broker(s). The photos may be altered, edited, enhanced or virtually staged. Information Deemed Reliable But Not Guaranteed. Copyright 2026 – Multiple Listing Service, Inc. – All Rights Reserved.