

11769 Mcmurray WayThornville, OH 43076
Due to the health concerns created by Coronavirus we are offering personal 1-1 online video walkthough tours where possible.

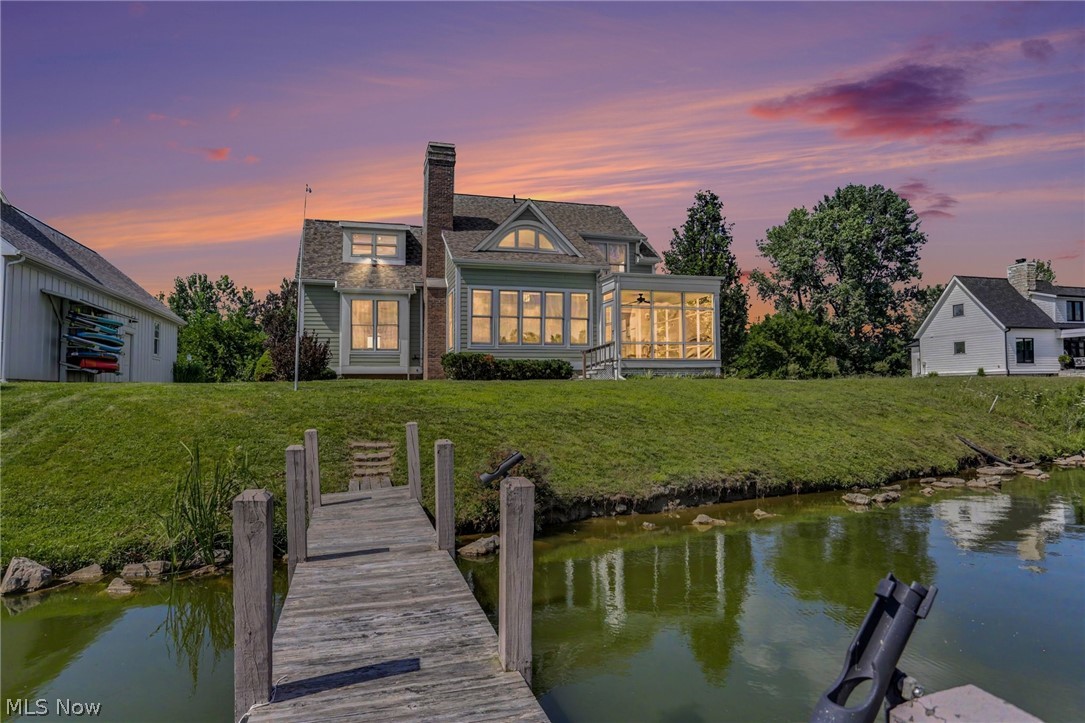
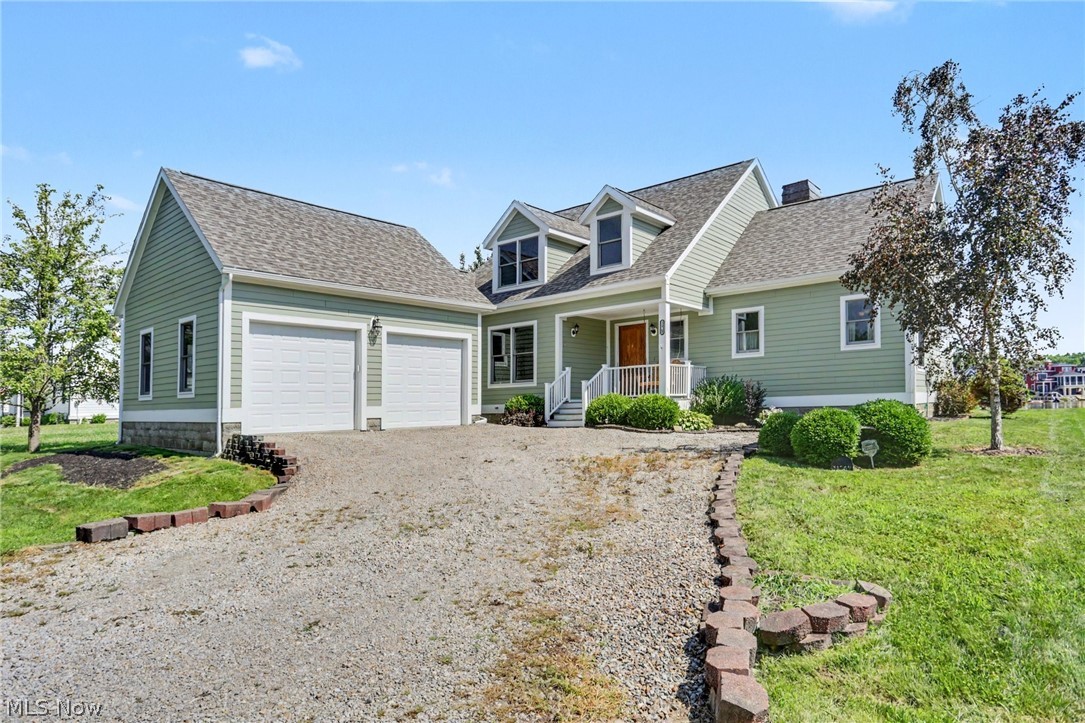
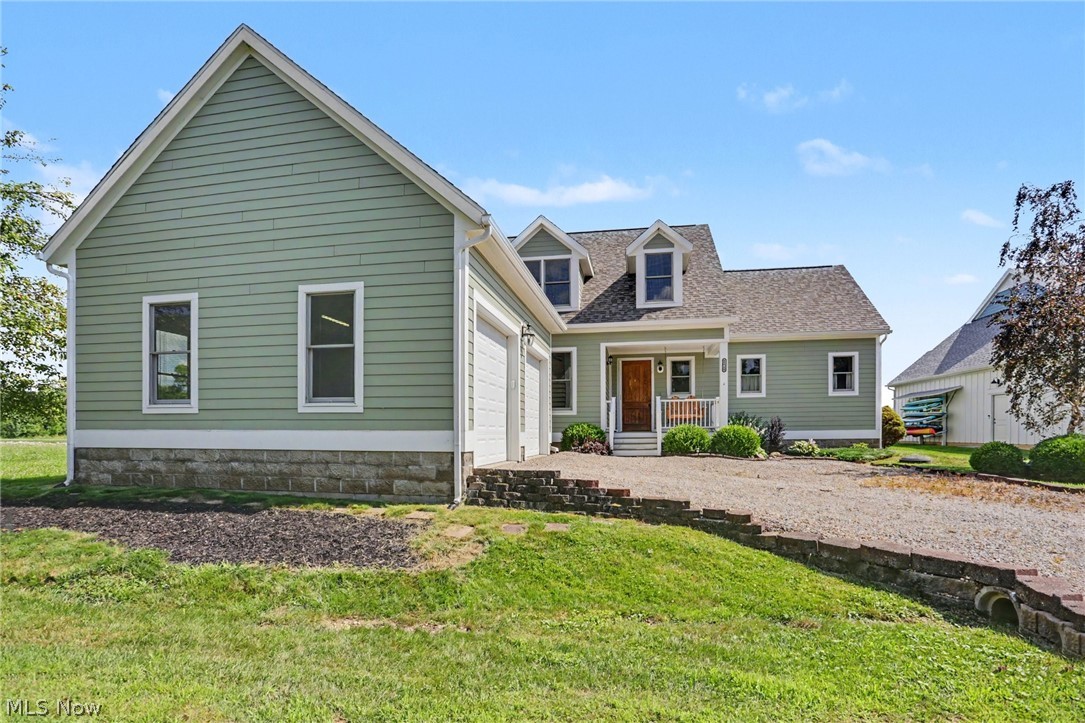
Welcome to lakefront living in the desirable Snug Harbor community on Buckeye Lake! This 3-bedroom, 2.5-bath Cape Cod offers more than 2,000 square feet of living space, a first-floor primary suite and impressive water views throughout. Brand-new carpeting and fresh interior paint in neutral tones create a clean, move-in-ready backdrop–a blank canvas for buyers to make their own. The open-concept main level connects the kitchen, dining area and great room, where cathedral ceilings and expansive windows showcase the beautiful waterfront setting. A wood-burning stove adds warmth and character, while the spacious first-floor primary suite features dual vanities, a tiled step-in shower with bench, private water closet and walk-in closet. A dedicated home office, first-floor laundry and generous storage provide everyday convenience. Upstairs are two additional bedrooms and a full bath. The full basement offers abundant storage for lake gear, recreation equipment and seasonal items, along with plenty of possibilities for future use. Enjoy morning coffee, evening sunsets and refreshing lake breezes from the screened porch overlooking the water. Outside, a private dock provides room for up to two boats, making it easy to enjoy everything Buckeye Lake has to offer. Additional highlights include a two-car attached garage, invisible fence, whole-house Generac generator and newer roof. This inviting waterfront home combines comfort, privacy and the relaxed lake lifestyle you have been waiting for!
| a week ago | Listing first seen on site | |
| a week ago | Listing updated with changes from the MLS® |

The data relating to real estate for sale on this website comes in part from the Internet Data Exchange program of MLS NOW. Real estate listings held by brokerage firms other than are marked with the Internet Data Exchange logo and detailed information about them includes the name of the listing broker(s). The photos may be altered, edited, enhanced or virtually staged. Information Deemed Reliable But Not Guaranteed. Copyright 2026 – Multiple Listing Service, Inc. – All Rights Reserved.