

801 N 4th StreetToronto, OH 43964
Due to the health concerns created by Coronavirus we are offering personal 1-1 online video walkthough tours where possible.
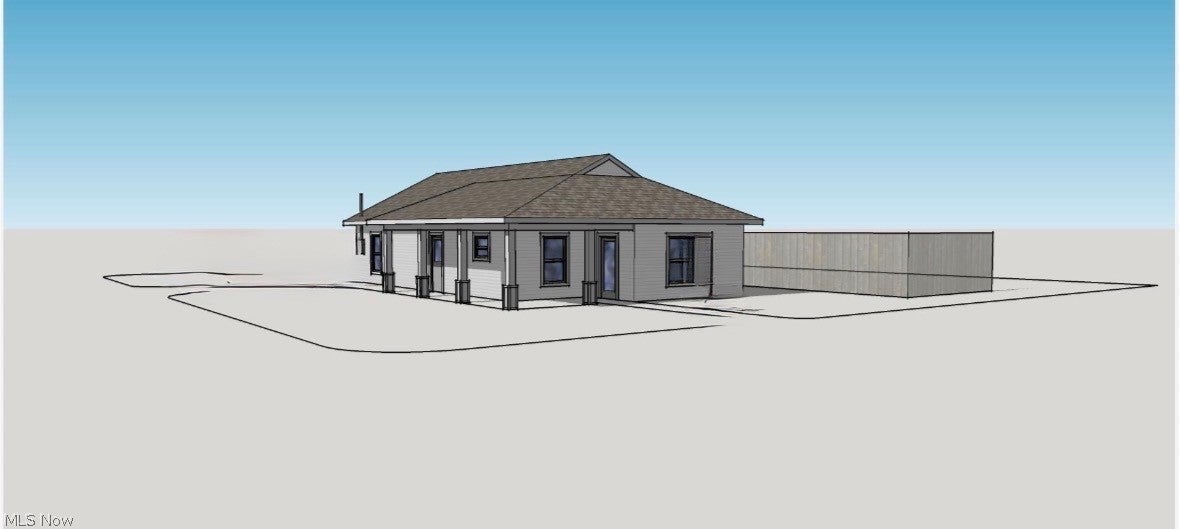
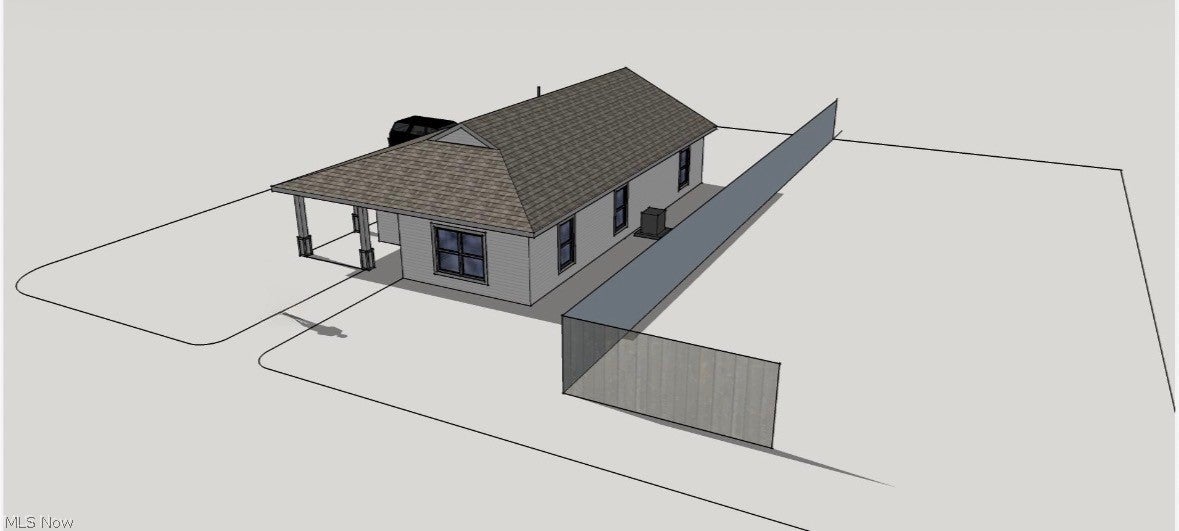
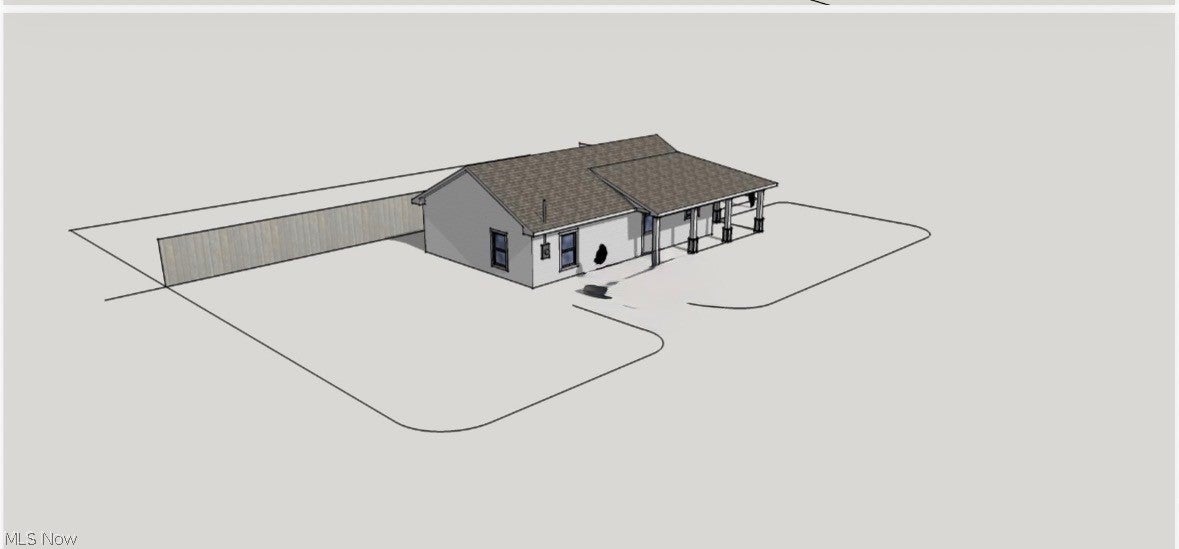
New construction ranch-style home built in 2026, offering 3 bedrooms and 2 full bathrooms on a single level. This modern residence features an open and functional layout with contemporary finishes throughout. Gas heating and central air provide year-round comfort, with public water and sewer services. Low-maintenance exterior includes vinyl and aluminum siding with an asphalt shingle roof. Convenient on-site parking with no basement or garage. Located near downtown Steubenville with easy access to Route 22, local schools, and amenities. This home is part of an affordable homeownership initiative and is subject to buyer income eligibility and program guidelines, including a long-term deed restriction and required buyer counseling. An excellent opportunity for qualified buyers seeking a brand-new, energy-efficient home in a central location
| 4 weeks ago | Status changed to Active Under Contract | |
| 4 weeks ago | Listing updated with changes from the MLS® | |
| 3 months ago | Listing first seen on site |

The data relating to real estate for sale on this website comes in part from the Internet Data Exchange program of MLS NOW. Real estate listings held by brokerage firms other than are marked with the Internet Data Exchange logo and detailed information about them includes the name of the listing broker(s). The photos may be altered, edited, enhanced or virtually staged. Information Deemed Reliable But Not Guaranteed. Copyright 2026 – Multiple Listing Service, Inc. – All Rights Reserved.