info@rivervalleyRLTY.com

Save
Ask
Tour
Hide
Share
$1,375,000
5 Days On Site

2625 Boston Mills Road
Brecksville, OH 44141

For Sale|Single Family Residence|Active
3
Beds
3
Total Baths
2
Full Baths
1
Partial Bath
3,839
SqFt
$358
/SqFt
2017
Built
Subdivision:
Connecticut Western Reserve
County:
Summit

Due to the health concerns created by Coronavirus we are offering personal 1-1 online video walkthough tours where possible.
Upcoming Open Houses
Due to COVID-19, we recommend you verify Open Houses before attending.
Sun, Jul 26, 1:00 PM – 3:00 PM
2625 Boston Mills Road2625 Boston Mills Road2625 Boston Mills Road2625 Boston Mills Road
Save
Ask
Tour
Hide
Share

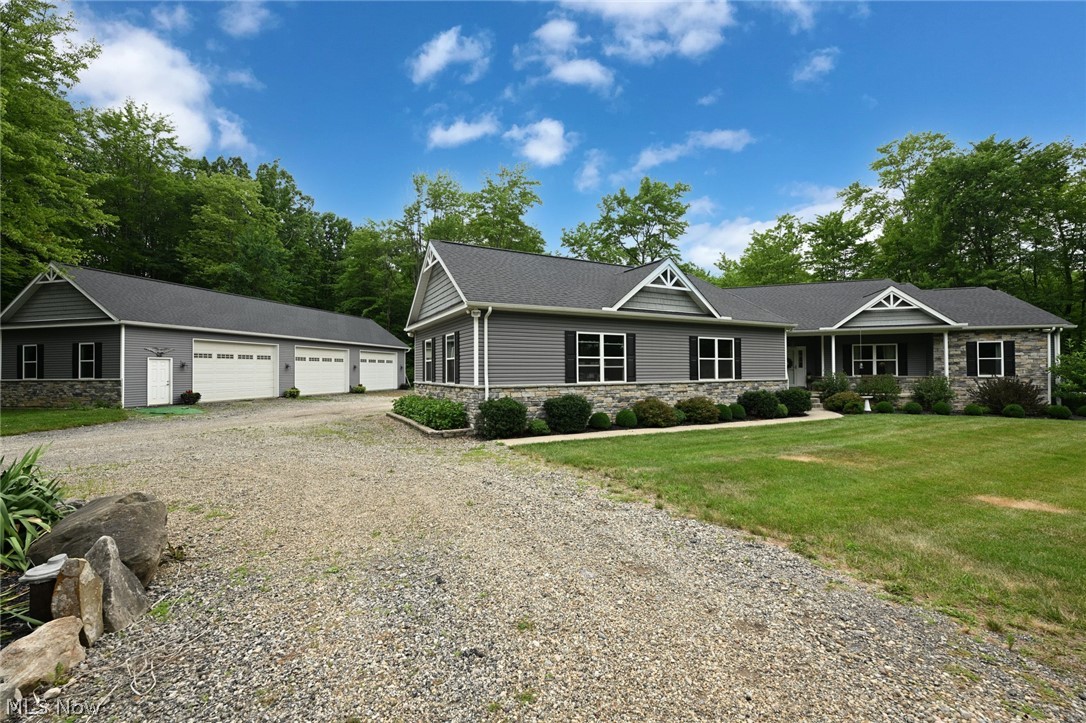
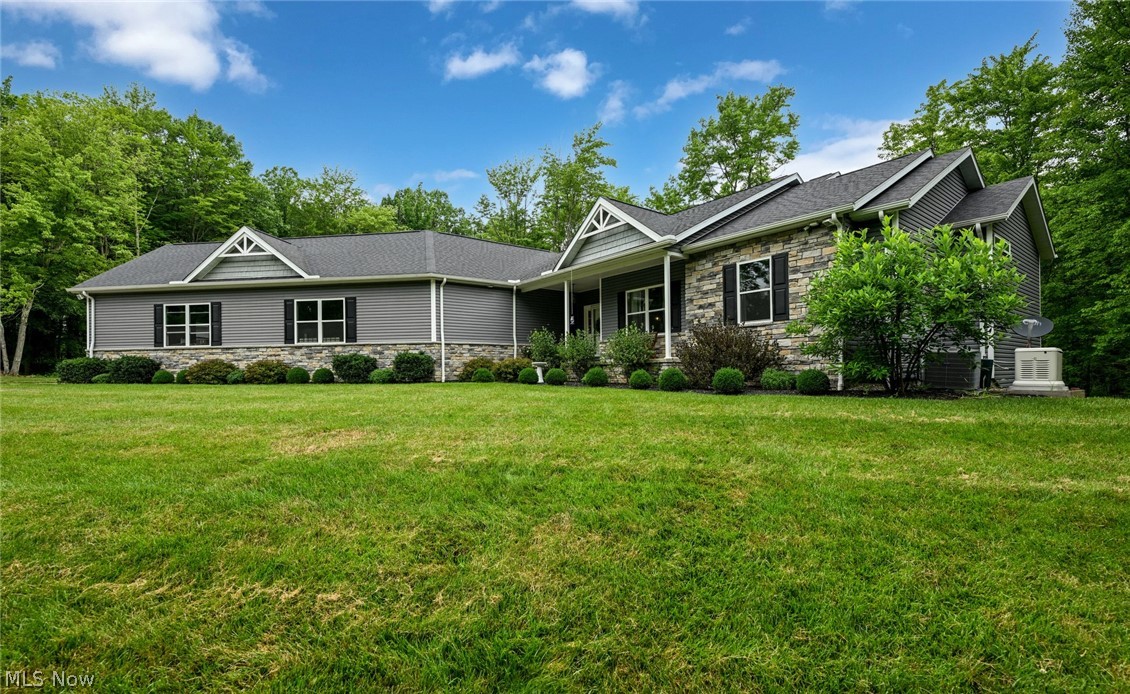
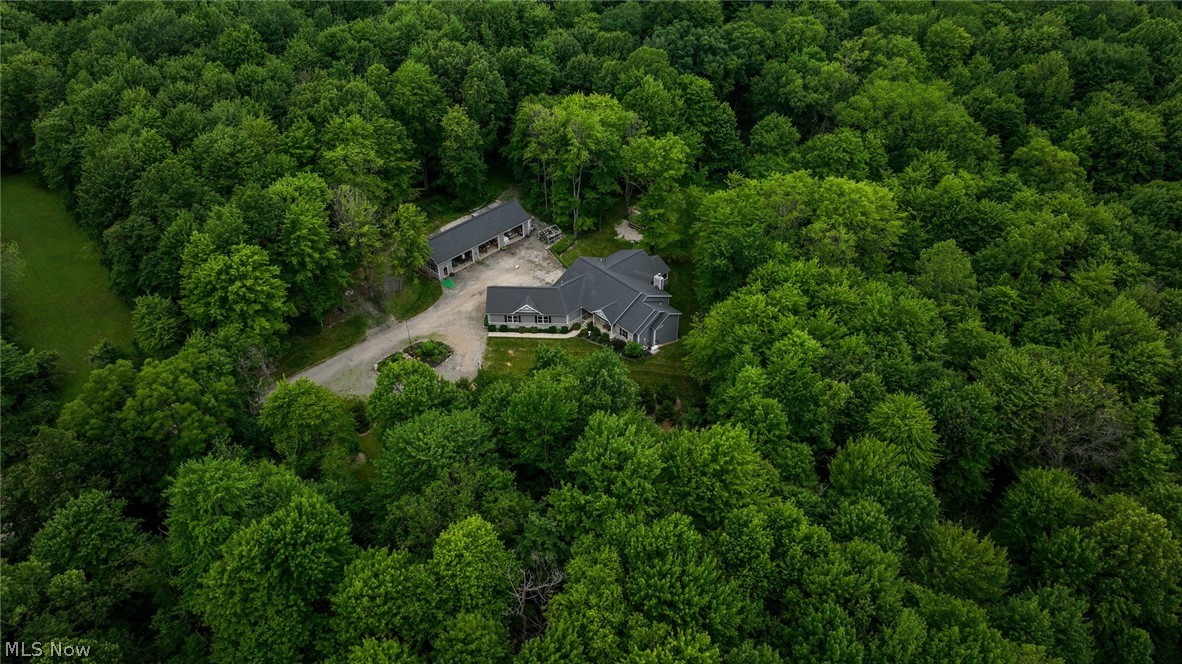
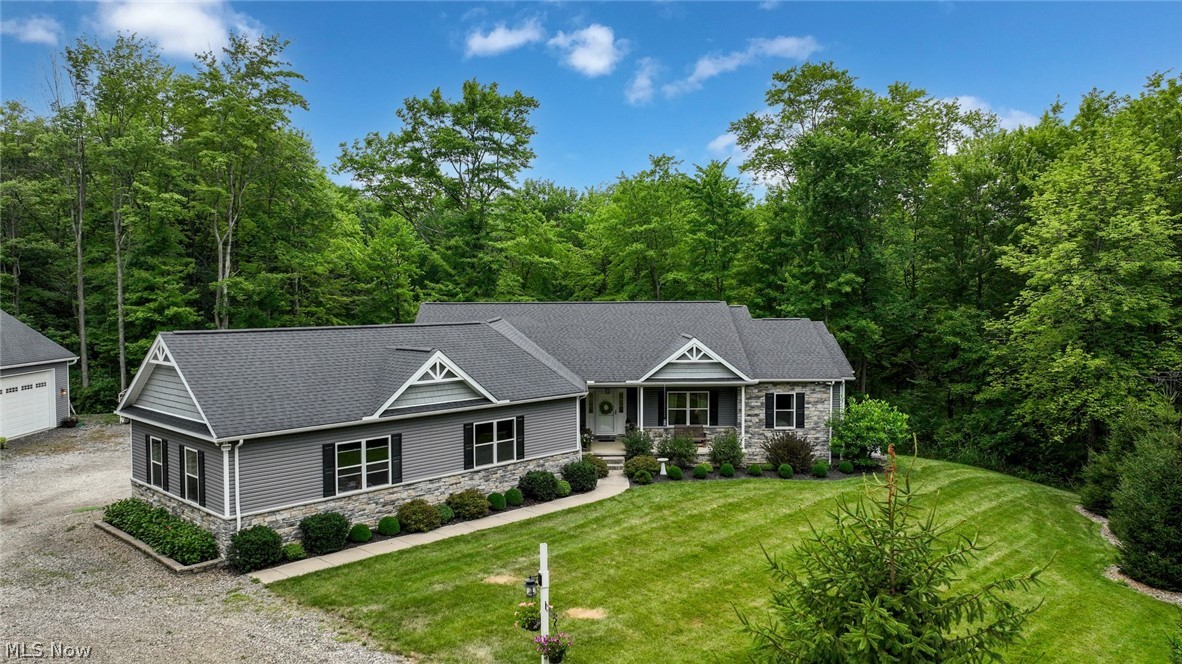
A rare opportunity of a peaceful retreat nestled on 7.6 of beautifully wooded acres adjoining 50+ sq miles of breathtaking Cuyahoga Valley Natl Park offering a true connection with nature. Steps off your backyard follow a creek all the way to the scenic Blue Hen Falls. A tree-lined drive to this private sanctuary welcomes you home, enhanced by electric-serviced posts for landscape lighting or seasonal décor. This open-concept ranch combines modern comfort, thoughtful design, and quality craftsmanship. A stunning gourmet kitchen features custom cabinetry designed to maximize space, elegant granite countertops, and an expansive breakfast bar for casual dining. The spacious great room is anchored by a stone-faced fireplace with blower system providing warmth and energy efficiency. The home’s impressive amenities continue including: Whole-house Generac generator and a robust 300-amp electrical service for peace of mind. Three-car attached garage with a built-in kitchen – the perfect flex space for hobbies, or outdoor gatherings. Additional heated six-car detached garage with workshop and dog run providing a secure space for four-legged family members. Dedicated greenhouse for gardening enthusiasts. Efficient tankless hot water. Advanced water softening and AprilAire cleaning systems integrated with the furnace for improved comfort. The fully enclosed, screened porch is a favorite tranquil retreat overlooking surrounding parkland—an ideal place to enjoy morning coffee, evening sunsets, or the sounds of nature. The walk-out basement is exceptional potential with finished walls, marbled concrete floors, abundant light from numerous doors and windows, and plumbing for another bath. This lower level is ready to be transformed to fit your lifestyle. A rare blend of privacy, modern amenities, and direct access to one of Ohio’s most treasured natural landscapes—this property offers the peaceful lifestyle of a park retreat while keeping today’s conveniences right at home.

Save
Ask
Tour
Hide
Share
Listing Snapshot
Price 
$1,375,000
Days On Site 
5 Days
Bedrooms 
3
Inside Area (SqFt) 
3,839 sqft
Total Baths 
3
Full Baths 
2
Partial Baths 
1
Lot Size 
7.63 Acres
Year Built 
2017
MLS® Number 
5228477
Status 
Active
Property Tax 
$11,618
HOA/Condo/Coop Fees 
N/A
Sq Ft Source 
N/A
Friends & Family
Recent Activity
5 days agoListing first seen on site
5 days agoListing updated with changes from the MLS®
General Features
Acres 
7.63
Attached Garage 
Yes
Foundation 
Block
Garage 
Yes
Garage Spaces 
9
Land Lease 
No
Levels 
One
Parking 
AttachedDetachedGarageGarage Door OpenerHeated GarageKitchen LevelOversizedGarage Faces RearWorkshop in Garage
Property Sub Type 
Single Family Residence
Security 
Smoke Detector(s)
Sewer 
Septic Tank
Special Circumstances 
Standard
SqFt Above 
2439
SqFt Below 
1400
Style 
Ranch
Water Source 
Well
Interior Features
Appliances 
DryerDishwasherDisposalRangeRefrigeratorWater SoftenerWasher
Basement 
FullPartially FinishedBath/StubbedWalk-Out Access
Cooling 
Central AirCeiling Fan(s)
Fireplace 
Yes
Fireplace Features 
Blower FanGlass DoorsGreat RoomWood Burning
Fireplaces 
1
Heating 
Natural GasForced AirFireplace(s)
Interior 
Breakfast BarBuilt-in FeaturesDouble VanityEat-in KitchenGranite CountersKitchen IslandOpen FloorplanPantryRecessed LightingWalk-In Closet(s)Master Downstairs
Laundry Features 
Main LevelLaundry Room
Main Level Bedrooms 
3
Bathroom 
Dimensions – 11 x 6Level – First
Bedroom 
Dimensions – 13 x 11Level – FirstFeatures – Walk-In Closet(s)
EatInKitchen 
Dimensions – 15 x 12Level – FirstDescription – open concept to kitchen, great room and sun room
Great Room 
Dimensions – 24 x 19Level – FirstDescription – Fireplace with blower for energy efficiency.
Kitchen 
Dimensions – 20 x 15Level – FirstFeatures – Breakfast Bar, Granite CountersDescription – Exceptional custom cabinet design wasting no space! Includes separate prep kitchen.
Laundry 
Dimensions – 13 x 8Level – FirstDescription – Extensive granite counters, generous cabinetry including bin separates
Office 
Dimensions – 13 x 12Level – First
Other 
Dimensions – 17 x 14Level – FirstDescription – Screened, enclosed porch with sliders to eating area.
Pantry 
Dimensions – 10 x 5Level – FirstDescription – Walk-in with very generous shelving
PrimaryBathroom 
Dimensions – 14 x 10Level – FirstFeatures – Granite CountersDescription – Features 8 ft walk-in shower seated and double showerheads, double vanity with granite countertops, private water closet
PrimaryBedroom 
Dimensions – 17 x 14Level – FirstFeatures – Walk-In Closet(s)Description – Spacious owners' suite with oversized 13 x 8 walk-in closet
Save
Ask
Tour
Hide
Share
Exterior Features
Construction Details 
Attic/Crawl Hatchway(s) InsulatedBlockFrameStone VeneerVinyl Siding
Exterior 
Dog RunGarden
Other Structures 
Kennel/Dog RunGarage(s)Greenhouse
Patio And Porch 
EnclosedPatioPorchScreened
Roof 
AsphaltFiberglass
Community Features
School District 
Revere LSD – 7712
Township 
Richfield Twp
Schools
School District
Revere LSD – 7712
Elementary School
Unknown
Middle School
Unknown
High School
Unknown
Listing courtesy of Lynda M Bowers of ProEdge Realty, LLC.


The data relating to real estate for sale on this website comes in part from the Internet Data Exchange program of MLS NOW. Real estate listings held by brokerage firms other than are marked with the Internet Data Exchange logo and detailed information about them includes the name of the listing broker(s). The photos may be altered, edited, enhanced or virtually staged. Information Deemed Reliable But Not Guaranteed. Copyright 2026 – Multiple Listing Service, Inc. – All Rights Reserved.

Neighborhood & Commute
Source: Walkscore
Save
Ask
Tour
Hide
Share