

16500 Park WayEast Liverpool, OH 43920
Due to the health concerns created by Coronavirus we are offering personal 1-1 online video walkthough tours where possible.

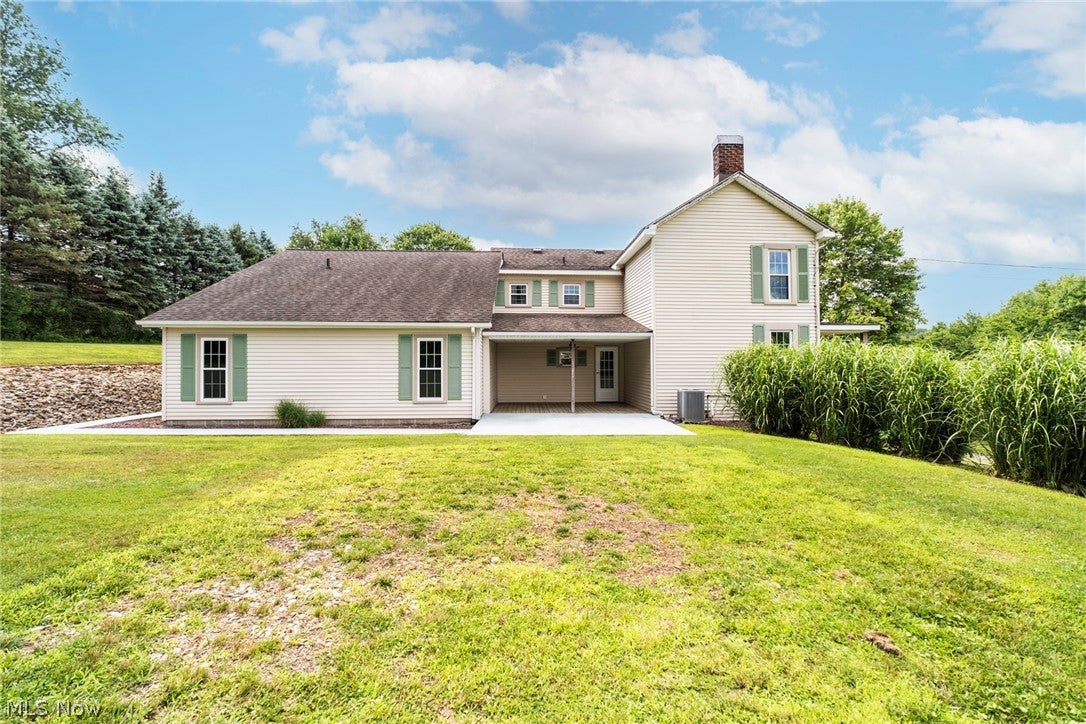
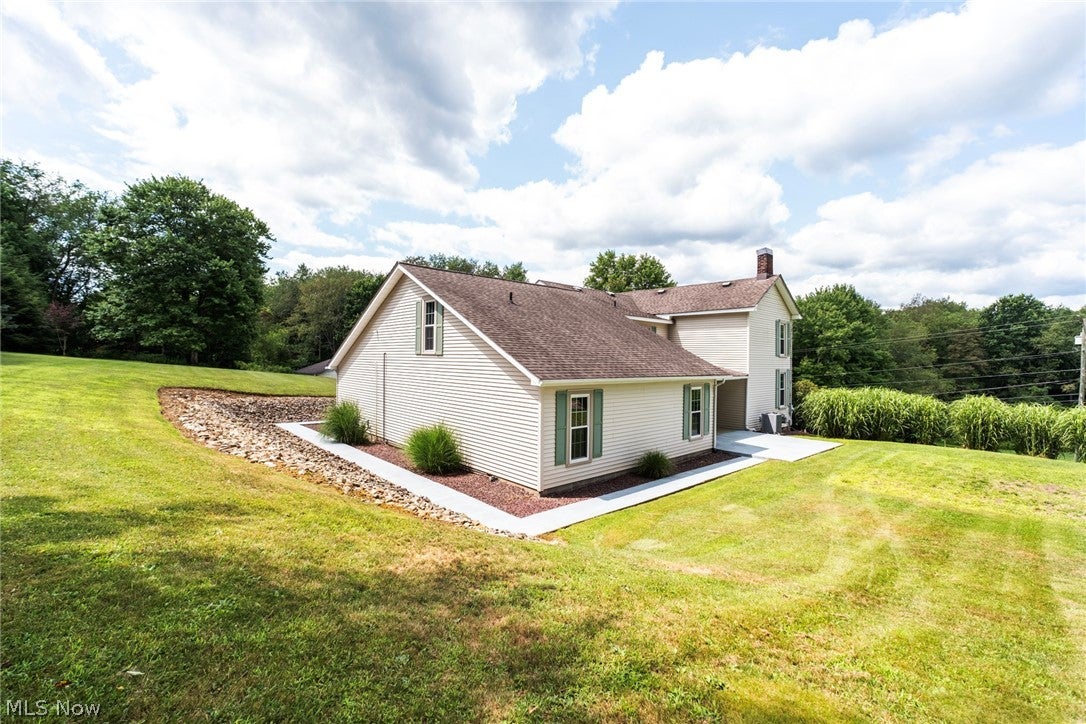
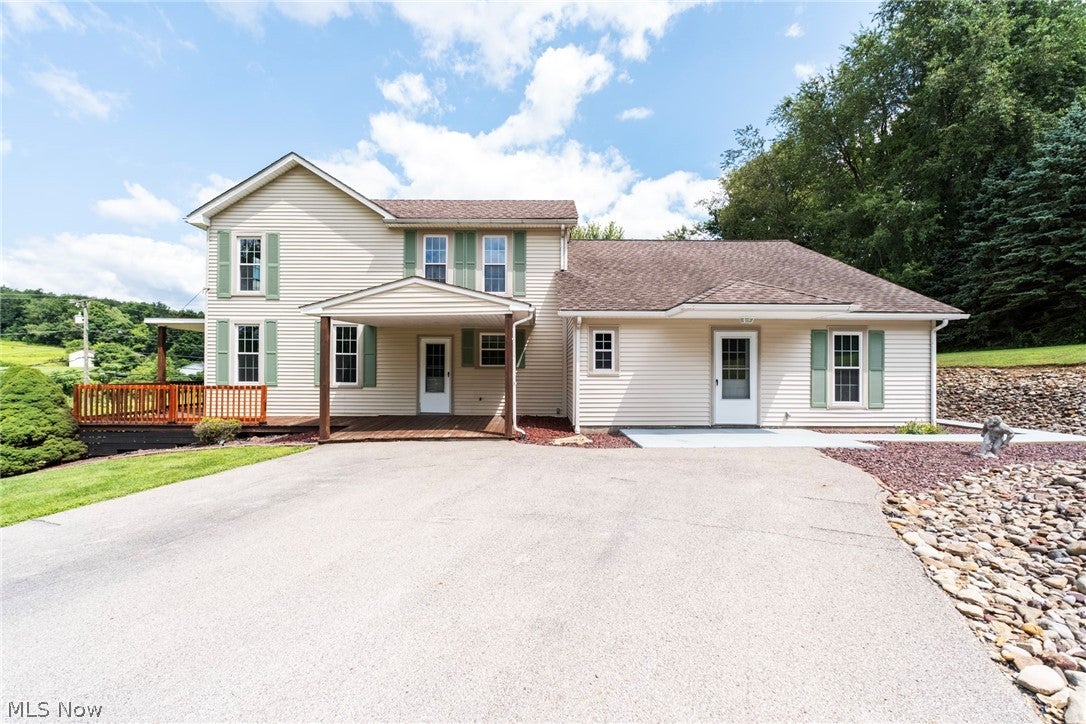
Welcome to this one-of-a-kind property offering over 3,000 square feet of versatile living space on 1.56 private acres! With 5 bedrooms, 3.5 bathrooms, and a 3-car detached garage, this home is designed to accommodate multi-generational living, a home-based business, or anyone looking for room to spread out. The main level features an incredible mother-in-law suite complete with its own primary bedroom, full kitchen, and spacious living area, creating endless possibilities for extended family, guests, or a private workspace. The main floor also offers a second full kitchen, convenient laundry room, half bath, formal dining room, and a warm, inviting family room with a fireplace. Upstairs, you'll find three additional bedrooms, a spacious primary suite with a beautifully updated walk-in closet featuring custom closet systems, and two full bathrooms, including one with a relaxing jetted tub. Recent updates include fresh neutral paint throughout, recessed lighting, pocket doors, and two new water heaters (2023). Outside, enjoy the benefits of a new French drain system, expansive front porch, side patio perfect for entertaining, and the impressive 3-car detached garage. As an added bonus, the lawn mower with snow plow attachment and snow blower are included with the sale, making year-round maintenance a breeze. This unique property combines space, flexibility, and thoughtful updates in a peaceful setting—an opportunity you won't want to miss!
| 5 days ago | Status changed to Active | |
| 5 days ago | Price changed to $349,000 | |
| 5 days ago | Listing updated with changes from the MLS® | |
| 2 months ago | Listing first seen on site |

The data relating to real estate for sale on this website comes in part from the Internet Data Exchange program of MLS NOW. Real estate listings held by brokerage firms other than are marked with the Internet Data Exchange logo and detailed information about them includes the name of the listing broker(s). The photos may be altered, edited, enhanced or virtually staged. Information Deemed Reliable But Not Guaranteed. Copyright 2026 – Multiple Listing Service, Inc. – All Rights Reserved.