info@rivervalleyRLTY.com

Save
Ask
Tour
Hide
Share
$710,500
1 Day On Site

33606 Saint Francis Drive
Avon, OH 44011

For Sale|Single Family Residence|Active
4
Beds
3
Total Baths
2
Full Baths
1
Partial Bath
3,104
SqFt
$229
/SqFt
2003
Built
Subdivision:
Red Tail Dev 01
County:
Lorain

Due to the health concerns created by Coronavirus we are offering personal 1-1 online video walkthough tours where possible.
Upcoming Open Houses
Due to COVID-19, we recommend you verify Open Houses before attending.
Sun, Jul 26, 1:00 PM – 3:00 PM
33606 Saint Francis Drive33606 Saint Francis Drive33606 Saint Francis Drive33606 Saint Francis Drive
Save
Ask
Tour
Hide
Share

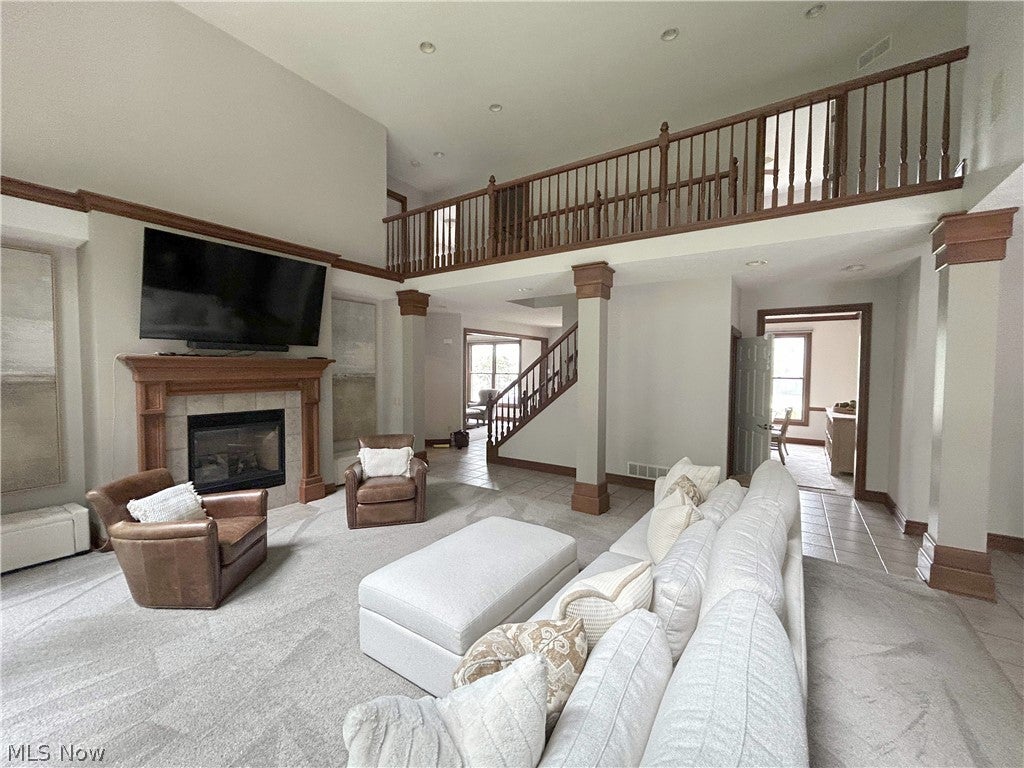
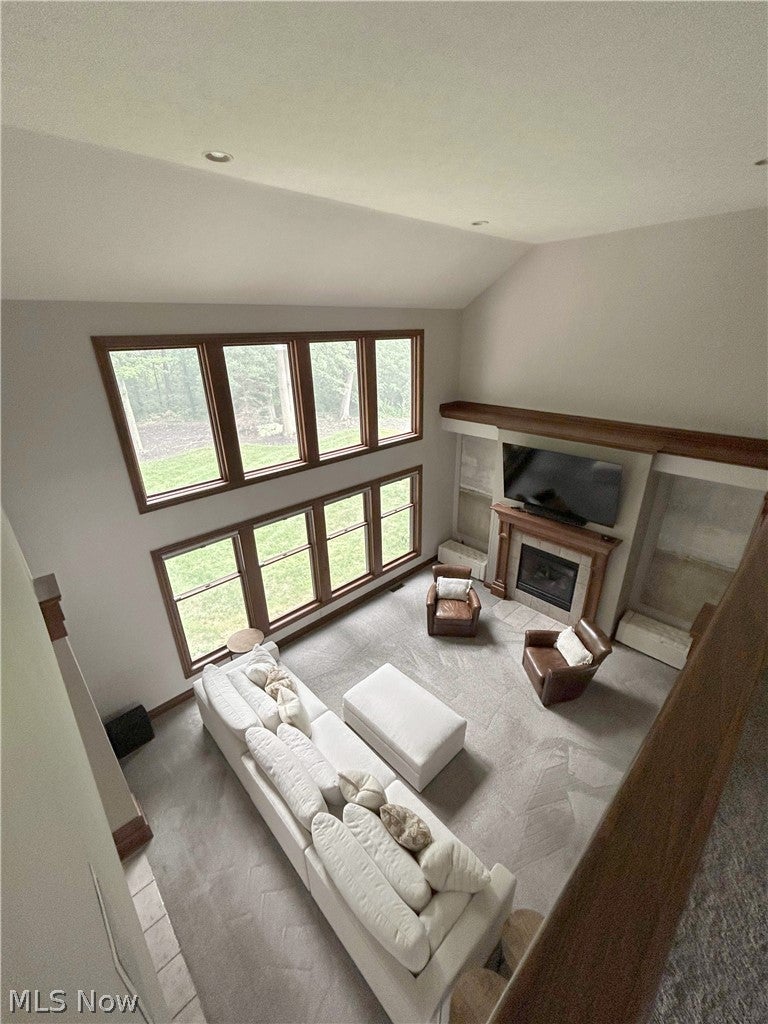
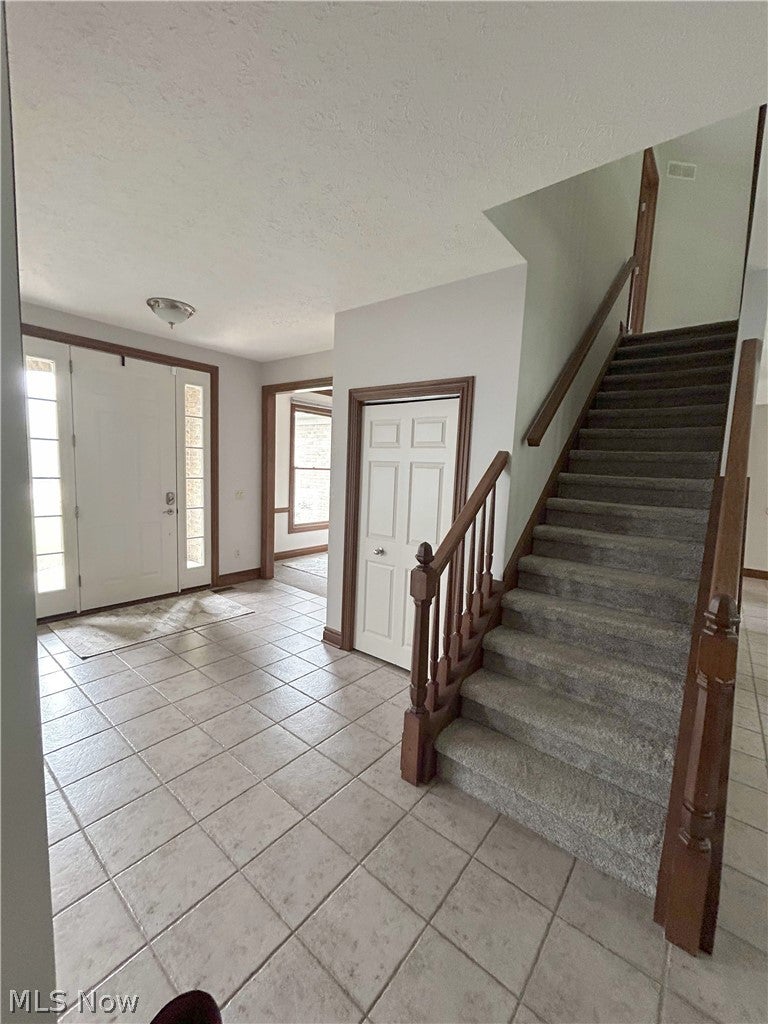
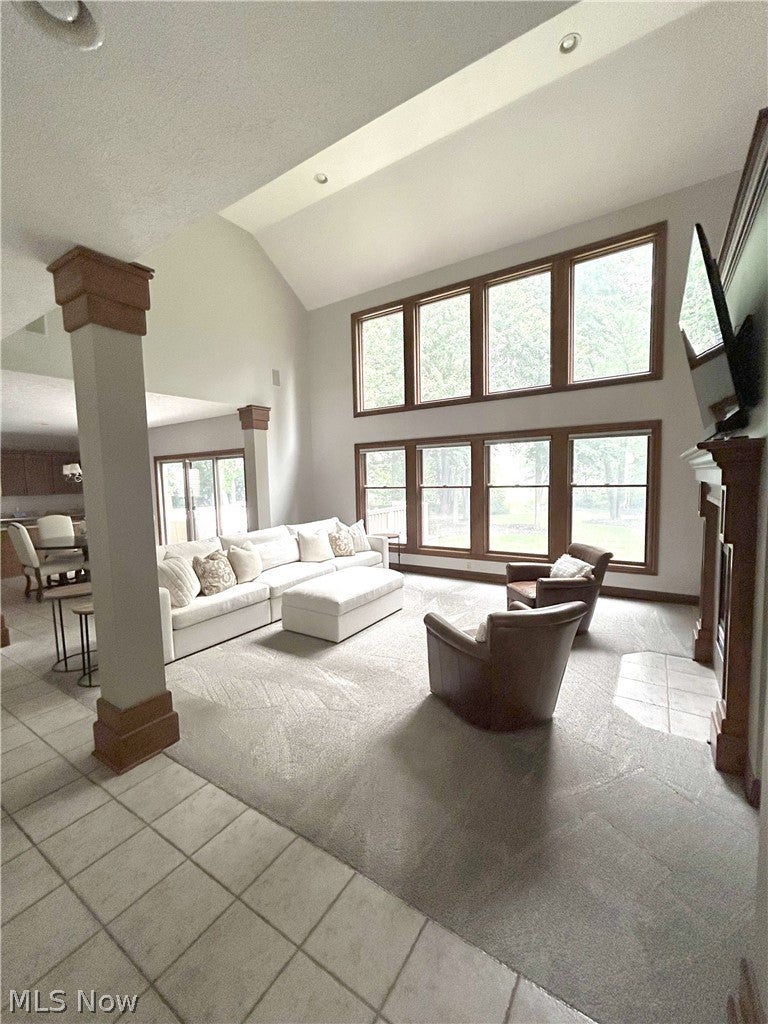
Welcome to 33606 St Francis Dr in Red Tail, where elegant design meets resort-style living. This beautifully maintained 4-bedroom, 2.5-bath home offers 3,104 sq. ft. of thoughtfully designed living space in one of Avon's premier golf course communities. Situated on a beautifully landscaped lot with mature trees and seasonal views of a peaceful blend of luxury, privacy, and everyday comfort. Step inside to discover an impressive open floor plan highlighted by vaulted ceilings, expansive windows that fill the home with natural light, and spacious living area designed for both entertaining and everyday living. The dramatic great room serves as the home's centerpiece, while the kitchen features granite countertops, abundant cabinetry, a center island, and a dining area perfect for family gatherings. Formal living and dining rooms, accented by crown molding, provide elegant spaces for entertaining and special occasions. The main level is completed by a private office, convenient first-floor laundry, and a half-bath. Upstairs, you will find a spacious primary suite with an en-suite bath and large walk-in closet, along with three additional bedrooms, a bonus room and a full bath. The full basement features high ceilings with plumbing already in place, offering outstanding potential for future living space. Step outside to the spacious deck overlooking the beautifully landscaped backyard, where mature trees provide exceptional privacy and seasonal views of a peaceful pond beyond the treeline. Residents enjoy exceptional amenities including an elegant clubhouse with dining, a resort-style pool, tennis courts, and a fitness center. A Red Tail Social or Golf Membership is required, completing the exceptional lifestyle this premier community offers.

Save
Ask
Tour
Hide
Share
Listing Snapshot
Price 
$710,500
Days On Site 
1 Day
Bedrooms 
4
Inside Area (SqFt) 
3,104 sqft
Total Baths 
3
Full Baths 
2
Partial Baths 
1
Lot Size 
0.3887 Acres
Year Built 
2003
MLS® Number 
5229166
Status 
Active
Property Tax 
$8,877
HOA/Condo/Coop Fees 
$53.33 monthly
Sq Ft Source 
N/A
Friends & Family
Recent Activity
yesterdayListing first seen on site
yesterdayListing updated with changes from the MLS®
General Features
Acres 
0.3887
Garage 
Yes
Garage Spaces 
2
Land Lease 
No
Levels 
Two
Parking 
Garage Faces FrontGarageGarage Door Opener
Property Sub Type 
Single Family Residence
Security 
Smoke Detector(s)
Sewer 
Public Sewer
Special Circumstances 
Standard
SqFt Above 
3104
Style 
Colonial
Water Source 
Public
Interior Features
Appliances 
DryerDishwasherDisposalMicrowaveRangeRefrigeratorWasherOven
Basement 
FullUnfinishedSump Pump
Cooling 
Ceiling Fan(s)Central Air
Fireplace 
Yes
Fireplace Features 
Great RoomGas
Fireplaces 
1
Heating 
Forced AirFireplace(s)
Interior 
Vaulted Ceiling(s)Ceiling Fan(s)ChandelierCrown MoldingDouble VanityEntrance FoyerGranite CountersKitchen IslandOpen FloorplanWalk-In Closet(s)
Laundry Features 
Main LevelLaundry RoomSink
Bathroom 
Dimensions – ND x NDLevel – First
Bedroom 
Dimensions – 10 x 12Level – Second
Bonus Room 
Dimensions – 10 x 9Level – Second
Dining Room 
Dimensions – 12 x 12Level – First
EatInKitchen 
Dimensions – 10 x 16Level – First
EntryFoyer 
Dimensions – 10 x 11Level – First
Great Room 
Dimensions – 22 x 15Level – First
Kitchen 
Dimensions – 11 x 16Level – First
Laundry 
Dimensions – 6 x 7Level – First
Living Room 
Dimensions – 11 x 14Level – First
Office 
Dimensions – 12 x 15Level – First
PrimaryBathroom 
Dimensions – 12 x 10Level – Second
PrimaryBedroom 
Dimensions – 20 x 14Level – Second
Save
Ask
Tour
Hide
Share
Exterior Features
Construction Details 
BrickVinyl Siding
Exterior 
Private Yard
Fencing 
None
Lot Features 
Back YardClose to ClubhouseFront YardNear Golf CourseLandscaped
Patio And Porch 
Deck
Pool Features 
AssociationCommunity
Roof 
AsphaltFiberglass
Community Features
Association Dues 
640
Community Features 
PoolClubhouseFitness CenterGolfRestaurant
Financing Terms Available 
CashConventionalFHAVA Loan
HOA Fee Frequency 
Annually
School District 
Avon LSD – 4703
Township 
Avon
Schools
School District
Avon LSD – 4703
Elementary School
Unknown
Middle School
Unknown
High School
Unknown
Listing courtesy of Yvette Haddix of House to Home Real Estate Professionals, LLC.


The data relating to real estate for sale on this website comes in part from the Internet Data Exchange program of MLS NOW. Real estate listings held by brokerage firms other than are marked with the Internet Data Exchange logo and detailed information about them includes the name of the listing broker(s). The photos may be altered, edited, enhanced or virtually staged. Information Deemed Reliable But Not Guaranteed. Copyright 2026 – Multiple Listing Service, Inc. – All Rights Reserved.

Neighborhood & Commute
Source: Walkscore
Save
Ask
Tour
Hide
Share