

37540 Delamere CourtSolon, OH 44139
Due to the health concerns created by Coronavirus we are offering personal 1-1 online video walkthough tours where possible.
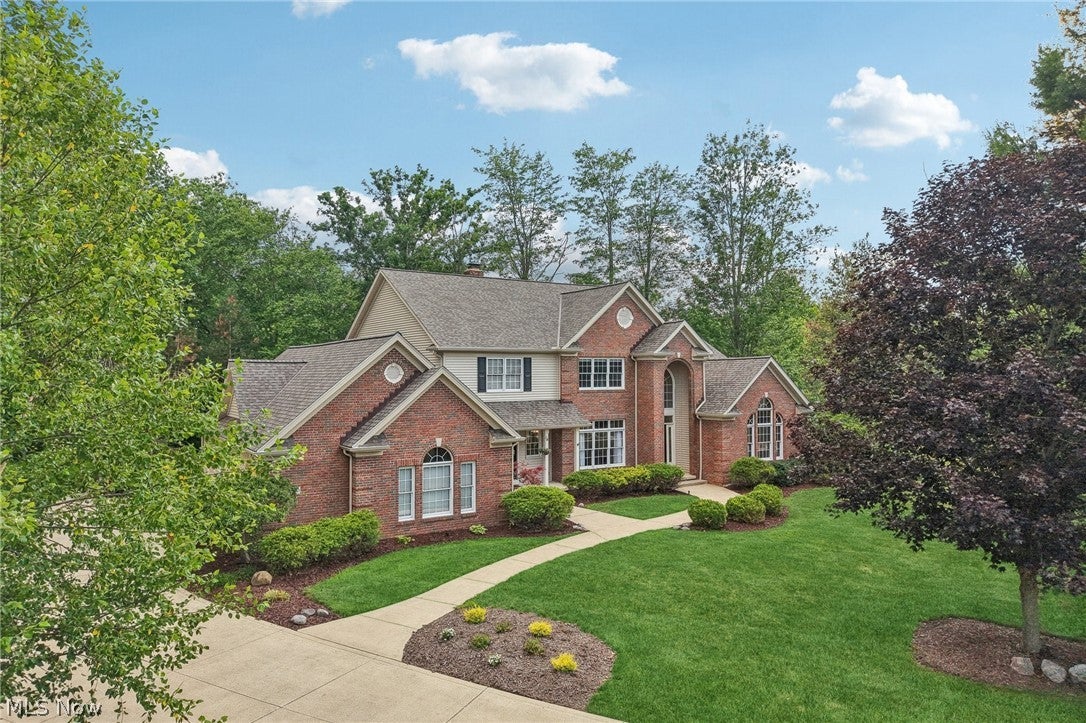
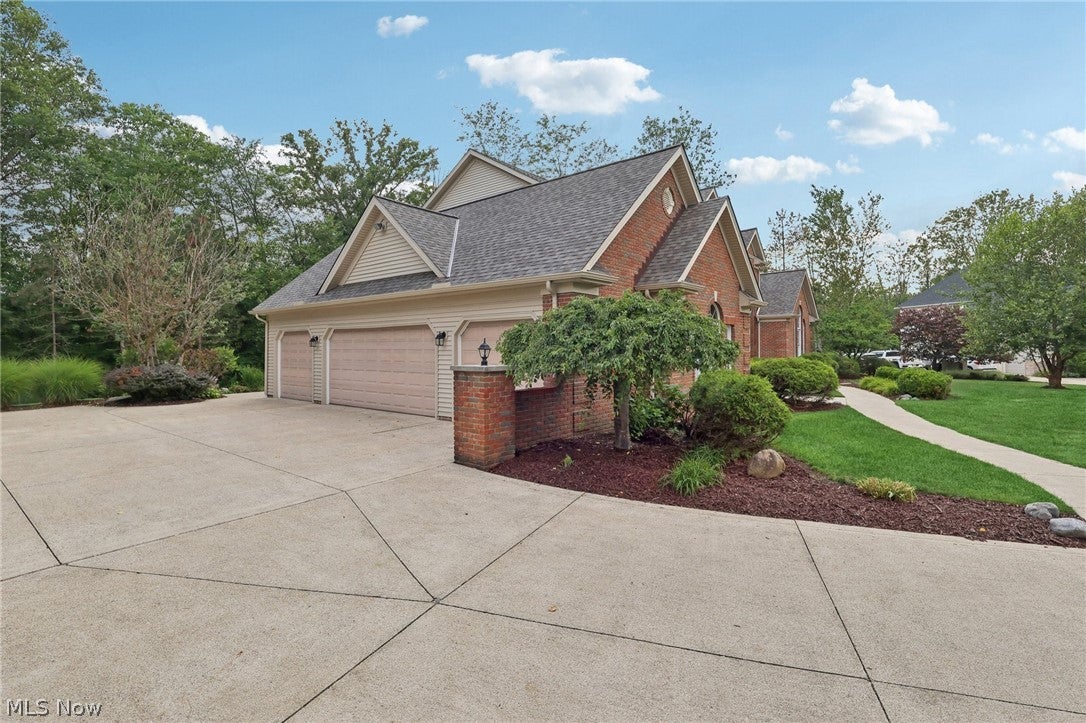
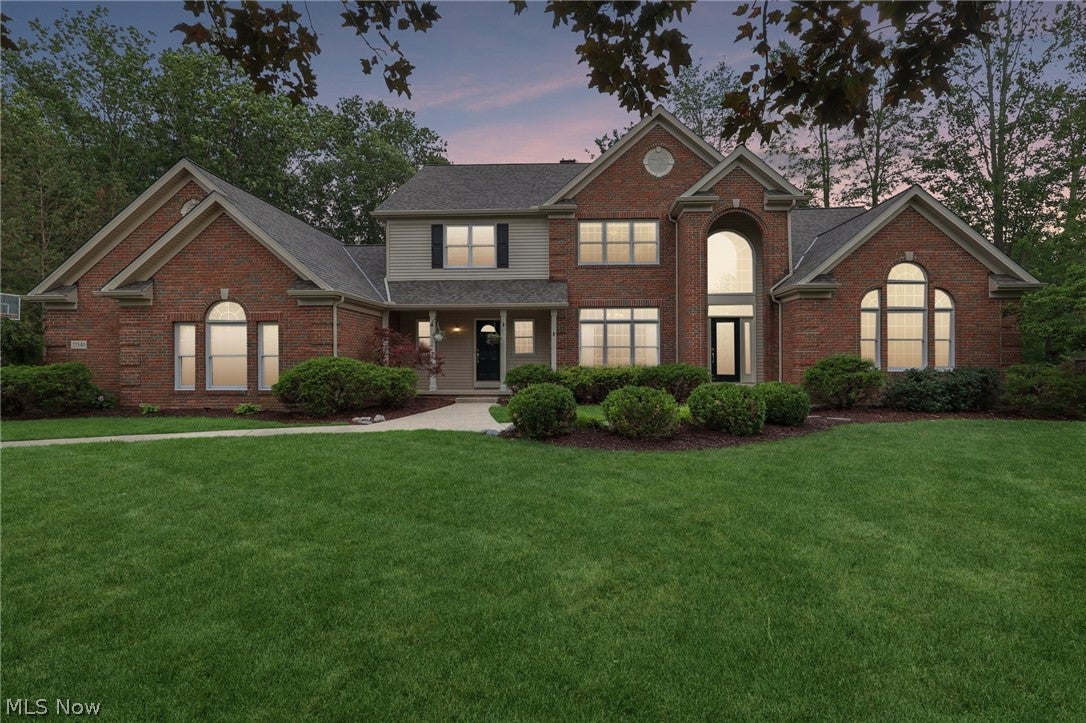
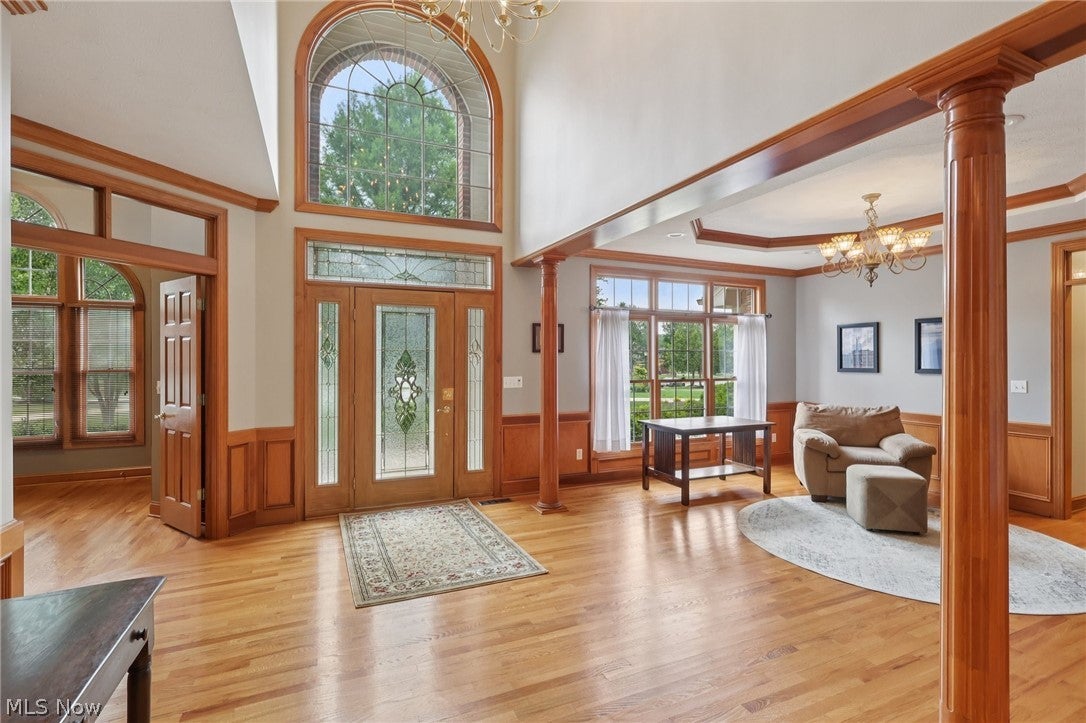
The listed price is a Starting Price. A home inspection and appraisal have been completed and are available upon request. Nestled on a private cul-de-sac in the Chagrin Highlands Development in Solon, this regal colonial offers a rare blend of elegance and comfort from the moment you arrive! It features a first-floor primary suite, with a cozy fireplace, ensuite bathroom, and walk-in closets. A grand foyer welcomes you inside, opening to a formal dining/living room with a tray ceiling. The great room impresses with a warm fireplace, wet bar, ornate windows, and gleaming hardwood floors. Prepare culinary delights in the gourmet kitchen, featuring extensive cabinetry, granite countertops, stainless steel appliances, large center island/breakfast bar, fireplace, a dining area, and a butler's pantry. The half bathroom and laundry room are conveniently located nearby. The handsome office presents vaulted ceilings and an attached full bathroom, perfect for a 5th bedroom. Upstairs, three additional bedrooms and two full bathrooms (1 is Jack-n-Jill) provide plenty of space for family or guests. The finished basement continues to impress with a wet bar, gym space, rec areas, workshop, 5th full bathroom, and abundant storage Step outside to a brick patio overlooking 1.28 acres with a serene, wooded backdrop presenting ultimate privacy. An attached four-car garage completes this stunning property. Recent updates include a new roof, siding, gutters, and a new hot water tank, all in 2026. This home also features a convenient whole house vacuum! Located in the desirable Solon school district, this home is truly one of a kind. Schedule your showing today!
| yesterday | Status changed to Pending | |
| yesterday | Listing updated with changes from the MLS® | |
| 2 weeks ago | Listing first seen on site |

The data relating to real estate for sale on this website comes in part from the Internet Data Exchange program of MLS NOW. Real estate listings held by brokerage firms other than are marked with the Internet Data Exchange logo and detailed information about them includes the name of the listing broker(s). The photos may be altered, edited, enhanced or virtually staged. Information Deemed Reliable But Not Guaranteed. Copyright 2026 – Multiple Listing Service, Inc. – All Rights Reserved.