info@rivervalleyRLTY.com

Save
Ask
Tour
Hide
Share
$845,700
13 Days On Site

7055 S Palmyra Road
Canfield, OH 44406

For Sale|Single Family Residence|Active
4
Beds
3
Total Baths
2
Full Baths
1
Partial Bath
3,663
SqFt
$231
/SqFt
1976
Built
Subdivision:
Township/Canfield
County:
Mahoning

Due to the health concerns created by Coronavirus we are offering personal 1-1 online video walkthough tours where possible.
Upcoming Open Houses
Due to COVID-19, we recommend you verify Open Houses before attending.
Sun, Aug 9, 11:00 AM – 1:00 PM
7055 S Palmyra Road7055 S Palmyra Road7055 S Palmyra Road7055 S Palmyra Road
Save
Ask
Tour
Hide
Share

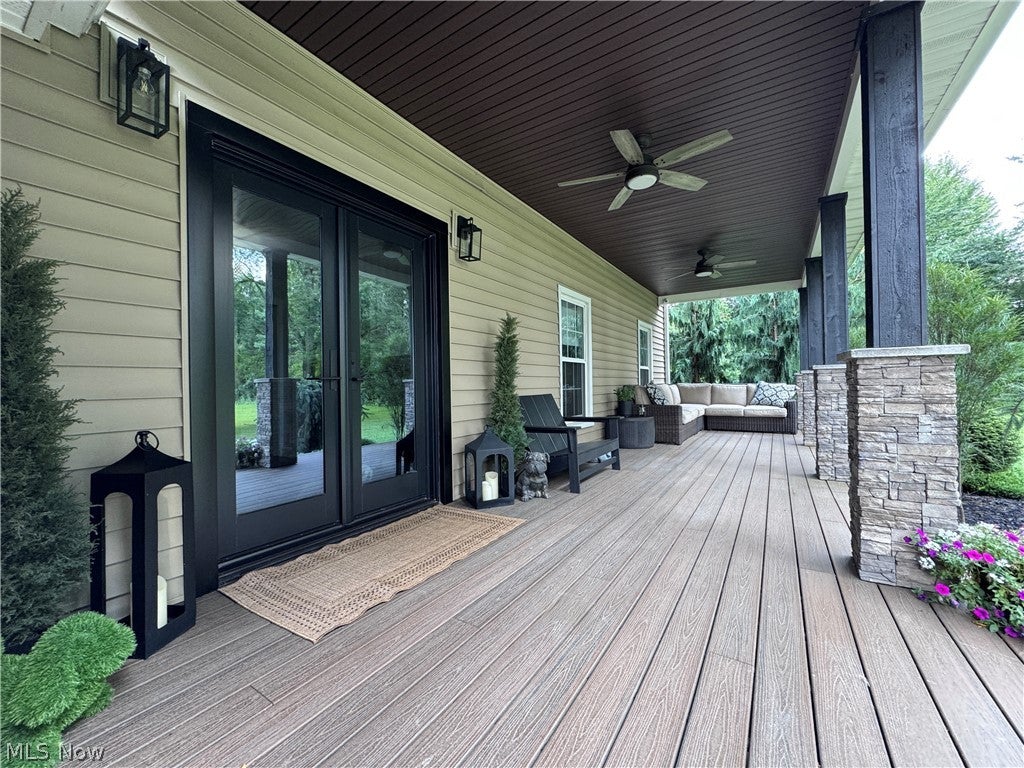
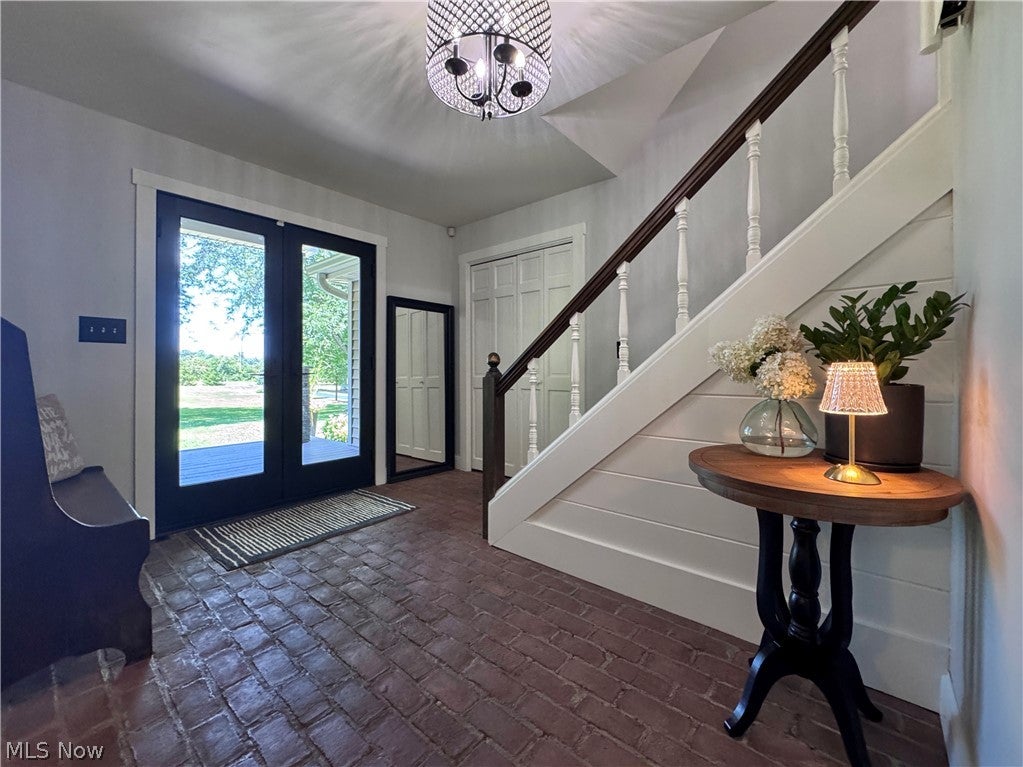
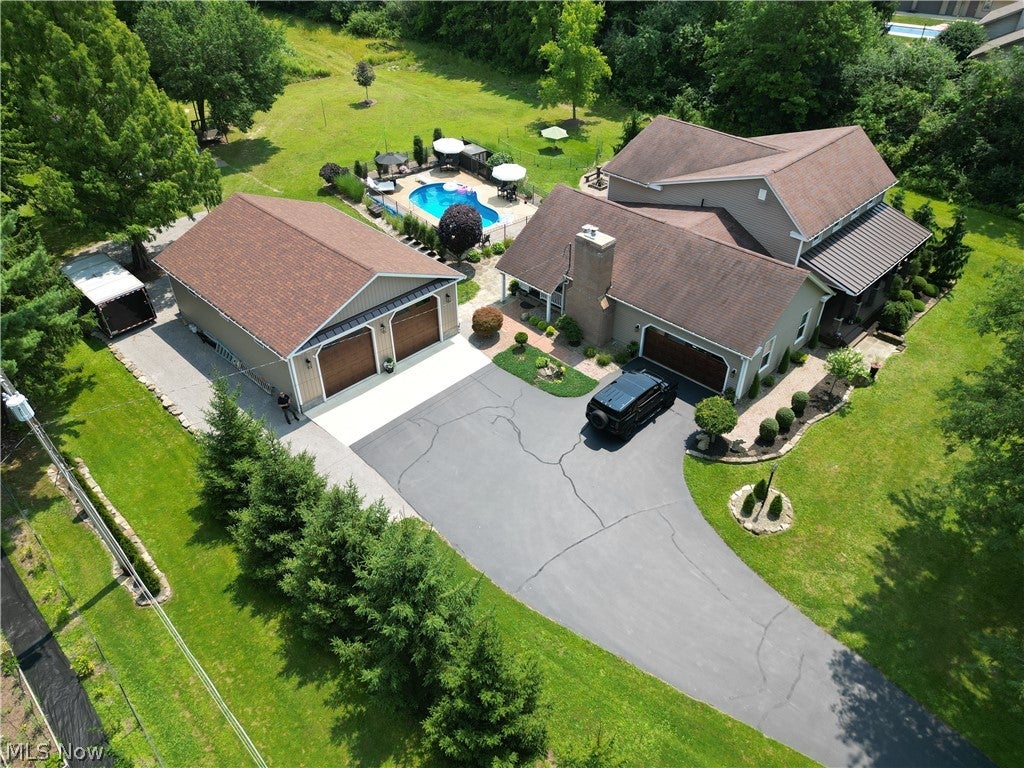
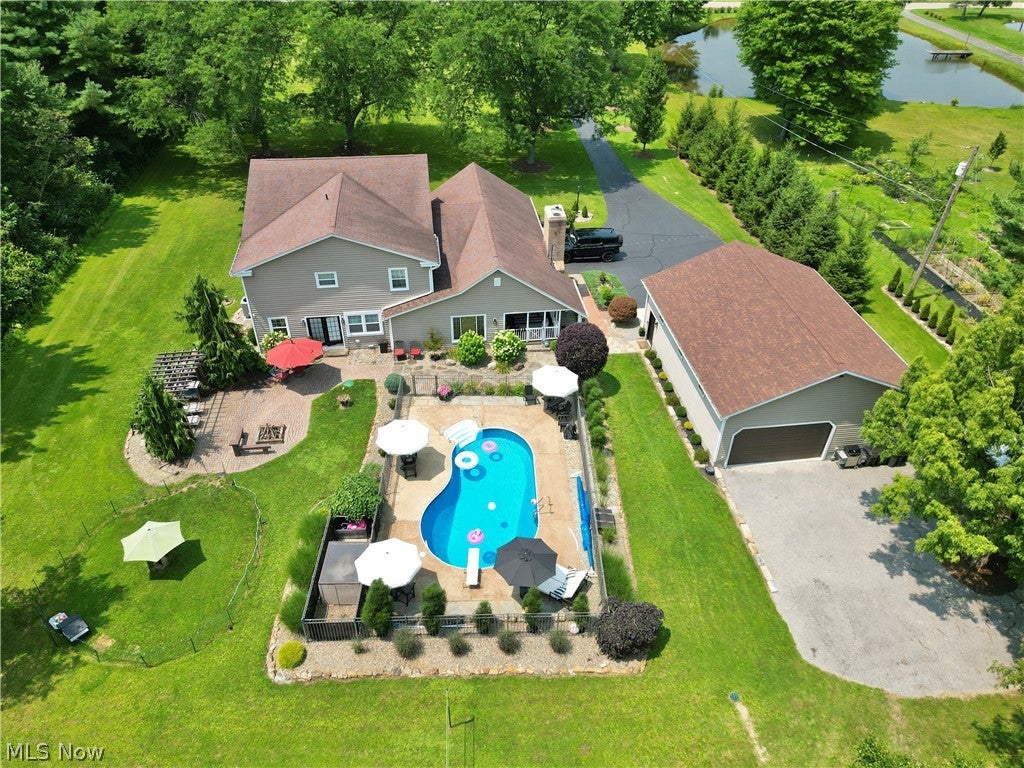
Welcome to your own private retreat in Canfield! Nestled on 3.86 scenic acres, this spacious 4-bedroom, 2.5-bath colonial offers over 3,100 square feet of comfortable living space with room to spread out both inside and out. The thoughtfully designed floor plan features generous living and entertaining areas, four spacious bedrooms, two and a half baths and plenty of natural light throughout. Step outside and enjoy the peaceful setting with nearly four acres of open space, perfect for recreation, gardening, or simply taking in the country views. A few standout features of this property are the inground pool, breathtaking sunsets from the huge front porch, impressive 32' x 40' outbuilding, providing endless possibilities for hobby space, equipment storage, or additional garage space. Whether you're looking for room for vehicles, or toys, this versatile building is ready to meet your needs. There is an additional 24×40 building with a workshop. Offering the perfect balance of privacy and convenience, this property is just minutes from Canfield schools, shopping, dining, and major routes. If you've been searching for space, functionality, and a beautiful country setting, this is one you won't want to miss. Too many updates and features to list. Call for details and to set up a time to view this stunning home.

Save
Ask
Tour
Hide
Share
Listing Snapshot
Price 
$845,700
Days On Site 
13 Days
Bedrooms 
4
Inside Area (SqFt) 
3,663 sqft
Total Baths 
3
Full Baths 
2
Partial Baths 
1
Lot Size 
3.862 Acres
Year Built 
1976
MLS® Number 
5229713
Status 
Active
Property Tax 
$6,022.6
HOA/Condo/Coop Fees 
N/A
Sq Ft Source 
N/A
Friends & Family
Recent Activity
2 weeks agoListing first seen on site
2 weeks agoListing updated with changes from the MLS®
General Features
Acres 
3.862
Attached Garage 
Yes
Direction Faces 
West
Foundation 
Block
Garage 
Yes
Garage Spaces 
7
Land Lease 
No
Levels 
Two
Number Of Stories 
2
Parking 
AttachedGarage
Property Condition 
Updated/Remodeled
Property Sub Type 
Single Family Residence
Sewer 
Septic Tank
Special Circumstances 
Standard
SqFt Above 
3201
SqFt Below 
462
Style 
Colonial, Craftsman, Conventional, Traditional
Water Source 
Well
Interior Features
Appliances 
DryerDishwasherMicrowaveRangeRefrigeratorWasher
Basement 
PartialPartially FinishedSump Pump
Cooling 
Central Air
Fireplace 
Yes
Fireplaces 
2
Heating 
Forced AirHeat Pump
Laundry Features 
Main Level
Bathroom 
Dimensions – ND x NDLevel – Second
Bedroom 
Dimensions – ND x NDLevel – Second
Dining Room 
Dimensions – ND x NDLevel – FirstFeatures – Breakfast Bar
Family Room 
Dimensions – ND x NDLevel – FirstFeatures – Beamed Ceilings, Bookcases
Kitchen 
Dimensions – ND x NDLevel – FirstFeatures – Granite Counters
Living Room 
Dimensions – ND x NDLevel – First
PrimaryBathroom 
Dimensions – ND x NDLevel – SecondFeatures – Built-in Features, Soaking Tub
PrimaryBedroom 
Dimensions – ND x NDLevel – SecondFeatures – Walk-In Closet(s)
SittingRoom 
Dimensions – ND x NDLevel – First
Save
Ask
Tour
Hide
Share
Exterior Features
Construction Details 
Vinyl Siding
Other Structures 
OutbuildingWorkshop
Patio And Porch 
Rear PorchFront PorchPatio
Pool Features 
In GroundSalt WaterPrivate
Private Pool 
Yes
Roof 
AsphaltFiberglass
View 
Trees/Woods
Waterview 
Trees/Woods
Community Features
School District 
Canfield LSD – 5004
Township 
Canfield Twp
Schools
School District
Canfield LSD – 5004
Elementary School
Unknown
Middle School
Unknown
High School
Unknown
Listing courtesy of Angela N Javorsky of CENTURY 21 Lakeside Realty


The data relating to real estate for sale on this website comes in part from the Internet Data Exchange program of MLS NOW. Real estate listings held by brokerage firms other than are marked with the Internet Data Exchange logo and detailed information about them includes the name of the listing broker(s). The photos may be altered, edited, enhanced or virtually staged. Information Deemed Reliable But Not Guaranteed. Copyright 2026 – Multiple Listing Service, Inc. – All Rights Reserved.

Neighborhood & Commute
Source: Walkscore
Save
Ask
Tour
Hide
Share