

10685 Robert LaneChagrin Falls, OH 44023
Due to the health concerns created by Coronavirus we are offering personal 1-1 online video walkthough tours where possible.
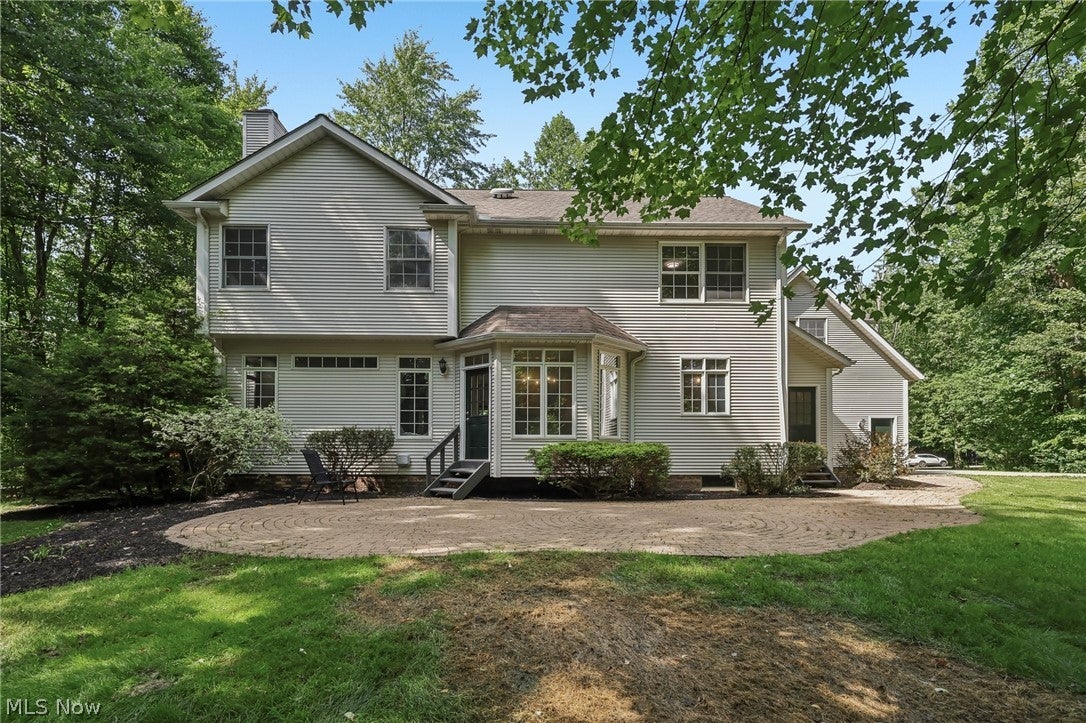
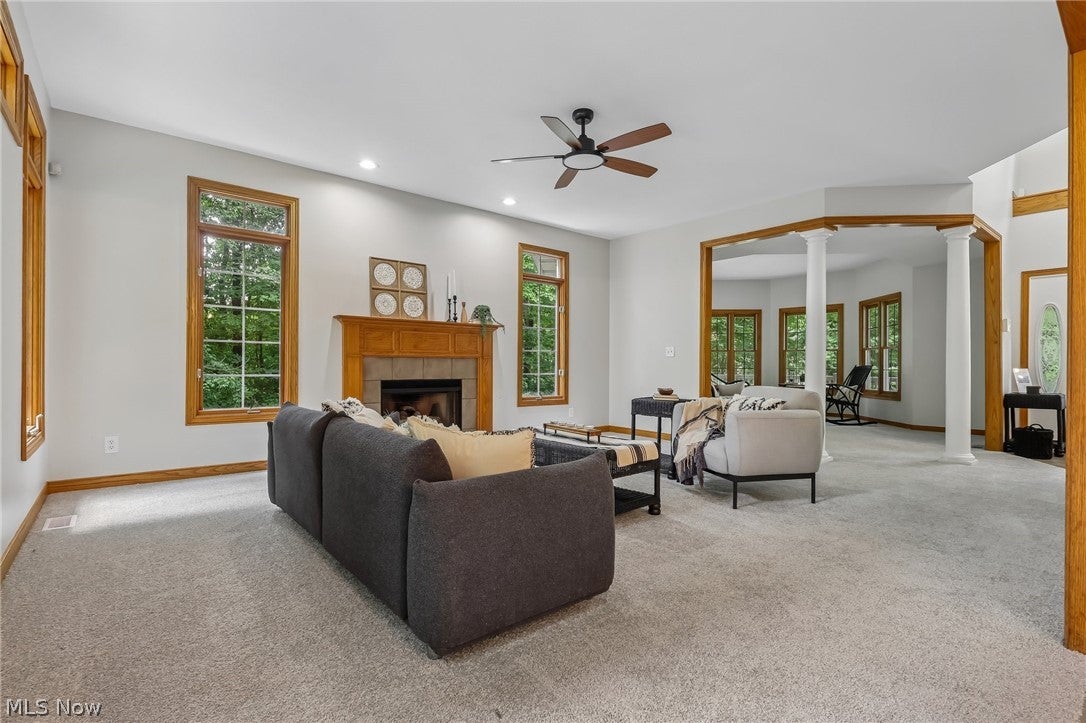
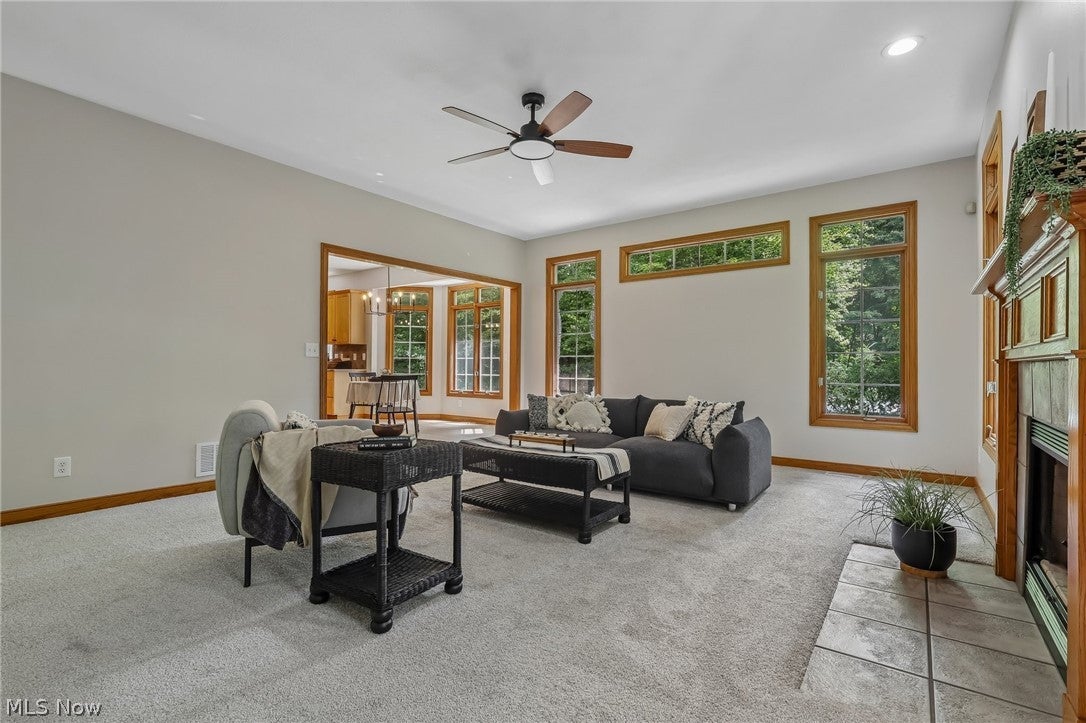
Welcome to this spacious two-story home nestled on a 2-acre lot with beautiful views of mature trees and greenery in the highly desirable Willowridge Estates of Auburn Township. Built in 1998, this home offers 3,327 square feet of comfortable living space, providing plenty of room for both everyday living and entertaining. The home also features 4 bedrooms, 2 full bathrooms, and 1 half bath, along with a functional and inviting floor plan. The spacious fourth bedroom, located above the garage, offers exceptional flexibility and can easily serve as a second-floor family room, recreation room or media room to fit your family's needs. The main level includes a welcoming living room with a cozy fireplace, a formal dining room perfect for gatherings, and a generous eat-in kitchen designed for a large family and/or many guests. The finished basement can serve as a recreation room offering additional space ideal for entertaining, a home gym, hobbies, or a playroom. Step outside and enjoy the peace and privacy of your own two-acre setting, offering the perfect blend of country living with the convenience of nearby amenities. Located within the highly regarded Kenston Local School District, this home is just minutes from shopping, dining, parks, and major commuter routes. Don't miss this exceptional opportunity to own a beautiful home in one of Auburn Township's most sought-after neighborhoods. Schedule your private showing today!
| 3 days ago | Status changed to Active Under Contract | |
| 3 days ago | Listing updated with changes from the MLS® | |
| a week ago | Listing first seen on site |

The data relating to real estate for sale on this website comes in part from the Internet Data Exchange program of MLS NOW. Real estate listings held by brokerage firms other than are marked with the Internet Data Exchange logo and detailed information about them includes the name of the listing broker(s). The photos may be altered, edited, enhanced or virtually staged. Information Deemed Reliable But Not Guaranteed. Copyright 2026 – Multiple Listing Service, Inc. – All Rights Reserved.