info@rivervalleyRLTY.com

Save
Ask
Tour
Hide
Share
$855,000
18 Days On Site

4508 State Route 193
Andover, OH 44032

For Sale|Single Family Residence|Active
3
Beds
2
Total Baths
2
Full Baths
1902
Built
County:
Ashtabula

Due to the health concerns created by Coronavirus we are offering personal 1-1 online video walkthough tours where possible.
Upcoming Open Houses
Due to COVID-19, we recommend you verify Open Houses before attending.
Sat, Aug 15, 10:00 AM – 2:00 PM
4508 State  Route 1934508 State  Route 1934508 State  Route 1934508 State  Route 193
Save
Ask
Tour
Hide
Share

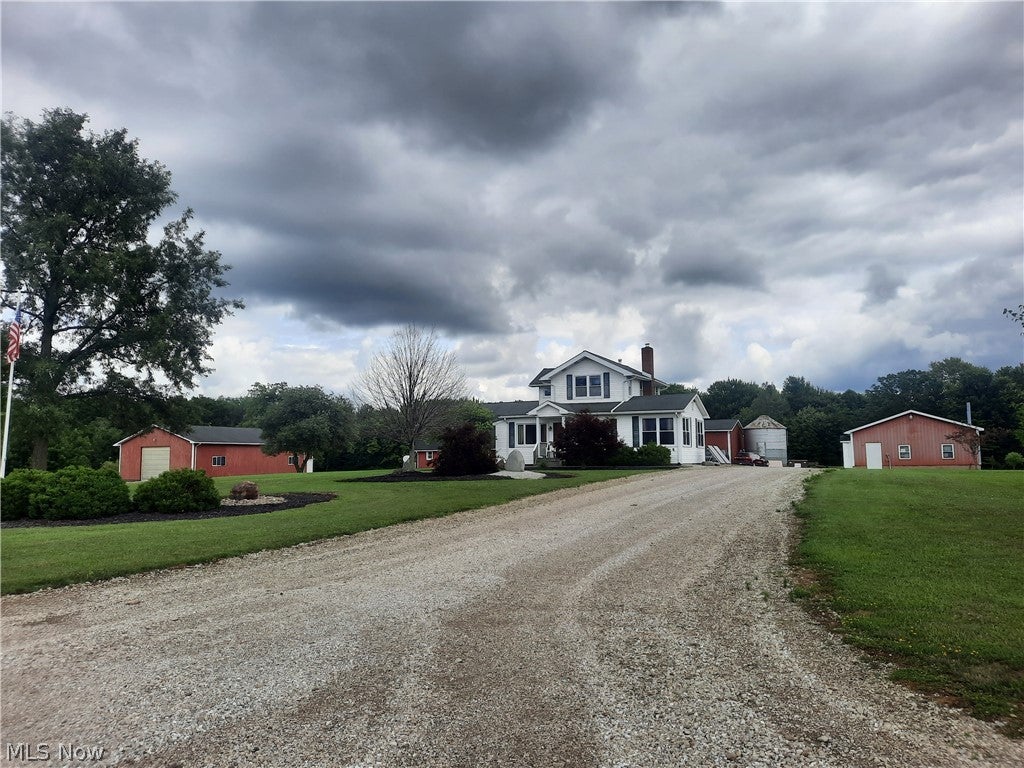
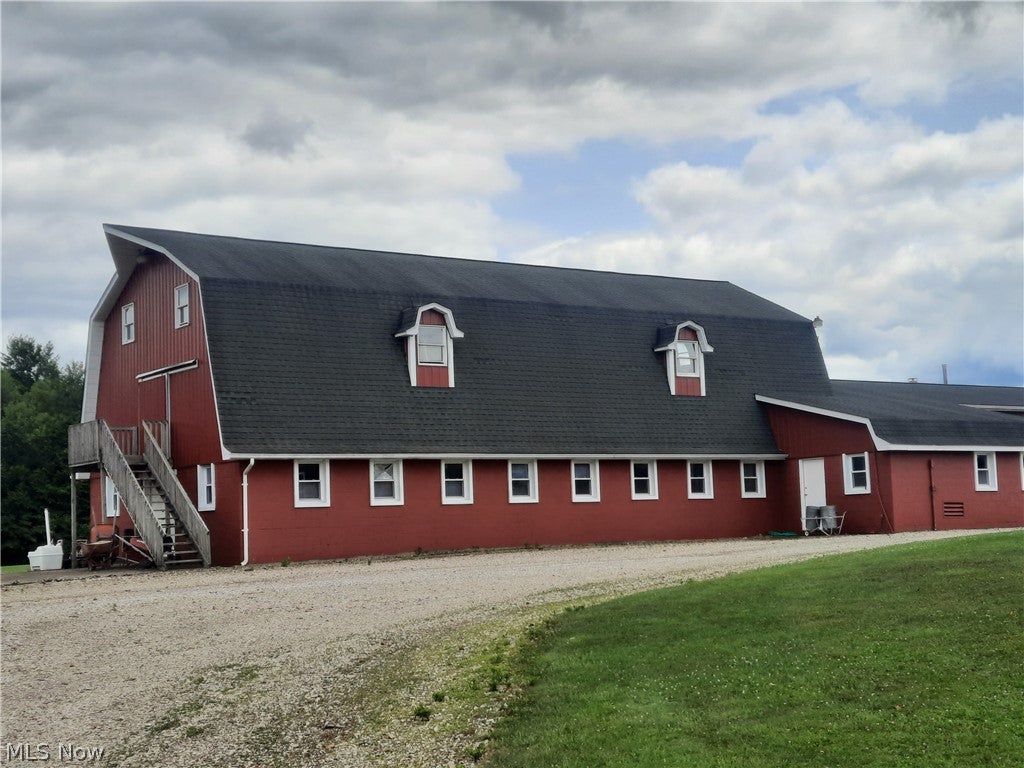
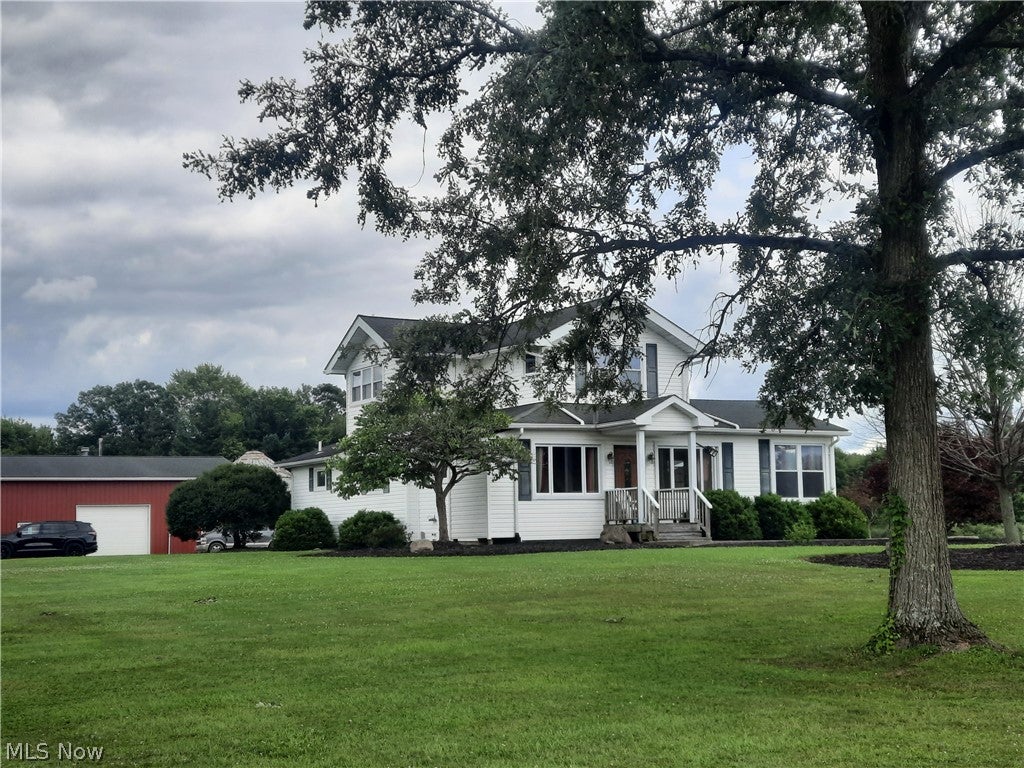
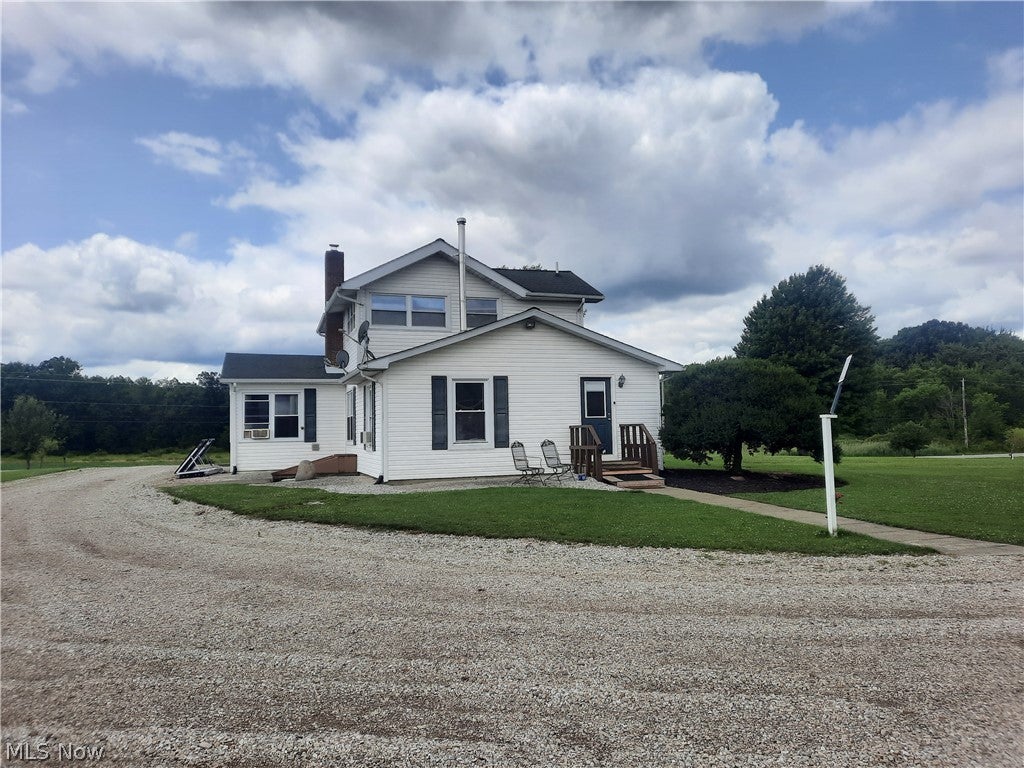
You're looking at a property anchored by a comfortable, well-kept home-3 bedrooms offering plenty of space for family or guests, and two full baths that keep daily living easy. The home sits on 45.4 acres of land, and the setting is exceptional. About thirty-seven acres are wooded, giving you privacy, wildlife, and a natural backdrop that changes with the seasons. Along with the wildlife enjoy peaceful mornings or beautiful sunsets by one of the three ponds. The outbuildings have endless possibilities. A detached garage for vehicles, equipment, or workspace, and a barn that expands your options even further. Detached garage 28 x 36. Four side closed pole building 32 x 64. Milk house 14 x 24. Flat barn 32 x 68. Four side closed pole building 40 x 60. This one is a must see.

Save
Ask
Tour
Hide
Share
Listing Snapshot
Price 
$855,000
Days On Site 
18 Days
Bedrooms 
3
Inside Area (SqFt) 
N/A
Total Baths 
2
Full Baths 
2
Partial Baths 
N/A
Lot Size 
45.4 Acres
Year Built 
1902
MLS® Number 
5230258
Status 
Active
Property Tax 
$3,439
HOA/Condo/Coop Fees 
N/A
Sq Ft Source 
N/A
Friends & Family
Recent Activity
3 weeks agoListing first seen on site
3 weeks agoListing updated with changes from the MLS®
General Features
Acres 
45.4
Garage 
Yes
Garage Spaces 
2
Land Lease 
No
Levels 
Two
Parking 
DrivewayDetachedGarageGravel
Property Sub Type 
Single Family Residence
Sewer 
Septic Tank
Special Circumstances 
Standard
Style 
Cape Cod
Water Source 
Well
Interior Features
Appliances 
DryerRangeRefrigeratorWasher
Basement 
FullUnfinished
Fireplace 
Yes
Fireplace Features 
BedroomLiving RoomWood Burning StoveWood Burning
Fireplaces 
2
Heating 
BaseboardWood
Main Level Bedrooms 
1
AdditlLivingSuite 
Dimensions – 12 x 10Level – Second
Bathroom 
Dimensions – 6 x 9Level – First
Bedroom 
Dimensions – 10 x 10Level – Second
EatInKitchen 
Dimensions – 23 x 12Level – First
EntryFoyer 
Dimensions – 19 x 5Level – First
Laundry 
Dimensions – 7.5 x 15.5Level – First
Living Room 
Dimensions – 17 x 18Level – First
Save
Ask
Tour
Hide
Share
Exterior Features
Construction Details 
Aluminum Siding
Roof 
AsphaltFiberglass
Community Features
School District 
Pymatuning Valley LS – 407
Township 
Dorset Twp
Schools
School District
Pymatuning Valley LS – 407
Elementary School
Unknown
Middle School
Unknown
High School
Unknown
Listing courtesy of Paul J Murphy of Spieth Realty


The data relating to real estate for sale on this website comes in part from the Internet Data Exchange program of MLS NOW. Real estate listings held by brokerage firms other than are marked with the Internet Data Exchange logo and detailed information about them includes the name of the listing broker(s). The photos may be altered, edited, enhanced or virtually staged. Information Deemed Reliable But Not Guaranteed. Copyright 2026 – Multiple Listing Service, Inc. – All Rights Reserved.

Neighborhood & Commute
Source: Walkscore
Save
Ask
Tour
Hide
Share