info@rivervalleyRLTY.com

Save
Ask
Tour
Hide
Share
$569,000
13 Days On Site

4351 Stoney Ridge Road
Avon, OH 44011

For Sale|Single Family Residence|Active
4
Beds
3
Total Baths
2
Full Baths
1
Partial Bath
2,948
SqFt
$193
/SqFt
1964
Built
Subdivision:
Avon
County:
Lorain

Due to the health concerns created by Coronavirus we are offering personal 1-1 online video walkthough tours where possible.
4351 Stoney Ridge Road4351 Stoney Ridge Road4351 Stoney Ridge Road4351 Stoney Ridge Road
Save
Ask
Tour
Hide
Share

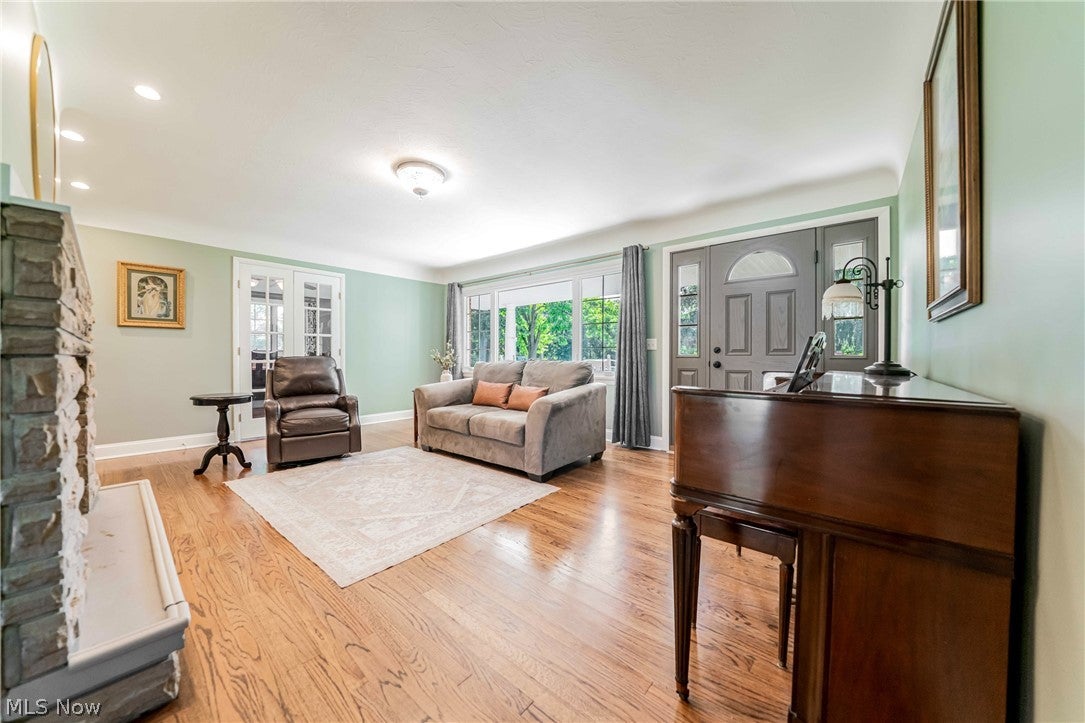
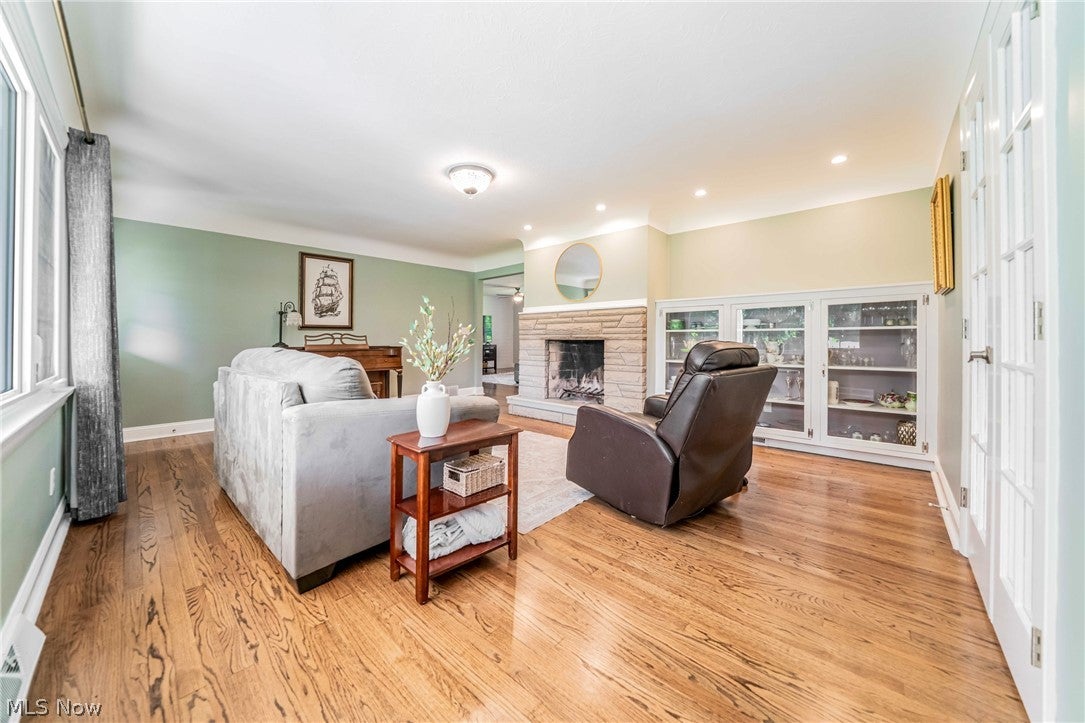
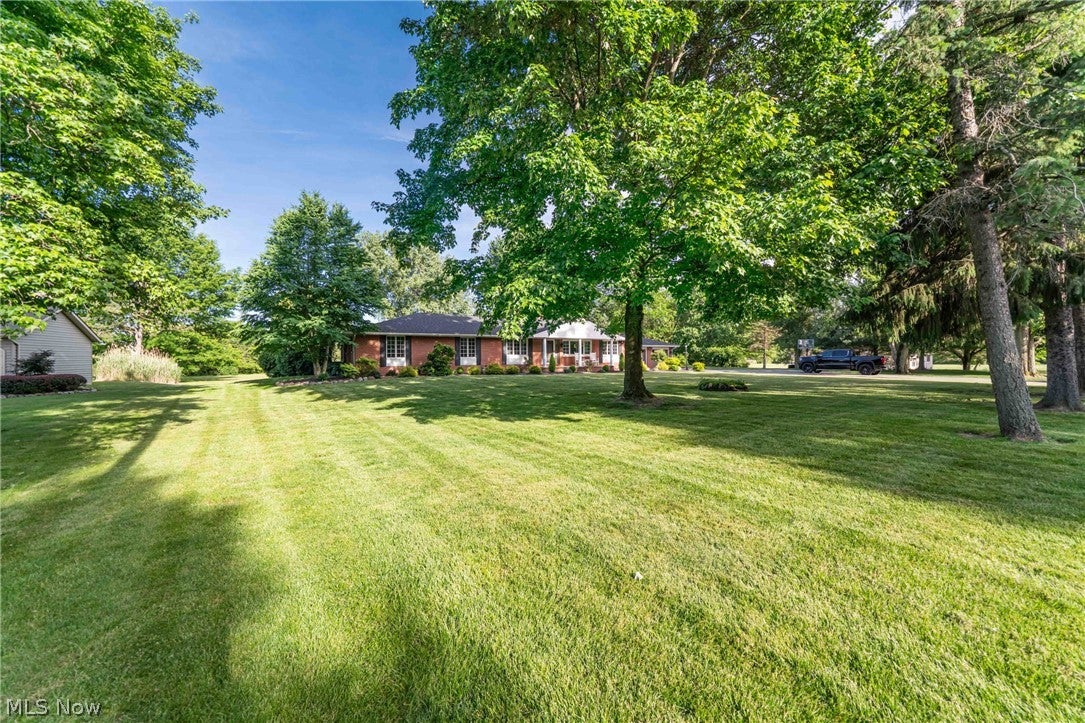
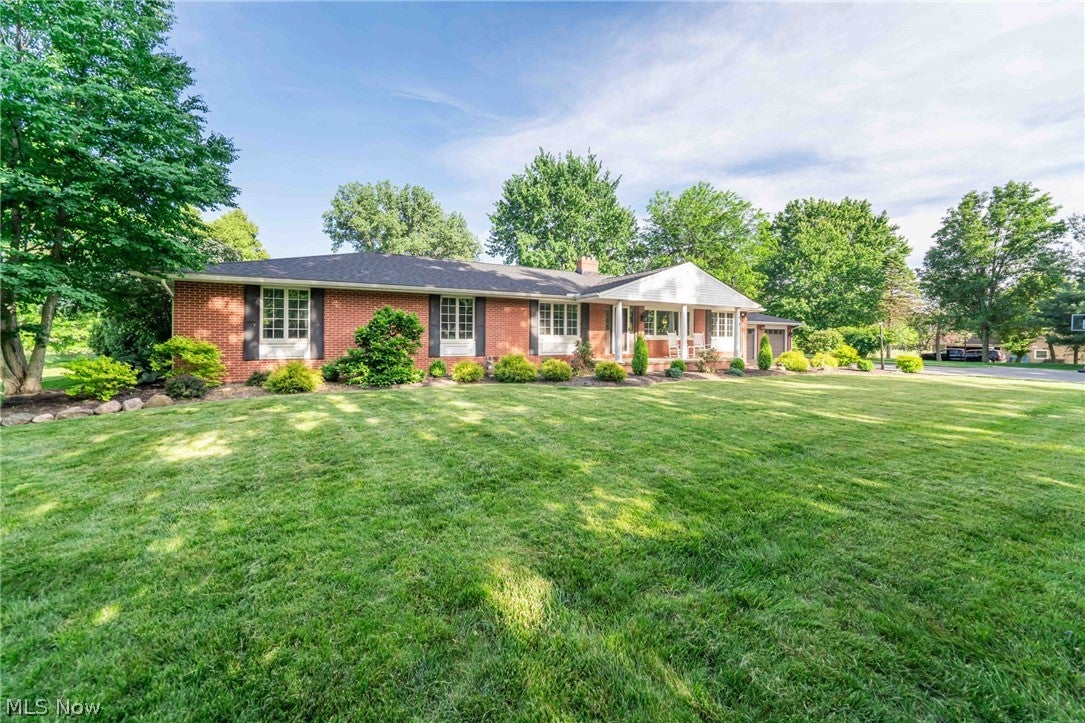
If you are looking in the great city of Avon for NO HOA, If you want to live in a Pristine nearly 3000 sq ft Updated Ranch Home , or you may want some land so you can stretch out a bit. How about a 1300 sq ft outbuilding you can store all your cars, boats , jet skis or anything else? well here it is. Including an updated Eat in Kitchen that's a Chefs dream and opens up to the large family room. There is an office designed so you can work , run a business or have a place for the kids to do their homework, 2 fireplaces, one in the Living room and one in the 44 x 15 Basement Rec Room. A 14×12 Sun room off the Master Bedroom where you can sip your morning coffee and enjoy your private peaceful 1 1/4 acres yard. Also many important recent updates Roof 2021,Driveway 2022, Sump Pump 2023, Garage Doors 2023,New entry doors in the outbuilding and garage 2026, many new Windows. Don't wait , schedule a showing now.

Save
Ask
Tour
Hide
Share
Listing Snapshot
Price 
$569,000
Days On Site 
13 Days
Bedrooms 
4
Inside Area (SqFt) 
2,948 sqft
Total Baths 
3
Full Baths 
2
Partial Baths 
1
Lot Size 
1.23 Acres
Year Built 
1964
MLS® Number 
5231097
Status 
Active
Property Tax 
$8,352
HOA/Condo/Coop Fees 
N/A
Sq Ft Source 
N/A
Friends & Family
Recent Activity
2 weeks agoListing first seen on site
2 weeks agoListing updated with changes from the MLS®
General Features
Acres 
1.23
Attached Garage 
Yes
Garage 
Yes
Garage Spaces 
2
Land Lease 
No
Levels 
One
Parking 
AttachedGarage
Property Condition 
Updated/Remodeled
Property Sub Type 
Single Family Residence
Sewer 
Septic Tank
SqFt Above 
2948
Style 
Ranch
Water Source 
Public
Interior Features
Appliances 
CooktopDryerDishwasherMicrowaveRangeRefrigeratorWasherOven
Basement 
FullPartially FinishedSump Pump
Cooling 
Central Air
Fireplace 
Yes
Fireplaces 
2
Heating 
Natural GasForced Air
Interior 
Breakfast Bar
Main Level Bedrooms 
4
Bedroom 
Dimensions – 14 x 12Level – First
EatInKitchen 
Dimensions – 18 x 16Level – First
Family Room 
Dimensions – 25 x 16Level – First
Laundry 
Dimensions – 18 x 12Level – First
Living Room 
Dimensions – 20 x 15Level – First
Office 
Dimensions – 15 x 11Level – First
PrimaryBedroom 
Dimensions – 19 x 12Level – First
Recreation 
Dimensions – 44 x 15Level – Lower
Sunroom 
Dimensions – 14 x 12Level – First
Save
Ask
Tour
Hide
Share
Exterior Features
Construction Details 
Brick
Fencing 
Wrought Iron
Other Structures 
Outbuilding
Roof 
AsphaltFiberglass
Community Features
Financing Terms Available 
CashConventionalFHAVA Loan
School District 
Avon LSD – 4703
Township 
Avon
Schools
School District
Avon LSD – 4703
Elementary School
Unknown
Middle School
Unknown
High School
Unknown
Listing courtesy of Rick Misencik of Russell Real Estate Services


The data relating to real estate for sale on this website comes in part from the Internet Data Exchange program of MLS NOW. Real estate listings held by brokerage firms other than are marked with the Internet Data Exchange logo and detailed information about them includes the name of the listing broker(s). The photos may be altered, edited, enhanced or virtually staged. Information Deemed Reliable But Not Guaranteed. Copyright 2026 – Multiple Listing Service, Inc. – All Rights Reserved.

Neighborhood & Commute
Source: Walkscore
Save
Ask
Tour
Hide
Share