info@rivervalleyRLTY.com

Save
Ask
Tour
Hide
Share
$899,000
15 Days On Site

77 Parmelee Drive
Hudson, OH 44236

For Sale|Single Family Residence|Active
4
Beds
3
Total Baths
2
Full Baths
1
Partial Bath
3,052
SqFt
$295
/SqFt
1972
Built
Subdivision:
Heritage Heights Sub
County:
Summit

Due to the health concerns created by Coronavirus we are offering personal 1-1 online video walkthough tours where possible.
Upcoming Open Houses
Due to COVID-19, we recommend you verify Open Houses before attending.
Sat, Aug 15, 11:00 AM – 1:00 PM
77 Parmelee Drive77 Parmelee Drive77 Parmelee Drive77 Parmelee Drive
Save
Ask
Tour
Hide
Share

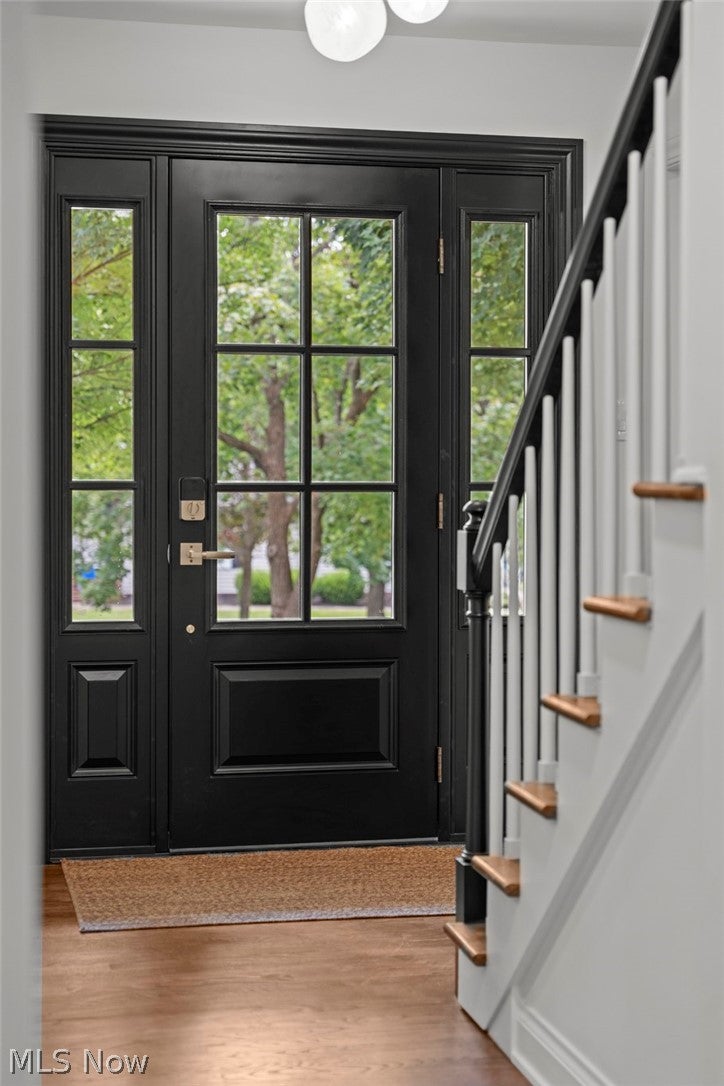
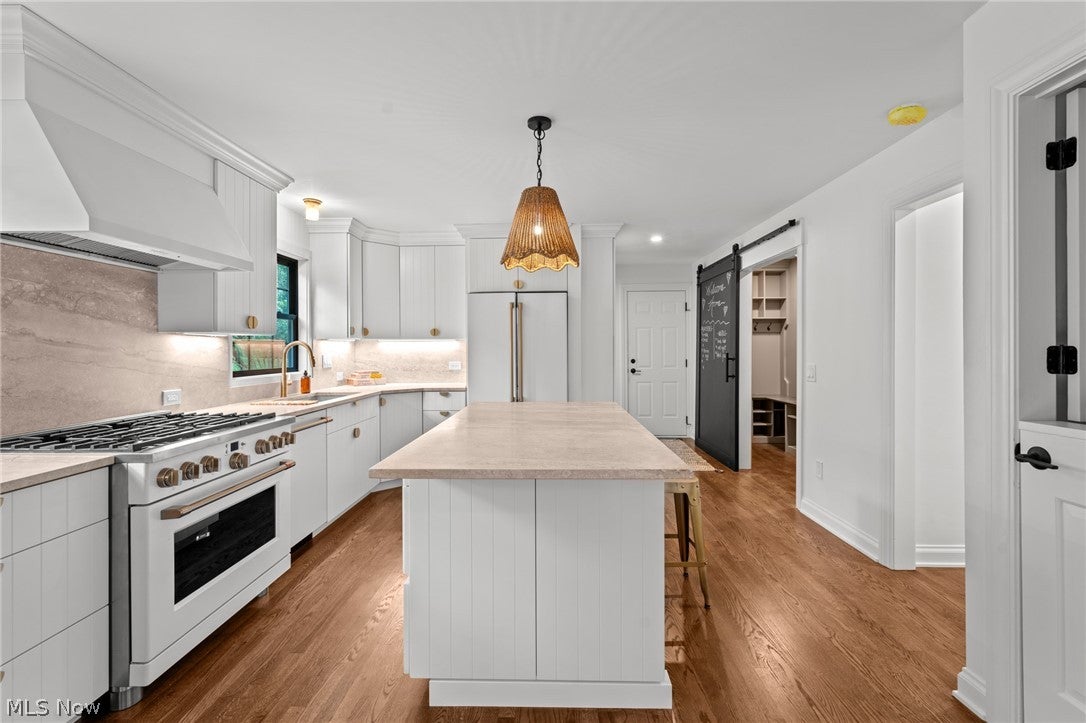
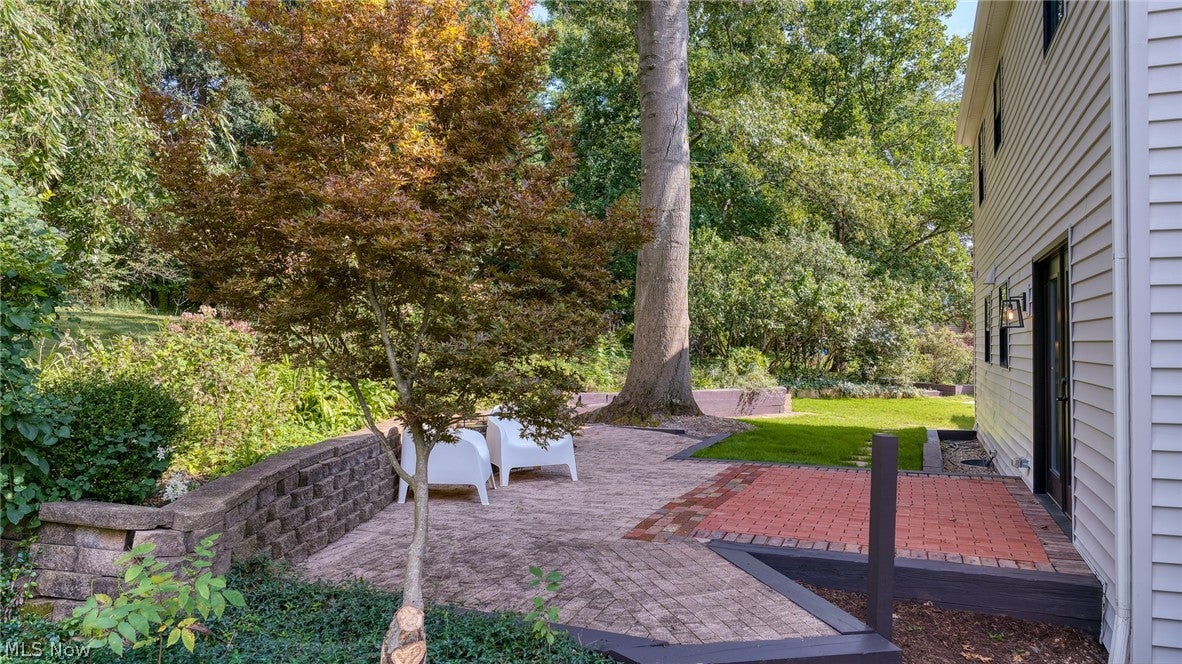
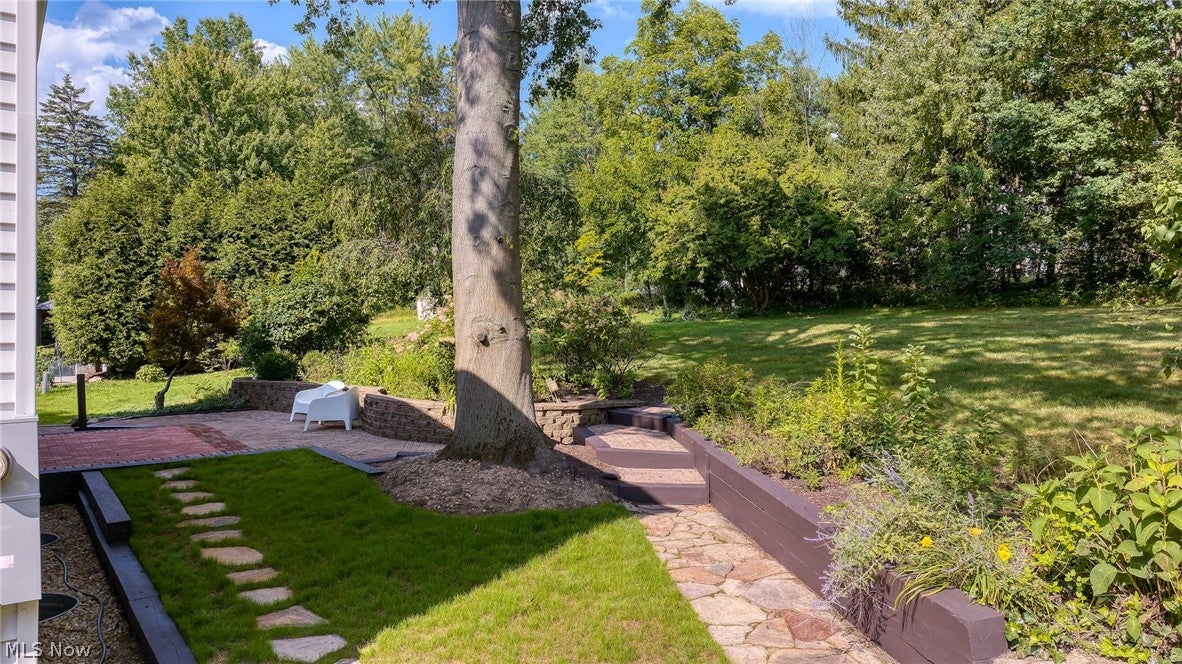
Luxury isn't always about building new. Sometimes it's about building better. Redesigned down to the studs by Boutique Homes, 77 Parmelee Drive combines modern luxury with thoughtful functionality for today's busy families. This exceptional 4-bedroom, 2.5-bath Colonial offers 3,050 sq. ft. on a landscaped .42-acre homesite near Historic Downtown Hudson. Nearly every detail has been reimagined, including a new roof, Pella windows, siding, gutters, insulation, concrete driveway & hardwood floors throughout. The open floor plan centers around a designer kitchen with handcrafted Amish cabinetry, a large island, GE Café appliances, and a spacious great room with a striking Bucktrout Brown tiled wood-burning fireplace. Highlights include a mudroom, private office, shaded patio, luxurious primary suite with expanded spa-inspired bath & coffee bar, second-floor laundry, and a finished lower level with a second kitchen and laundry plus generous entertaining space. Sidewalks connect to Historic Downtown Hudson & its award-winning schools. Offering the quality and feel of custom new construction in one of Hudson's most desirable neighborhoods, this is more than a beautifully renovated home—it's designed for the way your family wants to live. Home will be ready for the Hudson School Year.

Save
Ask
Tour
Hide
Share
Listing Snapshot
Price 
$899,000
Days On Site 
15 Days
Bedrooms 
4
Inside Area (SqFt) 
3,052 sqft
Total Baths 
3
Full Baths 
2
Partial Baths 
1
Lot Size 
0.4086 Acres
Year Built 
1972
MLS® Number 
5231100
Status 
Active
Property Tax 
$7,172
HOA/Condo/Coop Fees 
N/A
Sq Ft Source 
N/A
Friends & Family
Recent Activity
2 weeks agoListing first seen on site
2 weeks agoListing updated with changes from the MLS®
General Features
Acres 
0.4086
Attached Garage 
Yes
Direction Faces 
West
Foundation 
Block
Garage 
Yes
Garage Spaces 
2
Land Lease 
No
Levels 
Two
Parking 
AttachedGarageGarage Door Opener
Property Condition 
Updated/Remodeled
Property Sub Type 
Single Family Residence
Security 
Smoke Detector(s)
Sewer 
Public Sewer
Special Circumstances 
Standard
SqFt Above 
2240
SqFt Below 
812
Style 
Colonial
Water Source 
Public
Interior Features
Appliances 
DishwasherDisposalMicrowaveRangeRefrigerator
Basement 
DaylightFullFinishedSump Pump
Cooling 
Ceiling Fan(s)Central Air
Fireplace Features 
Family Room
Fireplaces 
1
Heating 
Forced AirFireplace(s)
Interior 
BidetBuilt-in FeaturesCeiling Fan(s)Crown MoldingDry BarDouble VanityEntrance FoyerGranite CountersHis and Hers ClosetsKitchen IslandOpen FloorplanPantryRecessed LightingBarNatural Woodwork
Laundry Features 
Washer HookupElectric Dryer HookupGas Dryer HookupIn BasementMultiple LocationsUpper Level
Window Features 
Insulated WindowsScreens
Save
Ask
Tour
Hide
Share
Exterior Features
Construction Details 
Vinyl Siding
Exterior 
OtherRain Gutters
Lot Features 
Back YardFront YardGentle SlopingLandscapedMany Trees
Patio And Porch 
Front PorchPatio
Roof 
AsphaltFiberglass
Windows/Doors 
Insulated WindowsScreens
Community Features
School District 
Hudson CSD – 7708
Township 
Hudson
Schools
School District
Hudson CSD – 7708
Elementary School
Unknown
Middle School
Unknown
High School
Unknown
Listing courtesy of Joan Elflein of Ohio Broker Direct


The data relating to real estate for sale on this website comes in part from the Internet Data Exchange program of MLS NOW. Real estate listings held by brokerage firms other than are marked with the Internet Data Exchange logo and detailed information about them includes the name of the listing broker(s). The photos may be altered, edited, enhanced or virtually staged. Information Deemed Reliable But Not Guaranteed. Copyright 2026 – Multiple Listing Service, Inc. – All Rights Reserved.

Neighborhood & Commute
Source: Walkscore
Save
Ask
Tour
Hide
Share