

9615 Windsor WayTwinsburg, OH 44087
Due to the health concerns created by Coronavirus we are offering personal 1-1 online video walkthough tours where possible.
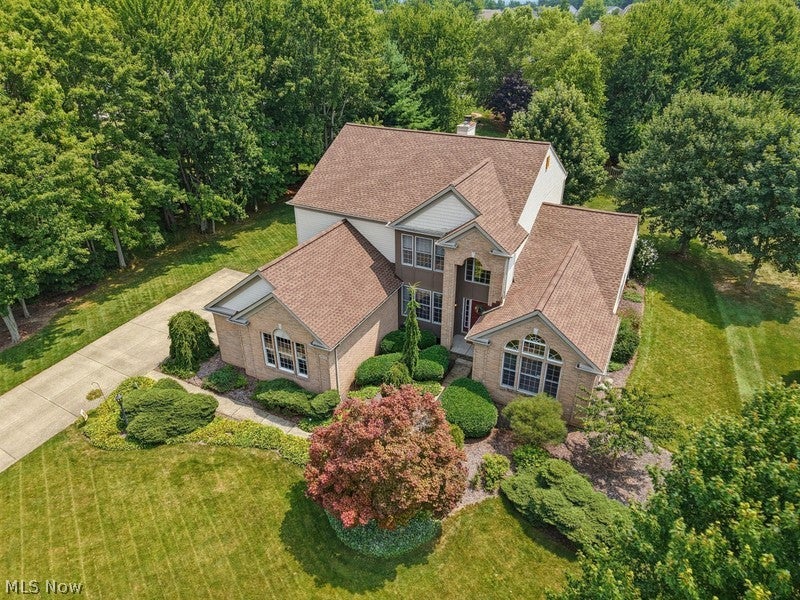
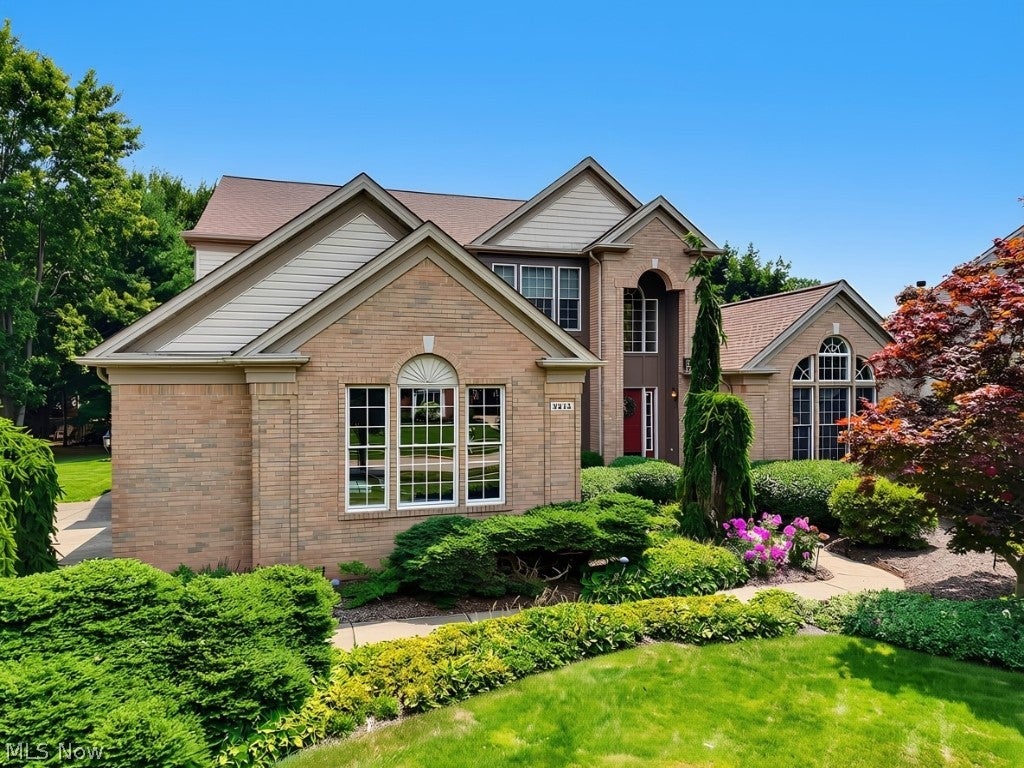
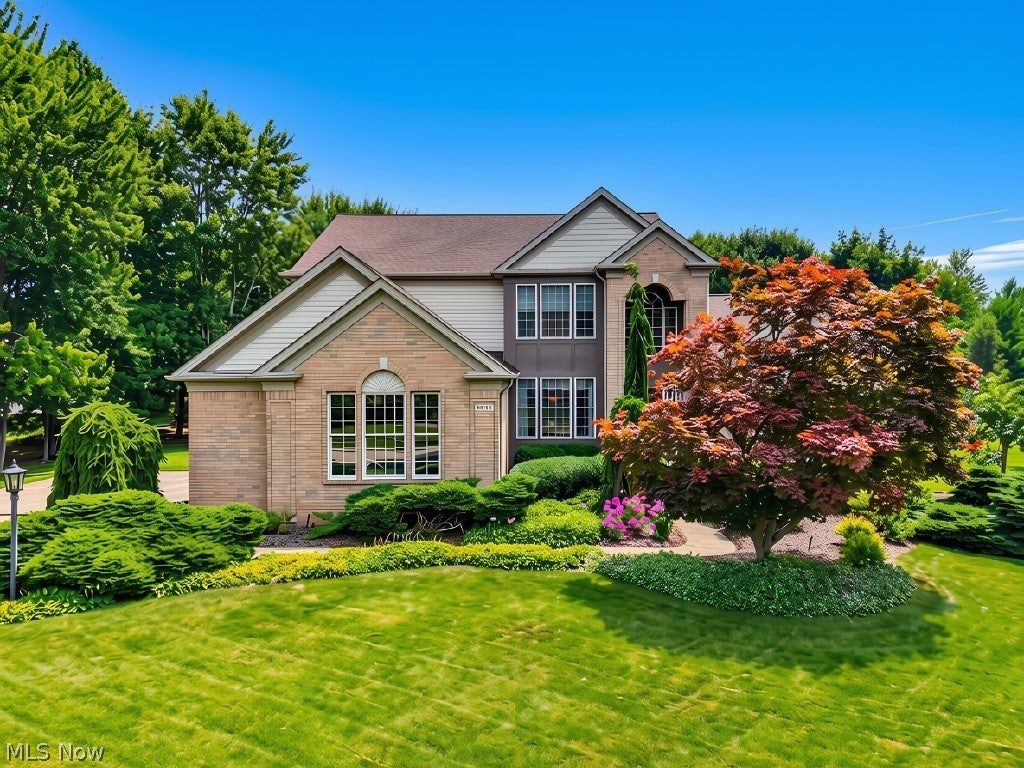
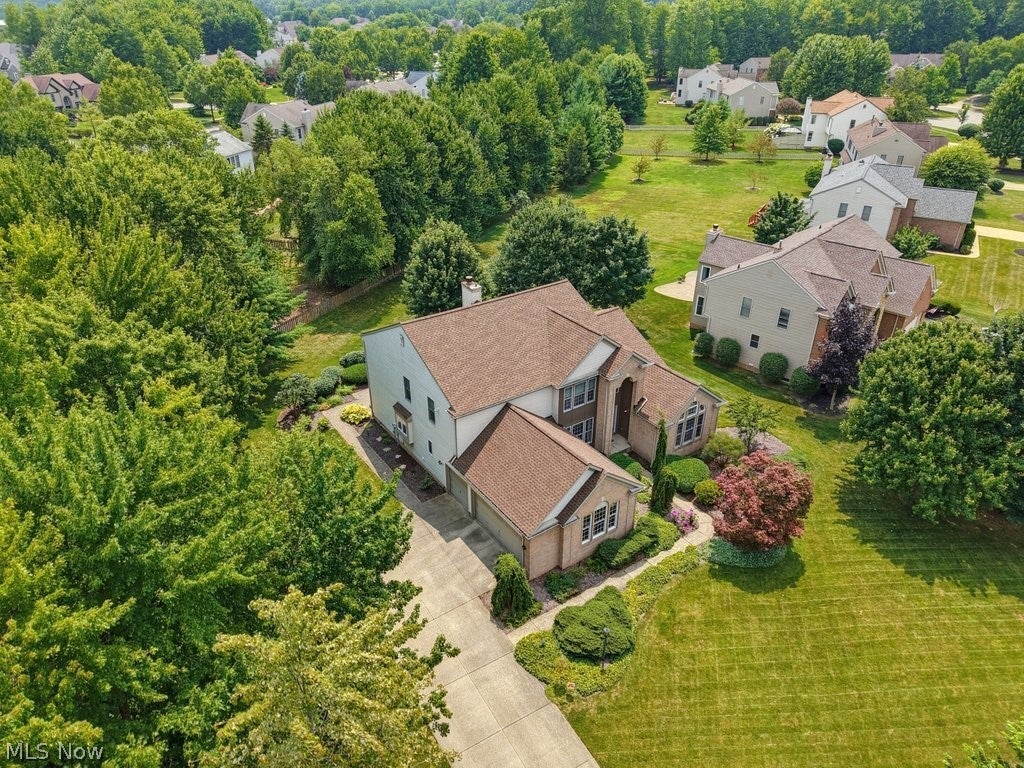
Exquisite, meticulously maintained home proudly offered by the original owners in the highly sought after Ledges of Twinsburg. From the moment you enter the foyer, you'll be captivated by the soaring ceilings, elegant architectural details, and the sweeping dual access staircase. The highly desirable FIRST FLOOR PRIMARY SUITE features a spacious walk in closet and an expansive ensuite bath, creating the perfect private retreat. The dramatic two story great room offers a warm and inviting atmosphere with a double sided gas fireplace and soaring windows that fill the home with natural light. The beautifully updated kitchen features stylish refinished cabinetry, abundant counter space, and a large center island with ample seating, making it the perfect gathering place for family and friends. The spacious eat in kitchen flows seamlessly to sliding glass doors that lead to the inviting backyard patio, creating an ideal setting for indoor and outdoor entertaining. The first floor offers a separate room with endless possibilities, ideal as a home office, cozy sitting room, or bedroom. Also on the first floor is the convenient laundry room, a guest bath, and an elegant formal dining room perfect for entertaining. Upstairs, you'll find a spacious loft that provides additional living space, two generously sized bedrooms, and a full bathroom. The finished lower level is designed for entertaining with a wet bar, an expansive recreation room, a full bathroom, and abundant storage space. A spacious 3 car garage provides ample room for vehicles, hobbies, and additional storage. Major updates include a roof in 2023, furnace and air conditioning in 2018, an updated electric master panel in 2024, and much more! If you're looking for a home that makes a lasting impression and lives as beautifully as it looks, this exceptional one owner home is ready for the next generation to create lasting memories. This one will not last. Schedule your showing today!
| a week ago | Listing first seen on site | |
| a week ago | Listing updated with changes from the MLS® |

The data relating to real estate for sale on this website comes in part from the Internet Data Exchange program of MLS NOW. Real estate listings held by brokerage firms other than are marked with the Internet Data Exchange logo and detailed information about them includes the name of the listing broker(s). The photos may be altered, edited, enhanced or virtually staged. Information Deemed Reliable But Not Guaranteed. Copyright 2026 – Multiple Listing Service, Inc. – All Rights Reserved.