

Save
Ask
Tour
Hide
$629,990
55 Days On Site
651 South Port DriveAvon Lake, OH 44012
For Sale|Townhouse|Active
3
Beds
3
Total Baths
2
Full Baths
1
Partial Bath
2,813
SqFt
$224
/SqFt
2026
Built
Subdivision:
Port Side
County:
Lorain
Due to the health concerns created by Coronavirus we are offering personal 1-1 online video walkthough tours where possible.
Upcoming Open Houses
Due to COVID-19, we recommend you verify Open Houses before attending.
Sat, Sep 26, 11:00 AM – 1:00 PM
Sun, Sep 27, 2:00 PM – 5:00 PM
Save
Ask
Tour
Hide
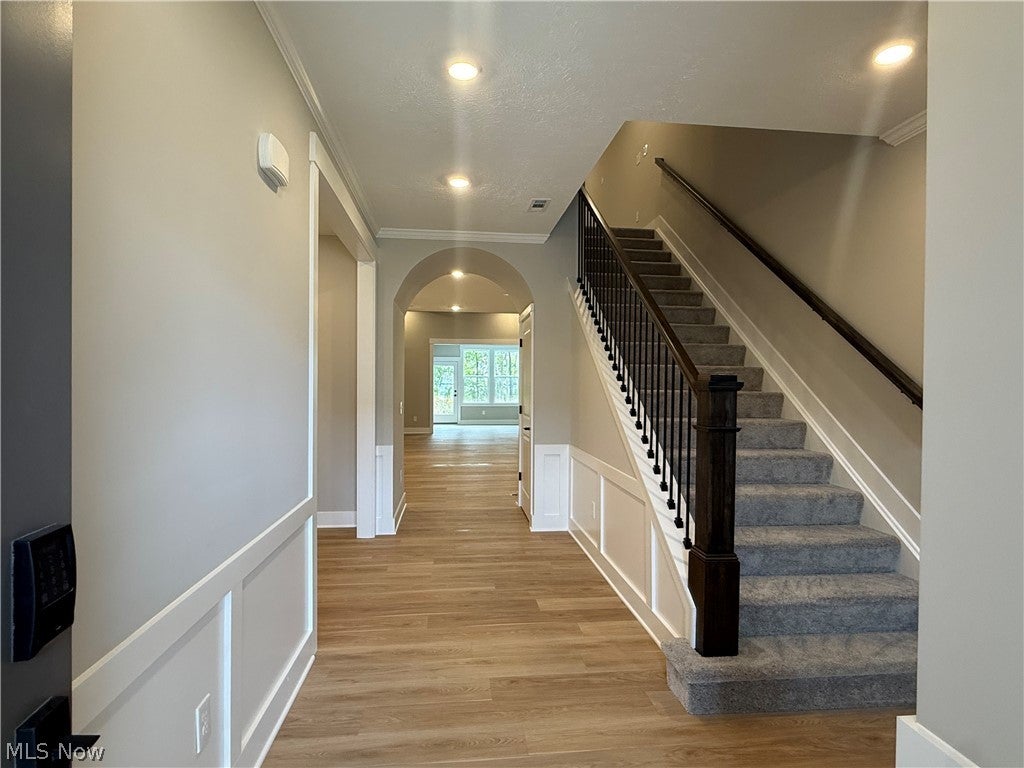
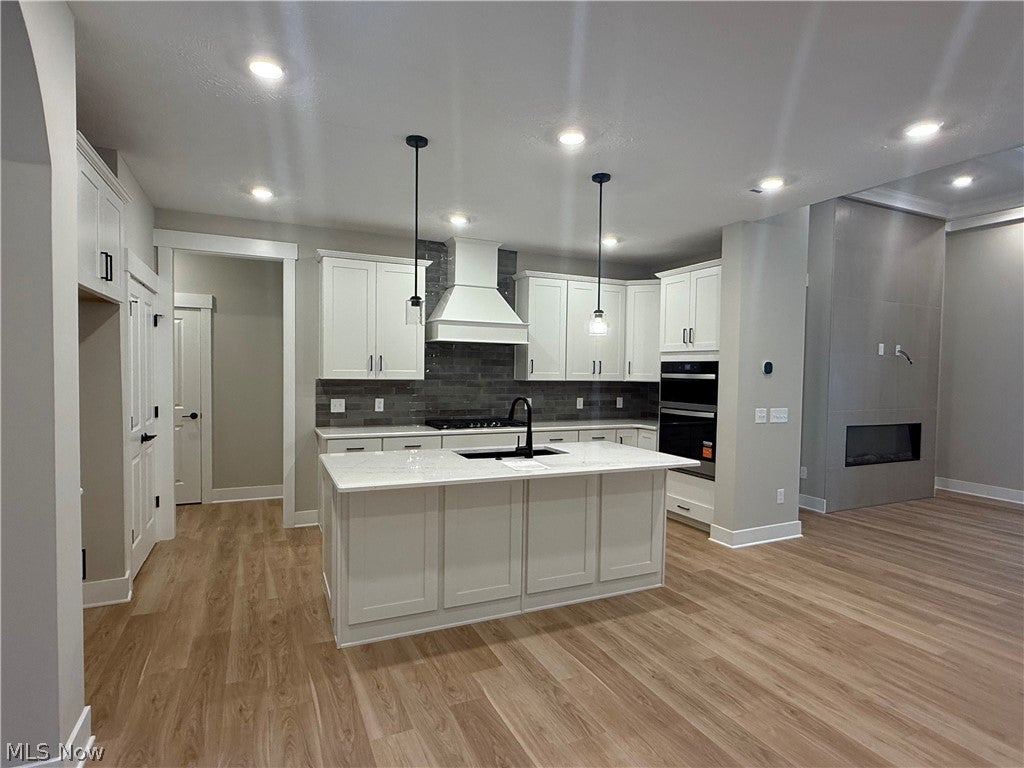
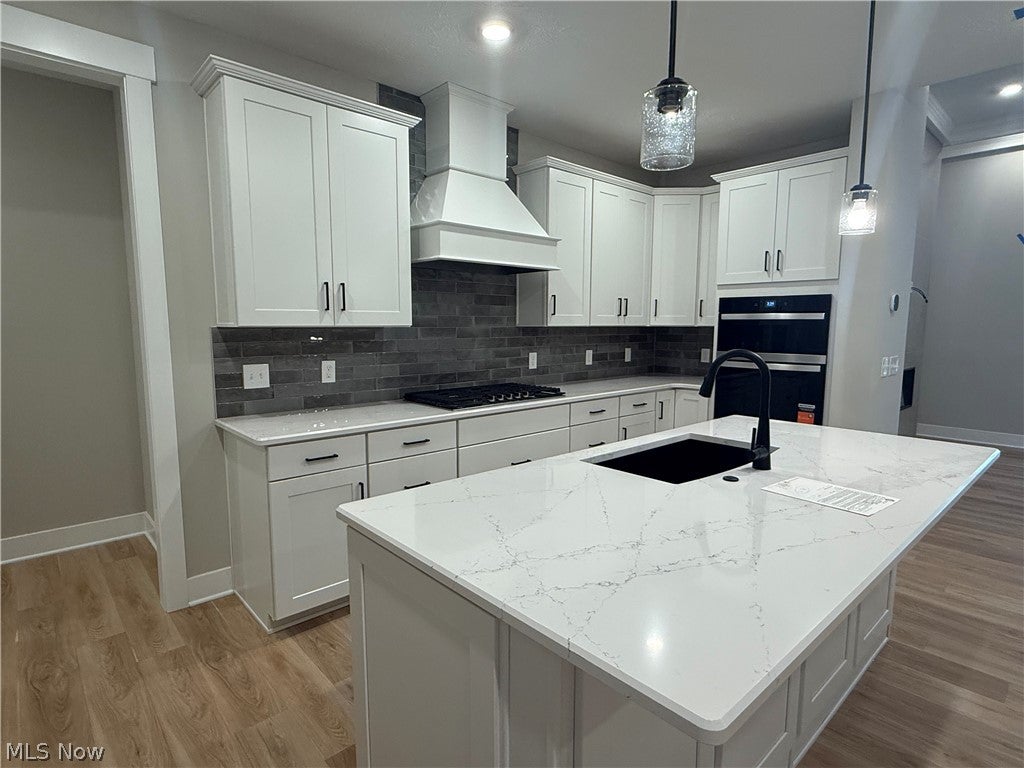
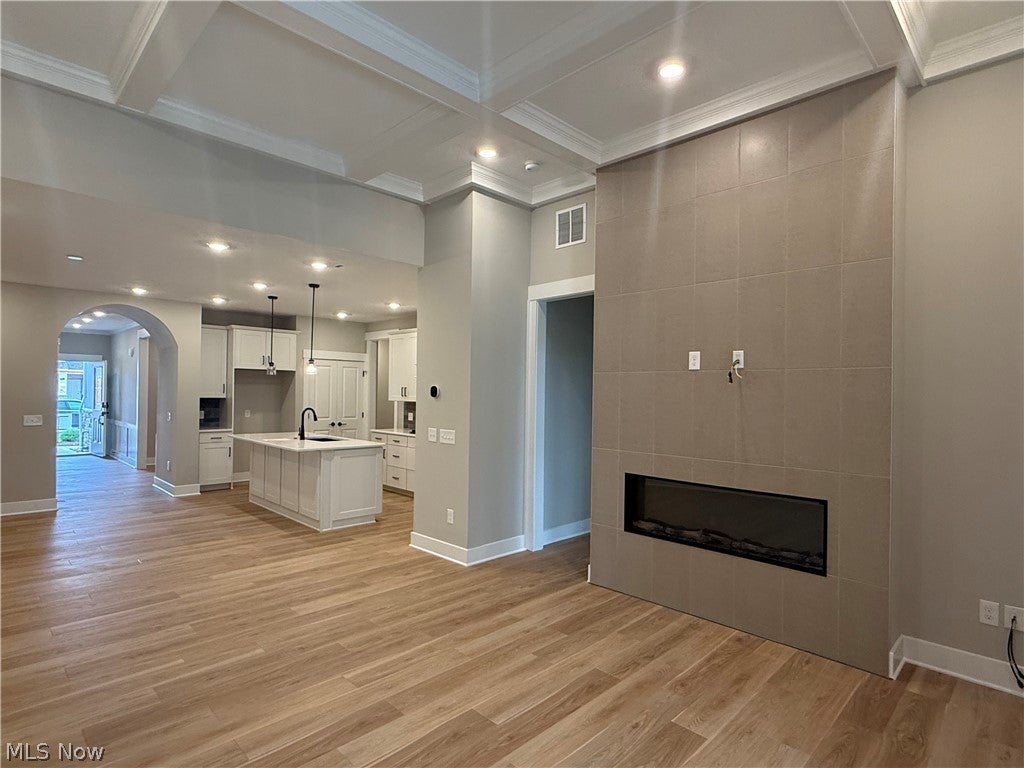
This Branton floor plan townhome at the Enclave at Port Side features a deluxe kitchen with built in appliances and quartz countertops. Enjoy the linear fireplace in your gathering room with a spectacular 12-foot coffered ceiling. The first-floor primary suite is spacious with dual closets and a tiled shower with seat. The upstairs loft provides a separate entertainment space. A conditioned storage area on the second floor is a perfect storage solution. Enjoy the wooded pond view from your private back patio space.
Save
Ask
Tour
Hide
Listing Snapshot
Price
$629,990
Days On Site
55 Days
Bedrooms
3
Inside Area (SqFt)
2,813 sqft
Total Baths
3
Full Baths
2
Partial Baths
1
Lot Size
0.06 Acres
Year Built
2026
MLS® Number
5231679
Status
Active
Property Tax
N/A
HOA/Condo/Coop Fees
$232 monthly
Sq Ft Source
N/A
Friends & Family
Recent Activity
| yesterday | Price changed to $629,990 | |
| yesterday | Listing updated with changes from the MLS® | |
| 2 months ago | Listing first seen on site |
General Features
Acres
0.06
Attached Garage
Yes
Foundation
Slab
Garage
Yes
Garage Spaces
2
Home Warranty
Yes
Land Lease
No
Levels
Two
Parking
AttachedDrivewayGarage Faces FrontGarageGarage Door Opener
Pets
Yes
Property Condition
New Construction
Property Sub Type
Townhouse
Security
Carbon Monoxide Detector(s)Smoke Detector(s)
Sewer
Public Sewer
SqFt Above
2813
Water Source
Public
Interior Features
Appliances
CooktopDishwasherDisposalMicrowaveOven
Cooling
Central Air
Fireplace
Yes
Fireplaces
1
Heating
Natural GasForced Air
Laundry Features
Electric Dryer HookupMain LevelLaundry RoomSink
Main Level Bedrooms
1
Save
Ask
Tour
Hide
Exterior Features
Construction Details
Batts InsulationBlown-In InsulationFrameStone VeneerVertical SidingVinyl SidingBoard & Batten Siding
Patio And Porch
CoveredFront PorchPatio
Roof
Asphalt
Community Features
Association Fee
$924.0
Association Fee Frequency
Annually
Additional Association Fee
$155.0
Additional Association Fee Frequency
Monthly
School District
Avon Lake CSD – 4702
Township
Avon Lake
Financing Terms Available
CashConventionalFHAVA Loan
Schools
School District
Avon Lake CSD – 4702
Elementary School
Unknown
Middle School
Unknown
High School
Unknown
Listing courtesy of Matthew Suttle of Keller Williams Chervenic Rlty

The data relating to real estate for sale on this website comes in part from the Internet Data Exchange program of MLS NOW. Real estate listings held by brokerage firms other than are marked with the Internet Data Exchange logo and detailed information about them includes the name of the listing broker(s). The photos may be altered, edited, enhanced or virtually staged. Information Deemed Reliable But Not Guaranteed. Copyright 2026 – Multiple Listing Service, Inc. – All Rights Reserved.
The data relating to real estate for sale on this website comes in part from the Internet Data Exchange program of MLS NOW. Real estate listings held by brokerage firms other than are marked with the Internet Data Exchange logo and detailed information about them includes the name of the listing broker(s). The photos may be altered, edited, enhanced or virtually staged. Information Deemed Reliable But Not Guaranteed. Copyright 2026 – Multiple Listing Service, Inc. – All Rights Reserved.
Neighborhood & Commute
Source: Walkscore
Save
Ask
Tour
Hide