info@rivervalleyRLTY.com

Save
Ask
Tour
Hide
Share
$599,000
6 Days On Site

3998 Mary Way
Canfield, OH 44406

For Sale|Single Family Residence|Active
5
Beds
4
Total Baths
3
Full Baths
1
Partial Bath
3,727
SqFt
$161
/SqFt
2021
Built
Subdivision:
Summer Wind Dev 33
County:
Mahoning

Due to the health concerns created by Coronavirus we are offering personal 1-1 online video walkthough tours where possible.
3998 Mary Way3998 Mary Way3998 Mary Way3998 Mary Way
Save
Ask
Tour
Hide
Share

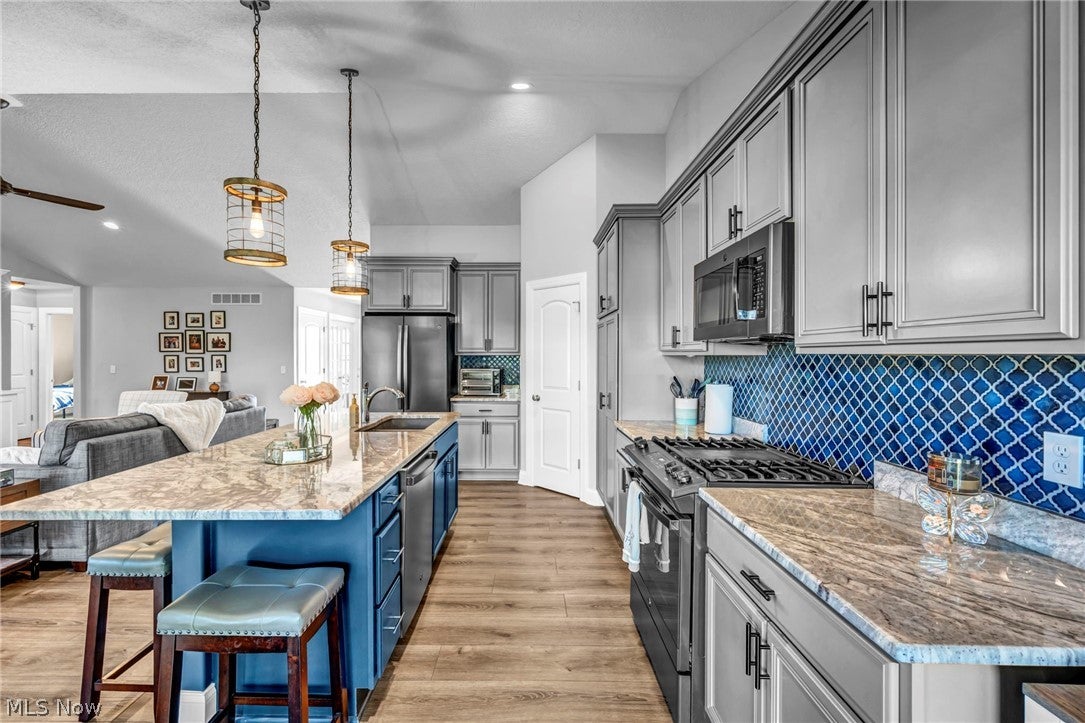
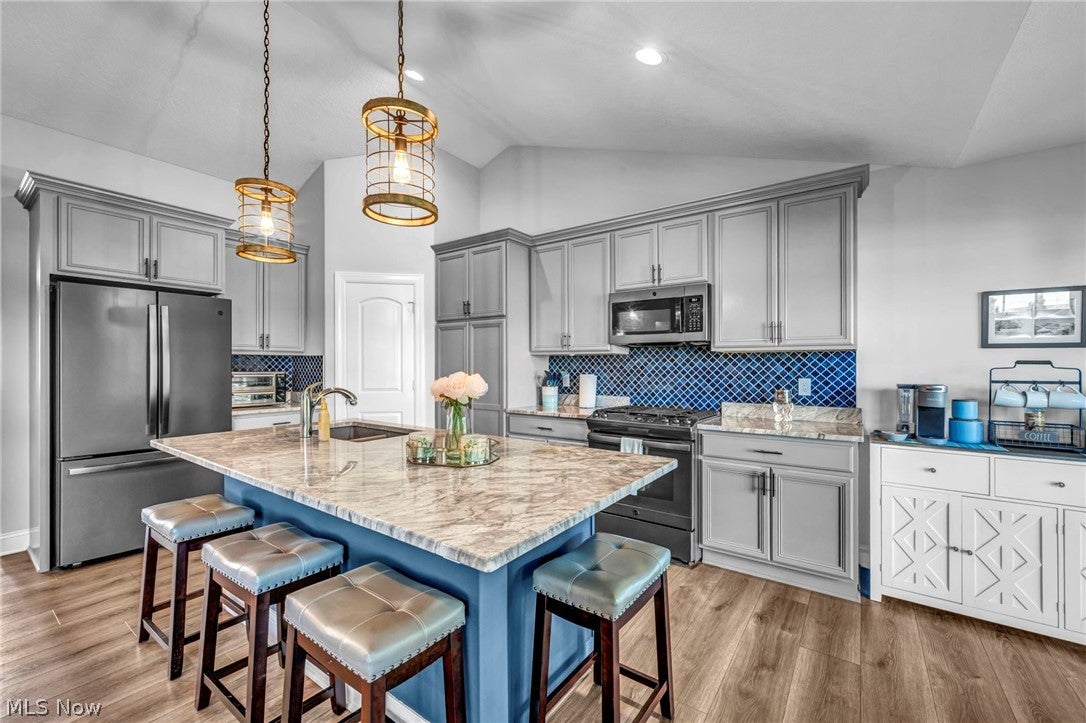
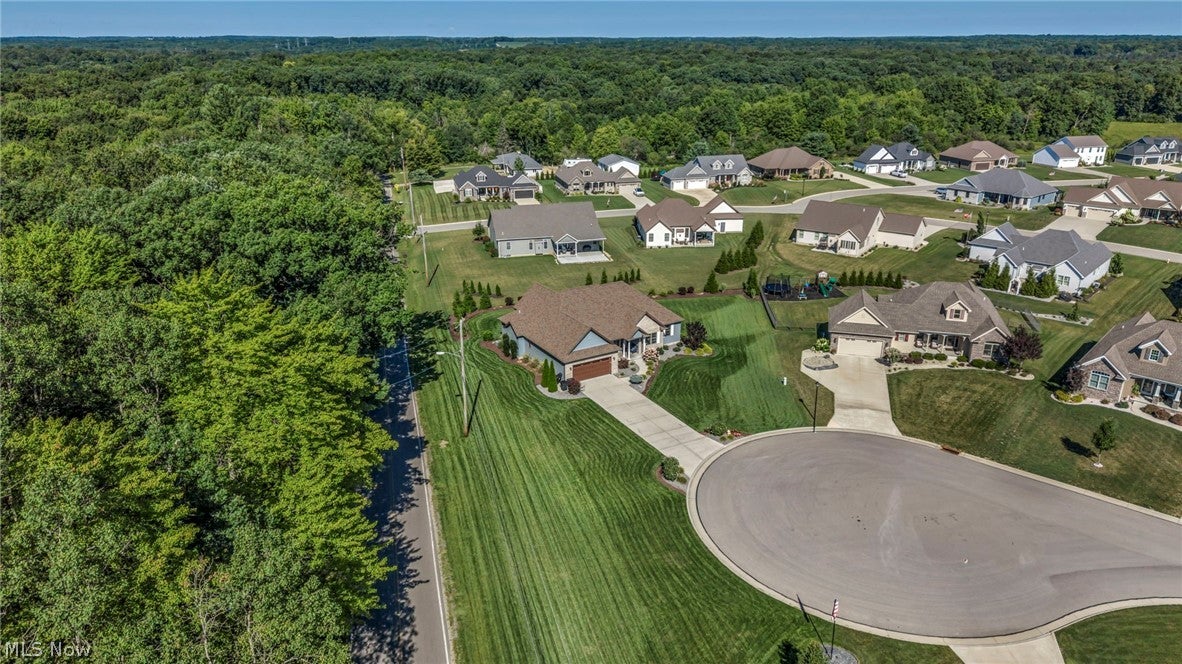
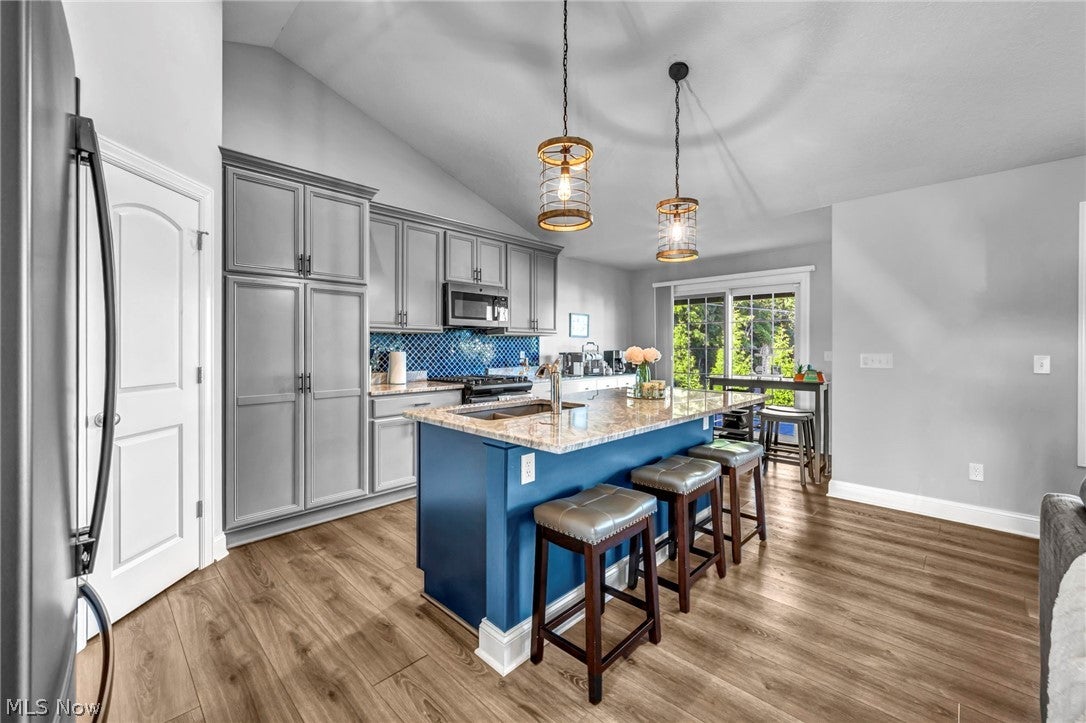
If you’ve been waiting for the perfect ranch in Summer Wind Development, this one is special. Welcome to this exceptional 2021-built ranch located in the highly sought-after Canfield Local School District. Situated on a quiet cul-de-sac, this home offers over 3,700 square feet of finished living space with an open and functional layout designed for both everyday living and entertaining. The great room features soaring vaulted ceilings, custom built-in bookshelves, and luxury vinyl tile flooring throughout the main living areas. The spacious kitchen showcases a large center island with granite countertops, abundant cabinetry, two pantries, and a dining area with tray ceilings. The private owner’s suite offers tray ceilings, walk-in closet, double vanity, soaking tub, tiled walk-in shower, and access to the covered patio. Two additional bedrooms, full bath, half bath, laundry room, and versatile flex room complete the main level, offering the perfect space for a playroom, home office, or additional seating area. The finished lower level provides even more living space with a large recreation room, two additional bedrooms, full bath, custom-built shelving, and ample storage—perfect for guests or multi-generational living. Enjoy the private backyard retreat featuring a 10’ x 20’ covered patio, brick paver patio, gas fire pit, professionally maintained landscaping, underground sprinkler system, electric fence, and plenty of green space. Summer Wind residents enjoy a clubhouse with gathering room, fitness center, swimming pool, and community amenities. This meticulously maintained ranch offers modern finishes, exceptional living space, and the lifestyle you’ve been waiting for in one of Canfield’s most desirable communities.

Save
Ask
Tour
Hide
Share
Listing Snapshot
Price 
$599,000
Days On Site 
6 Days
Bedrooms 
5
Inside Area (SqFt) 
3,727 sqft
Total Baths 
4
Full Baths 
3
Partial Baths 
1
Lot Size 
0.563 Acres
Year Built 
2021
MLS® Number 
5232061
Status 
Active
Property Tax 
$5,359
HOA/Condo/Coop Fees 
$125 monthly
Sq Ft Source 
N/A
Friends & Family
Recent Activity
6 days agoListing first seen on site
6 days agoListing updated with changes from the MLS®
General Features
Acres 
0.563
Attached Garage 
Yes
Garage 
Yes
Garage Spaces 
2
Land Lease 
No
Levels 
One
Parking 
AttachedGarage
Property Sub Type 
Single Family Residence
Security 
Security SystemSmoke Detector(s)
Sewer 
Public Sewer
Special Circumstances 
Standard
SqFt Above 
2027
SqFt Below 
1700
Style 
Ranch
Water Source 
Public
Interior Features
Appliances 
DryerDishwasherDisposalRangeRefrigeratorWasher
Basement 
FullSump Pump
Cooling 
Central Air
Fireplace 
Yes
Fireplace Features 
Family Room
Fireplaces 
1
Heating 
Natural Gas
Interior 
Vaulted Ceiling(s)BookcasesBuilt-in FeaturesTray Ceiling(s)Double VanityEntrance FoyerEat-in KitchenGranite CountersKitchen IslandOpen FloorplanPantryStorageWalk-In Closet(s)
Laundry Features 
Laundry Room
Main Level Bedrooms 
3
Window Features 
Double Pane Windows
Bathroom 
Dimensions – ND x NDLevel – First
Bedroom 
Dimensions – ND x NDLevel – First
Dining Room 
Dimensions – ND x NDLevel – FirstFeatures – Tray Ceiling(s)
EatInKitchen 
Dimensions – ND x NDLevel – FirstFeatures – Granite Counters
Great Room 
Dimensions – ND x NDLevel – Lower
Laundry 
Dimensions – ND x NDLevel – First
Living Room 
Dimensions – ND x NDLevel – FirstFeatures – Bookcases, Cathedral Ceiling(s)
PrimaryBathroom 
Dimensions – ND x NDLevel – First
PrimaryBedroom 
Dimensions – ND x NDLevel – FirstFeatures – Tray Ceiling(s)
Utility Room 
Dimensions – ND x NDLevel – Lower
Save
Ask
Tour
Hide
Share
Exterior Features
Construction Details 
StoneVinyl Siding
Exterior 
Fire Pit
Fencing 
Electric
Patio And Porch 
Rear PorchCoveredFront PorchPatio
Pool Features 
AssociationCommunity
Roof 
Asphalt
Windows/Doors 
Double Pane Windows
Community Features
Association Dues 
125
Community Features 
PoolClubhouseFitness Center
HOA Fee Frequency 
Monthly
School District 
Canfield LSD – 5004
Township 
Canfield Twp
Schools
School District
Canfield LSD – 5004
Elementary School
Unknown
Middle School
Unknown
High School
Unknown
Listing courtesy of Holly Ritchie of Keller Williams Chervenic Rlty


The data relating to real estate for sale on this website comes in part from the Internet Data Exchange program of MLS NOW. Real estate listings held by brokerage firms other than are marked with the Internet Data Exchange logo and detailed information about them includes the name of the listing broker(s). The photos may be altered, edited, enhanced or virtually staged. Information Deemed Reliable But Not Guaranteed. Copyright 2026 – Multiple Listing Service, Inc. – All Rights Reserved.

Neighborhood & Commute
Source: Walkscore
Save
Ask
Tour
Hide
Share