info@rivervalleyRLTY.com

Save
Ask
Tour
Hide
Share
$515,000
8 Days On Site

241 High Street
Chagrin Falls, OH 44022

For Sale|Single Family Residence|Active
3
Beds
3
Total Baths
3
Full Baths
1,714
SqFt
$300
/SqFt
1955
Built
Subdivision:
Bliss & Mahew Allotment
County:
Cuyahoga

Due to the health concerns created by Coronavirus we are offering personal 1-1 online video walkthough tours where possible.
241 High Street241 High Street241 High Street241 High Street
Save
Ask
Tour
Hide
Share

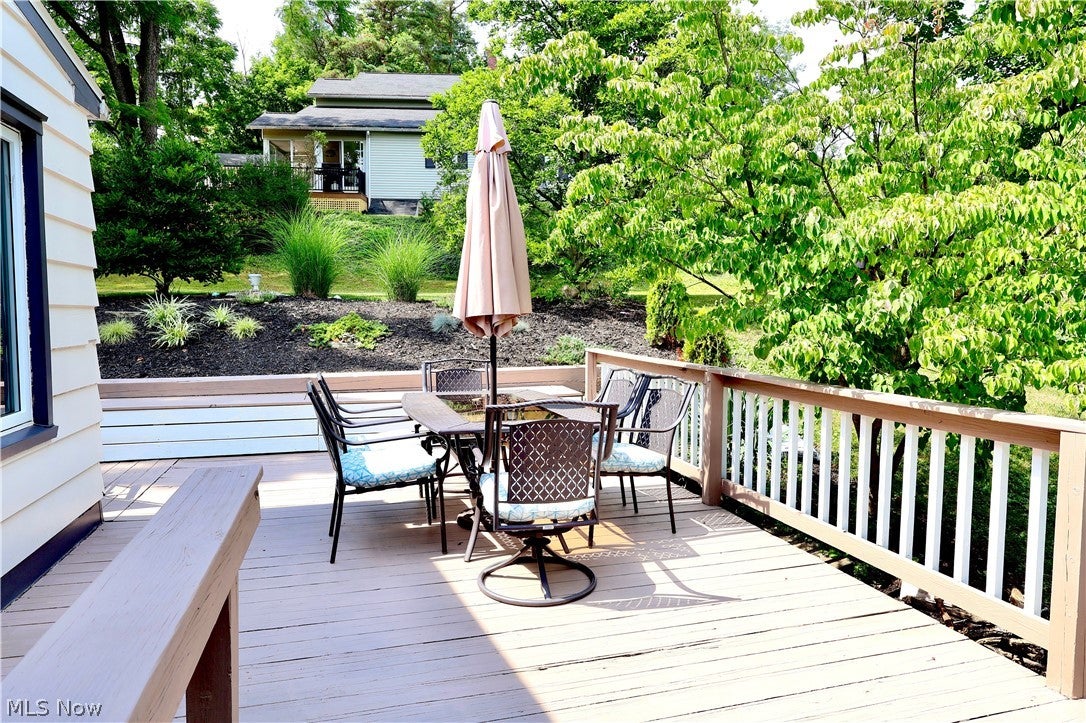
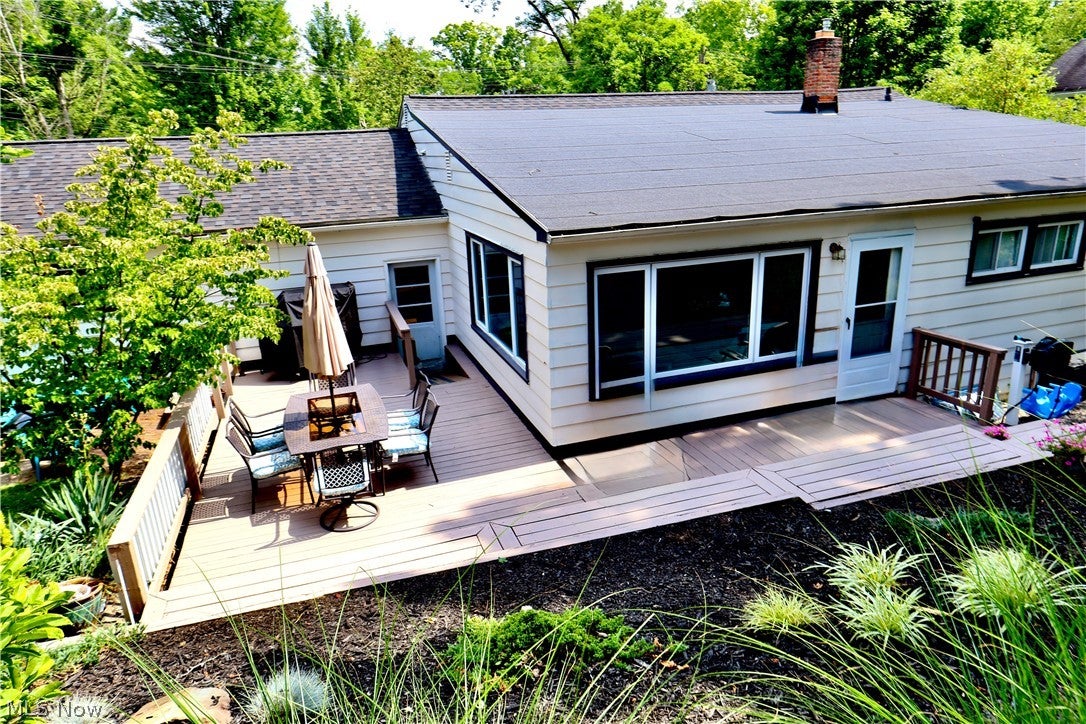
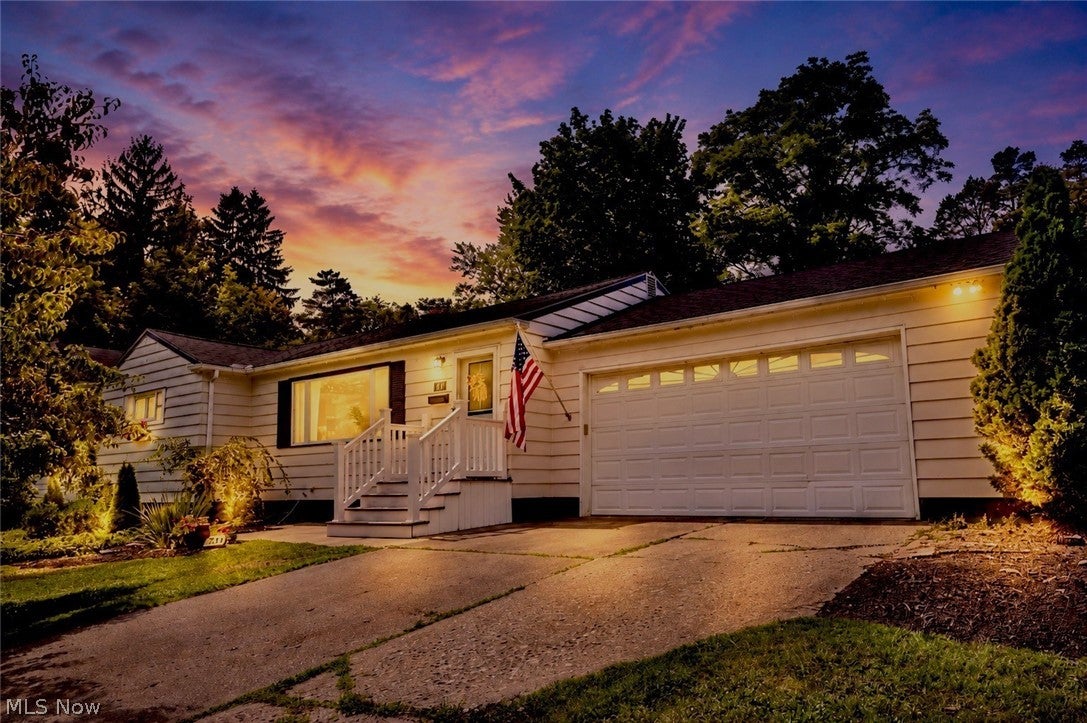
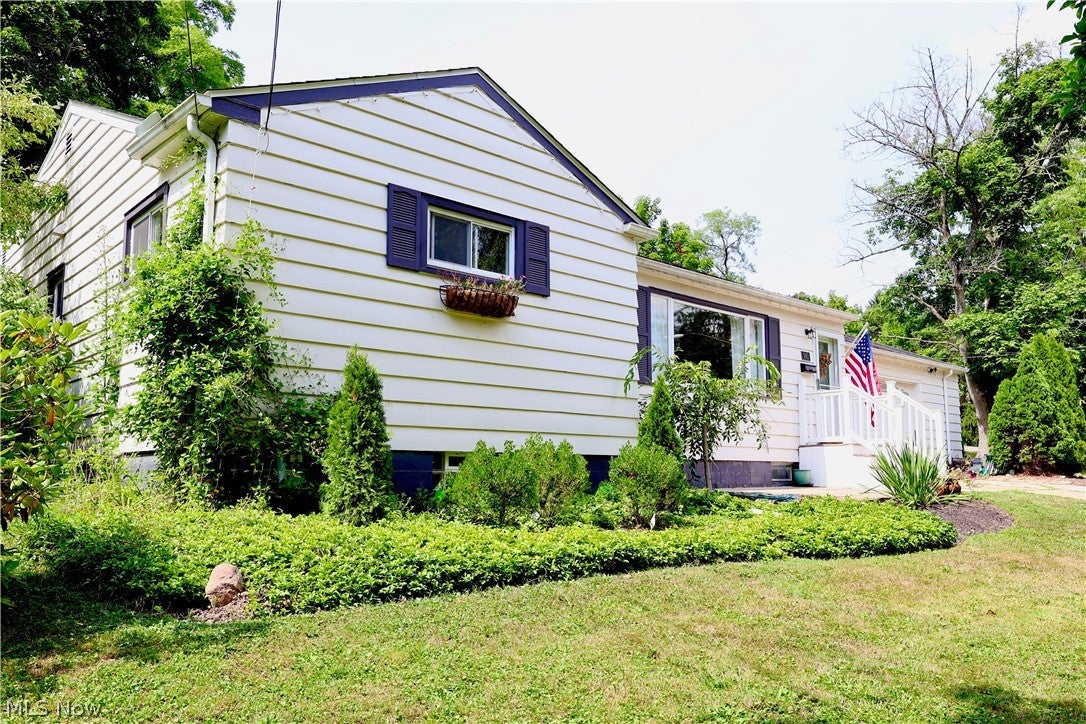
Welcome home to Chagrin Falls charm, with all the updates you’ve been waiting for! Set on a 7,222 sq ft lot in one of the village’s most desirable locations, this home blends historic character with modern-day ease. Picture summer evenings on the oversized back porch, or a front-row seat to the beloved Blossom Time festival right from your own front yard. Shops, restaurants, and the falls are just steps from your door. Step inside to a spacious foyer with updated LVT floors, opening to a formal living room on one side and a bright, generous family room overlooking the deck on the other. The updated kitchen was made for real life with ample pantry space and room to eat in, while the adjoining dining room brings in natural light and space to gather. 3 updated bedrooms, 2 updated baths, plus a 3rd bath in the basement. Add first-floor laundry, a powder room, and potential for a dedicated office, and you’ve got a home that works as hard as it looks good. The partially finished basement adds bonus storage, and major systems are done: brand-new roof (2024), new HVAC (2025), new A/C (2025), and a newer water heater. A spacious deck rounds things out, perfect for gatherings big and small. Homes like this in downtown Chagrin Falls don’t come around often. This one won’t last!

Save
Ask
Tour
Hide
Share
Listing Snapshot
Price 
$515,000
Days On Site 
8 Days
Bedrooms 
3
Inside Area (SqFt) 
1,714 sqft
Total Baths 
3
Full Baths 
3
Partial Baths 
N/A
Lot Size 
0.1658 Acres
Year Built 
1955
MLS® Number 
5232704
Status 
Active
Property Tax 
$5,707.68
HOA/Condo/Coop Fees 
N/A
Sq Ft Source 
N/A
Friends & Family
Recent Activity
a week agoListing first seen on site
a week agoListing updated with changes from the MLS®
General Features
Acres 
0.1658
Attached Garage 
Yes
Carport 
1
Foundation 
Block
Garage 
Yes
Garage Spaces 
2
Green Energy Efficient 
AppliancesHVAC
Land Lease 
No
Levels 
One
Number Of Stories 
1
Parking 
AttachedConcreteCarportGarage Faces FrontGarageGarage Door Opener
Property Condition 
Updated/Remodeled
Property Sub Type 
Single Family Residence
Security 
Carbon Monoxide Detector(s)Smoke Detector(s)
Sewer 
Public Sewer
SqFt Above 
1714
Style 
Patio Home, Ranch
Water Source 
Public
Interior Features
Appliances 
DryerDishwasherFreezerDisposalMicrowaveRangeRefrigeratorWasher
Basement 
Dimensions – ND x NDLevel – Basement
Cooling 
Ceiling Fan(s)Central AirElectricENERGY STAR Qualified Equipment
Heating 
Forced Air
Interior 
BookcasesBuilt-in FeaturesCeiling Fan(s)Eat-in KitchenGranite CountersHigh CeilingsKitchen IslandOpen FloorplanPantryRecessed LightingStorage
Laundry Features 
Electric Dryer HookupIn Bathroom
Main Level Bedrooms 
3
Bedroom 
Dimensions – ND x NDLevel – First
EatInKitchen 
Dimensions – ND x NDLevel – FirstFeatures – Built-in Features, Granite Counters
Family Room 
Dimensions – ND x NDLevel – First
Laundry 
Dimensions – ND x NDLevel – FirstFeatures – Built-in Features, Natural Woodwork
Living Room 
Dimensions – ND x NDLevel – FirstFeatures – Bookcases
PrimaryBedroom 
Dimensions – ND x NDLevel – First
Save
Ask
Tour
Hide
Share
Exterior Features
Construction Details 
Board & Batten Siding
Exterior 
BarbecueGarden
Lot Features 
Back YardCorner LotSloped DownFront YardGardenGentle SlopingLandscaped
Patio And Porch 
DeckFront PorchPatio
Roof 
AsphaltShingle
View 
City
Waterview 
City
Community Features
Accessibility Features 
Accessible Full BathAccessible BedroomAccessible Common AreaAccessible KitchenAccessible Hallway(s)
School District 
Chagrin Falls EVSD – 1808
Township 
Chagrin Falls Village
Schools
School District
Chagrin Falls EVSD – 1808
Elementary School
Unknown
Middle School
Unknown
High School
Unknown
Listing courtesy of Ryan Patti of Berkshire Hathaway HomeServices Professional Realty


The data relating to real estate for sale on this website comes in part from the Internet Data Exchange program of MLS NOW. Real estate listings held by brokerage firms other than are marked with the Internet Data Exchange logo and detailed information about them includes the name of the listing broker(s). The photos may be altered, edited, enhanced or virtually staged. Information Deemed Reliable But Not Guaranteed. Copyright 2026 – Multiple Listing Service, Inc. – All Rights Reserved.

Neighborhood & Commute
Source: Walkscore
Save
Ask
Tour
Hide
Share