info@rivervalleyRLTY.com

Save
Ask
Tour
Hide
Share
$2,500,000
22 Days On Site

1521 Easthill Street SE
North Canton, OH 44720

Single Family Residence|Pending
3
Beds
7
Total Baths
6
Full Baths
1
Partial Bath
8,891
SqFt
$281
/SqFt
2007
Built
County:
Stark

Due to the health concerns created by Coronavirus we are offering personal 1-1 online video walkthough tours where possible.
1521 Easthill Street SE1521 Easthill Street SE1521 Easthill Street SE1521 Easthill Street SE
Save
Ask
Tour
Hide
Share

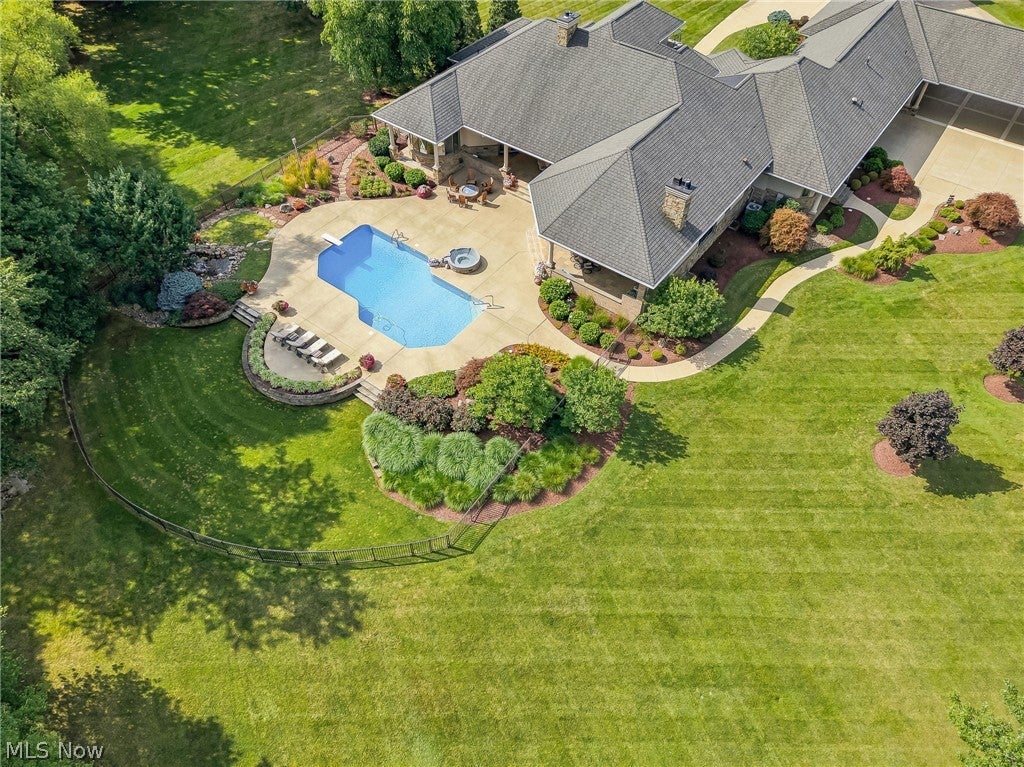
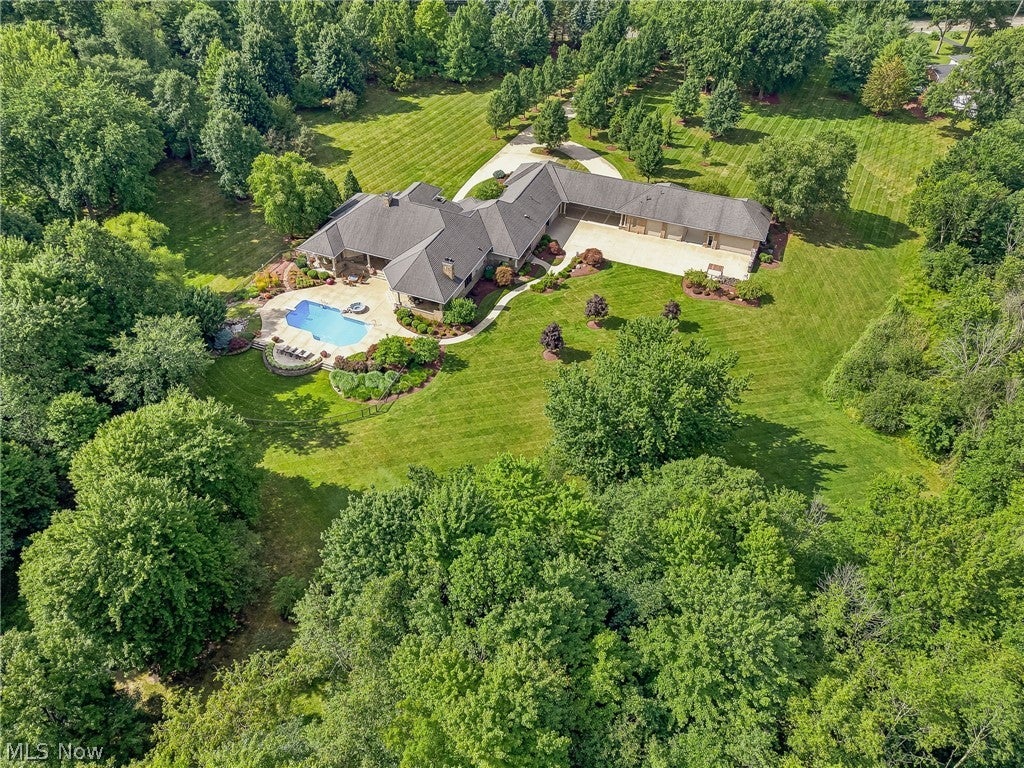
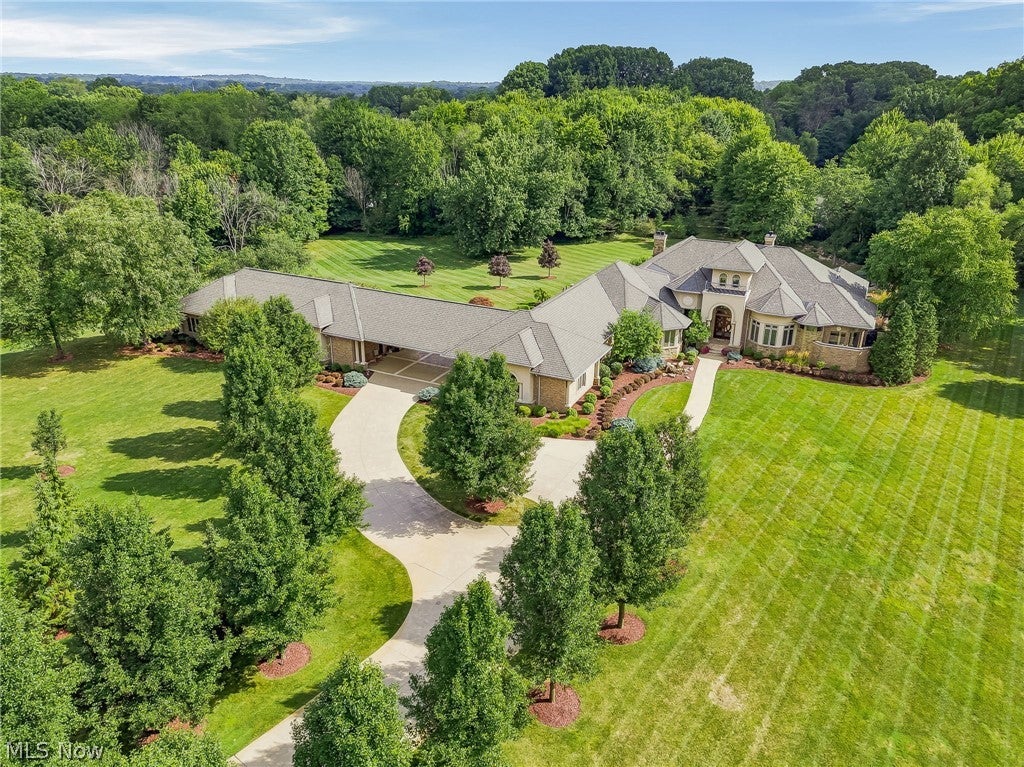
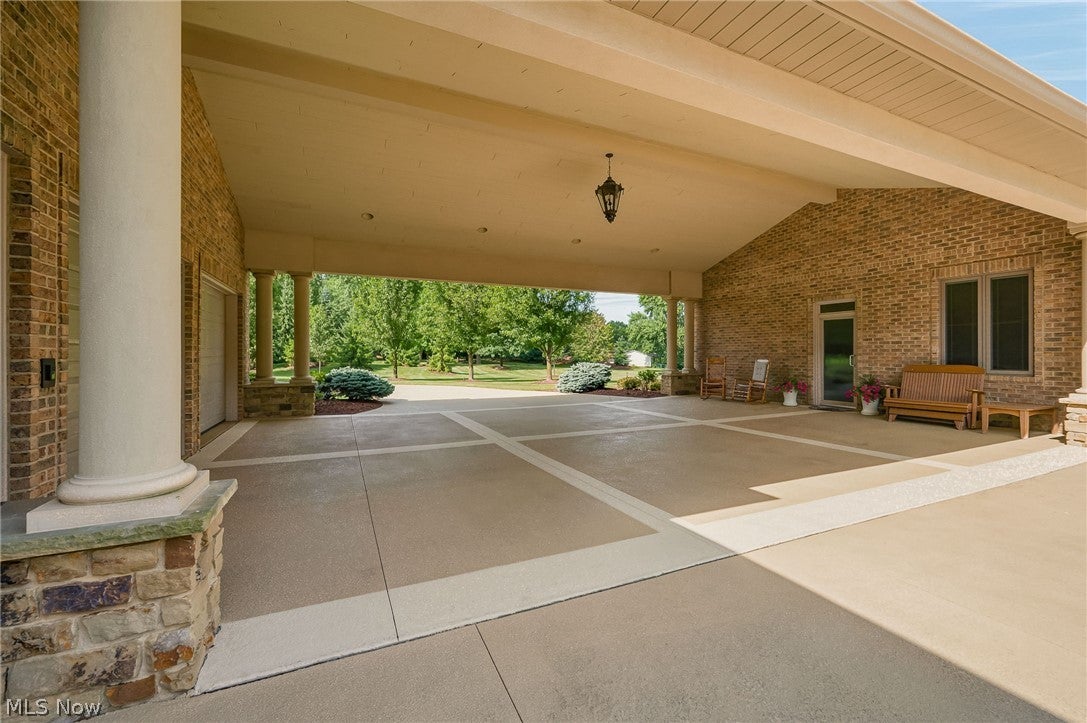
Welcome to an extraordinary custom-built ranch estate offering approximately 8,800 sq. ft. of luxury living on 14.28 secluded, gated acres in North Canton. This exceptional home showcases soaring ceilings, rich custom woodwork, extensive built-in cabinetry, and impeccable craftsmanship throughout. Walls of windows capture breathtaking views of the saltwater pool, beautifully landscaped grounds, tranquil pond, and wooded surroundings. The open floor plan is ideal for entertaining, featuring a chef's kitchen with premium commercial-grade appliances flowing into the dinette and impressive great room. The home offers two luxurious owner's suites, each with a private office and spa-inspired bath featuring tiled walk-in showers. Additional highlights include 6 full baths, 1 half bath, 3 fireplaces, and countless custom amenities. The spectacular finished lower level is completed to the same exceptional standard as the main floor and features a wet bar with granite countertops, custom soft-close cabinetry, wine rack, beverage cooler, gaming area, billiard room, sitting area, possible fourth bedroom, full bath, exercise room, and three large storage rooms. Enjoy resort-style outdoor living with a massive covered porch, outdoor kitchen, and pool bath overlooking the saltwater pool. The pool liner is only two years old, and a whole-house generator adds peace of mind. Heated garage space includes an attached 4-5 car garage plus an additional heated garage for approximately five more vehicles with water, full bath, office, and kitchenette. This one-of-a-kind estate offers exceptional privacy, luxury, and amenities in one of North Canton's premier locations.

Save
Ask
Tour
Hide
Share
Listing Snapshot
Price 
$2,500,000
Days On Site 
22 Days
Bedrooms 
3
Inside Area (SqFt) 
8,891 sqft
Total Baths 
7
Full Baths 
6
Partial Baths 
1
Lot Size 
14.28 Acres
Year Built 
2007
MLS® Number 
5233158
Status 
Pending
Property Tax 
$26,757.48
HOA/Condo/Coop Fees 
N/A
Sq Ft Source 
N/A
Friends & Family
Recent Activity
3 weeks agoStatus changed to Pending
3 weeks agoListing updated with changes from the MLS®
3 weeks agoListing first seen on site
General Features
Acres 
14.28
Attached Garage 
Yes
Garage 
Yes
Garage Spaces 
9
Land Lease 
No
Levels 
One
Number Of Stories 
1
Parking 
Additional ParkingAttachedConcreteDrivewayDetachedElectric GateGarageGarage Door OpenerHeated Garage
Property Sub Type 
Single Family Residence
Security 
Security SystemSmoke Detector(s)
Sewer 
Public Sewer
SqFt Above 
6191
SqFt Below 
2700
Style 
Ranch
Water Source 
Public
Interior Features
Appliances 
DishwasherDisposalHumidifierMicrowaveRangeRefrigerator
Basement 
FinishedStorage Space
Cooling 
Ceiling Fan(s)Central Air
Fireplace 
Yes
Fireplace Features 
Great RoomLiving RoomMaster Bedroom
Fireplaces 
3
Furnished 
Partially
Heating 
Natural GasForced Air
Interior 
Breakfast BarBuilt-in FeaturesCeiling Fan(s)Cathedral Ceiling(s)Central VacuumEntrance FoyerGranite CountersHigh CeilingsHis and Hers ClosetsOpen FloorplanBarWalk-In Closet(s)
Laundry Features 
Main Level
Main Level Bedrooms 
3
Spa 
Yes
Bathroom 
Dimensions – 19 x 12Level – BasementDescription – Huge b custom walk in shower and bath area
Bedroom 
Dimensions – 2119 x 13Level – FirstDescription – Full bath, walk in closet, bay window
Dining Room 
Dimensions – 21 x 16Level – FirstDescription – 14' Tray Ceiling with elegant crown molding
EntryFoyer 
Dimensions – 17 x 10Level – FirstDescription – Grand foyer with Double entry doors, Powered chandelier, 25' ceiling
Exercise Room 
Dimensions – 29 x 23Level – BasementDescription – Work out or exercise room
Game Room 
Dimensions – 23 x 20Level – BasementDescription – Game room with card table, Jack Daniels Table, Shuffleboard, Foosball (Negotiable)
Great Room 
Dimensions – 28 x 20Level – FirstDescription – Gas fireplace, Gorgeous wood custom built ceiling, accent lighting, electronic blinds
Kitchen 
Dimensions – 18 x 18Level – FirstFeatures – Breakfast Bar, Granite CountersDescription – Granite Countertops, Custom cabinets, commercial appliances, two dishwashers, butler pantry and prep area.
Laundry 
Dimensions – ND x NDLevel – FirstDescription – Built in ironing board, stainless sink, Custom cabinets, hanging clothes rod
Living Room 
Dimensions – 23 x 18Level – FirstDescription – Gas fireplace, Tiered ceiling with accent lighting
Media Room 
Dimensions – 24 x 20Level – BasementDescription – Custom Theater room, sound system, TV, Furniture (negotiable)
Office 
Dimensions – 9 x 7Level – FirstDescription – Office off 2nd Master suite, Custom ceiling and work area
Other 
Dimensions – 9 x 7Level – FirstDescription – Coat Room with ample rods and space
PrimaryBedroom 
Dimensions – 23 x 16Level – FirstDescription – Additional master suite, Gas fireplace, office, luxury on suite bath, walk in closet, French doors to porch area
Recreation 
Dimensions – 28 x 28Level – BasementFeatures – Wet Bar, Granite Counters, BarDescription – Wet bar, Beverage cooler, Custom soft close cabinets,Wine Rack, Granite counters, Stools, 55" TV (Negotiable)
Save
Ask
Tour
Hide
Share
Exterior Features
Construction Details 
BrickStone
Exterior 
Fire PitOutdoor GrillOutdoor KitchenPrivate EntrancePrivate Yard
Fencing 
Back YardFencedGate
Lot Features 
Corner LotLandscapedPrivateWooded
Other Structures 
Garage(s)
Patio And Porch 
Rear PorchCoveredPatioPorchSide Porch
Pool Features 
Diving BoardFencedGas HeatHeatedIn GroundPool CoverPrivatePool SweepPool/Spa ComboLiner
Private Pool 
Yes
Roof 
AsphaltFiberglass
Spa 
Yes
View 
PondPool
Waterfront Features 
Pond
Waterview 
PondPool
Community Features
Accessibility Features 
Therapeutic Whirlpool
Financing Terms Available 
CashConventionalFHA
School District 
Plain LSD – 7615
Township 
Plain Twp
Schools
School District
Plain LSD – 7615
Elementary School
Unknown
Middle School
Unknown
High School
Unknown
Listing courtesy of Matthew A Shafer of RE/MAX Infinity


The data relating to real estate for sale on this website comes in part from the Internet Data Exchange program of MLS NOW. Real estate listings held by brokerage firms other than are marked with the Internet Data Exchange logo and detailed information about them includes the name of the listing broker(s). The photos may be altered, edited, enhanced or virtually staged. Information Deemed Reliable But Not Guaranteed. Copyright 2026 – Multiple Listing Service, Inc. – All Rights Reserved.

Neighborhood & Commute
Source: Walkscore
Save
Ask
Tour
Hide
Share