info@rivervalleyRLTY.com

Save
Ask
Tour
Hide
Share
$149,900
21 Days On Site

2247 County Road 47
Toronto, OH 43964

For Sale|Single Family Residence|Active Under Contract
2
Beds
2
Total Baths
1
Full Bath
1
Partial Bath
1,275
SqFt
$118
/SqFt
1962
Built
County:
Jefferson

Due to the health concerns created by Coronavirus we are offering personal 1-1 online video walkthough tours where possible.
2247 County Road 472247 County Road 472247 County Road 472247 County Road 47
Save
Ask
Tour
Hide
Share

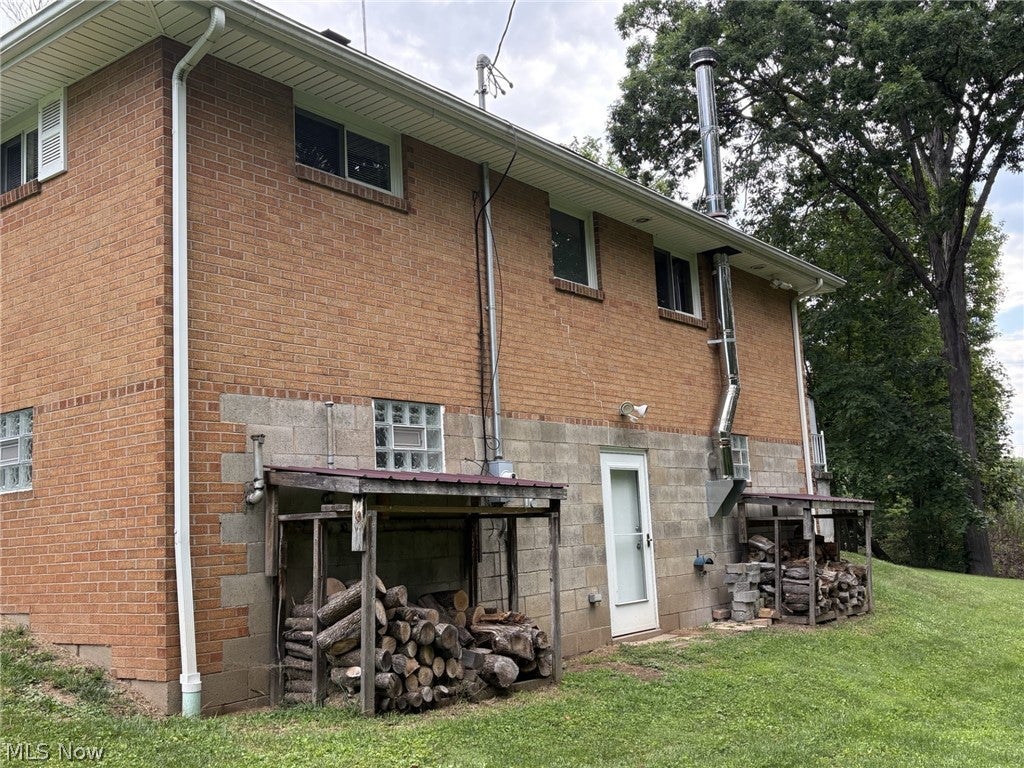
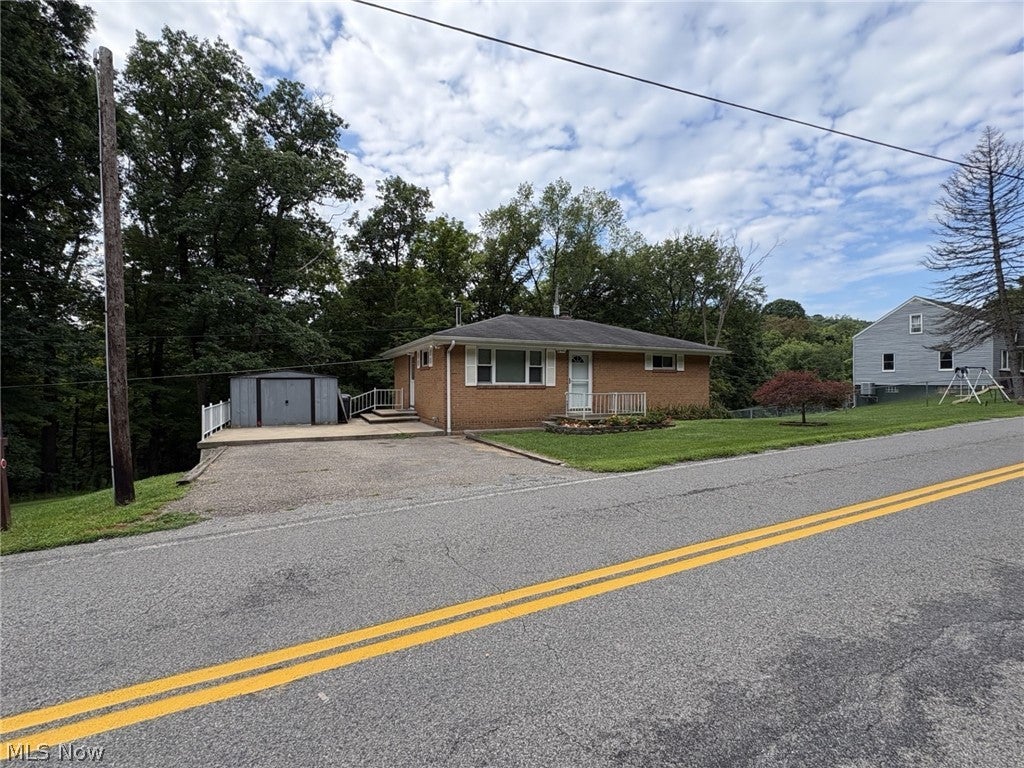
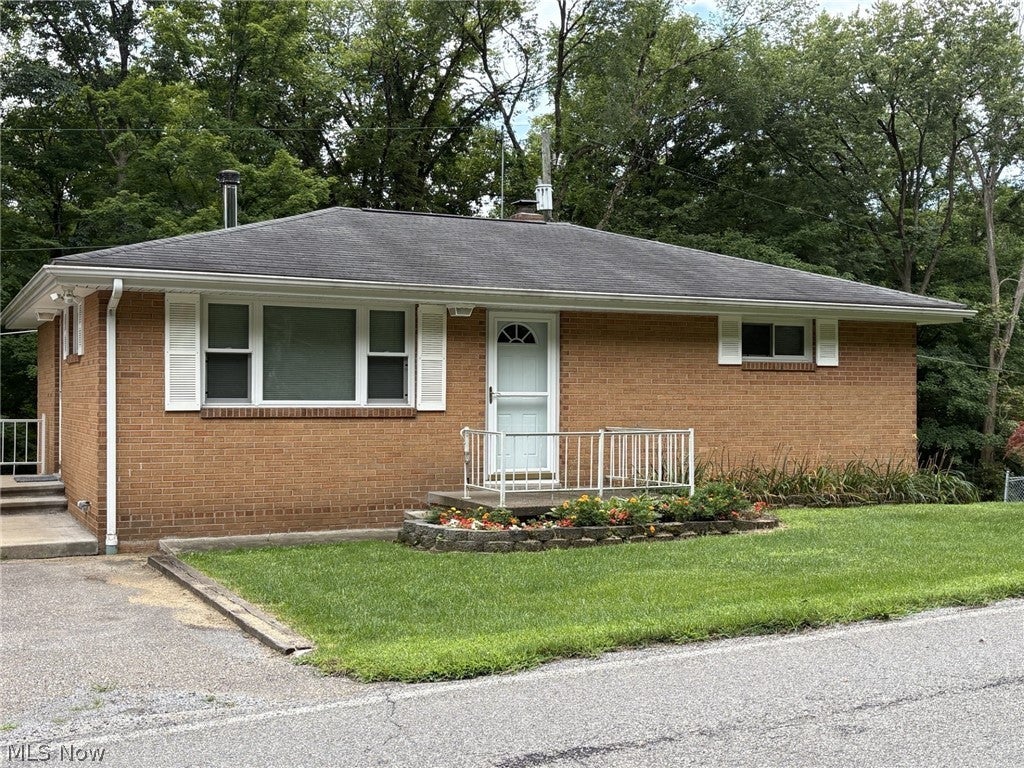
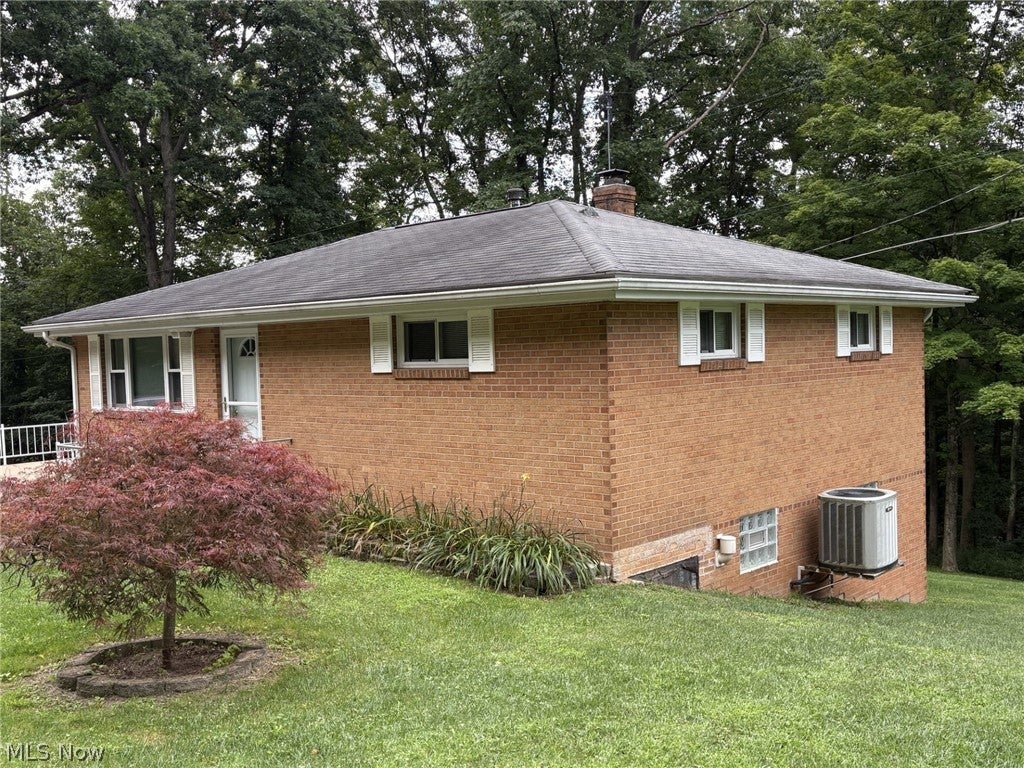
Well-built and nicely updated brick ranch in a country setting close to all needed amenities and highways. Located just 1.7 miles from the edge of Toronto this home has been updated with newer exterior steel doors, nice windows, gutters, soffit/facia, breaker box, Trane furnace with central air conditioning, glass block window in basement, a lot of pex plumbing, new rec room and half bath in the lower level and more. All of the major items and heavy lifting have been done. The living room has the original hardwood exposed, bedroom and hallway believed to have hardwood underneath. The home was built with plaster walls, nice closet space with lighting. Septic system recently pumped and has a new aerator motor. This is the perfect rural brick ranch waiting for someone to make their personal touches. The homes condition and updates will pass all types of financing programs. make your appointment today.

Save
Ask
Tour
Hide
Share
Listing Snapshot
Price 
$149,900
Days On Site 
21 Days
Bedrooms 
2
Inside Area (SqFt) 
1,275 sqft
Total Baths 
2
Full Baths 
1
Partial Baths 
1
Lot Size 
0.46 Acres
Year Built 
1962
MLS® Number 
5233955
Status 
Active Under Contract
Property Tax 
$1,260
HOA/Condo/Coop Fees 
N/A
Sq Ft Source 
N/A
Friends & Family
Recent Activity
17 hours agoStatus changed to Active Under Contract
17 hours agoListing updated with changes from the MLS®
3 weeks agoListing first seen on site
General Features
Acres 
0.46
Carport 
1
Direction Faces 
North
Disclosures 
Principal Is Real Estate Licensed
Foundation 
Block
Land Lease 
No
Levels 
One
Parking 
On SiteOff Street
Property Condition 
Updated/Remodeled
Property Sub Type 
Single Family Residence
Sewer 
Private SewerSeptic Tank
SqFt Above 
875
SqFt Below 
400
Style 
Ranch
Water Source 
Public
Interior Features
Appliances 
DryerRangeRefrigeratorWasher
Basement 
Walk-Out Access
Cooling 
Central Air
Fireplace Features 
Wood Burning StoveWood Burning
Heating 
Forced AirOil
Laundry Features 
Lower Level
Main Level Bedrooms 
2
Window Features 
Double Pane WindowsInsulated Windows
Bathroom 
Dimensions – 7.6 x 4.1Level – First
Bedroom 
Dimensions – 14.1 x 10Level – First
EatInKitchen 
Dimensions – 13 x 11Level – First
Laundry 
Dimensions – 17.4 x 24Level – Basement
Living Room 
Dimensions – 16.1 x 11.4Level – First
Recreation 
Dimensions – 16 x 24Level – Basement
Save
Ask
Tour
Hide
Share
Exterior Features
Construction Details 
Brick
Other Structures 
Shed(s)
Patio And Porch 
PatioPorch
Roof 
AsphaltFiberglass
Windows/Doors 
Double Pane WindowsInsulated Windows
Community Features
School District 
Edison LSD – 4102 (Jefferson)
Township 
Knox Twp
Schools
School District
Edison LSD – 4102 (Jefferson)
Elementary School
Unknown
Middle School
Unknown
High School
Unknown
Listing courtesy of Russ Kuntz of Howard Hanna Premier Real Estate Services


The data relating to real estate for sale on this website comes in part from the Internet Data Exchange program of MLS NOW. Real estate listings held by brokerage firms other than are marked with the Internet Data Exchange logo and detailed information about them includes the name of the listing broker(s). The photos may be altered, edited, enhanced or virtually staged. Information Deemed Reliable But Not Guaranteed. Copyright 2026 – Multiple Listing Service, Inc. – All Rights Reserved.

Neighborhood & Commute
Source: Walkscore
Save
Ask
Tour
Hide
Share