info@rivervalleyRLTY.com

Save
Ask
Tour
Hide
Share
$265,000
18 Days On Site

1042 County Rd 42
Toronto, OH 43964

For Sale|Single Family Residence|Active
3
Beds
3
Total Baths
2
Full Baths
1
Partial Bath
2,614
SqFt
$101
/SqFt
1962
Built
County:
Jefferson

Due to the health concerns created by Coronavirus we are offering personal 1-1 online video walkthough tours where possible.
1042 County Rd 421042 County Rd 421042 County Rd 421042 County Rd 42
Save
Ask
Tour
Hide
Share

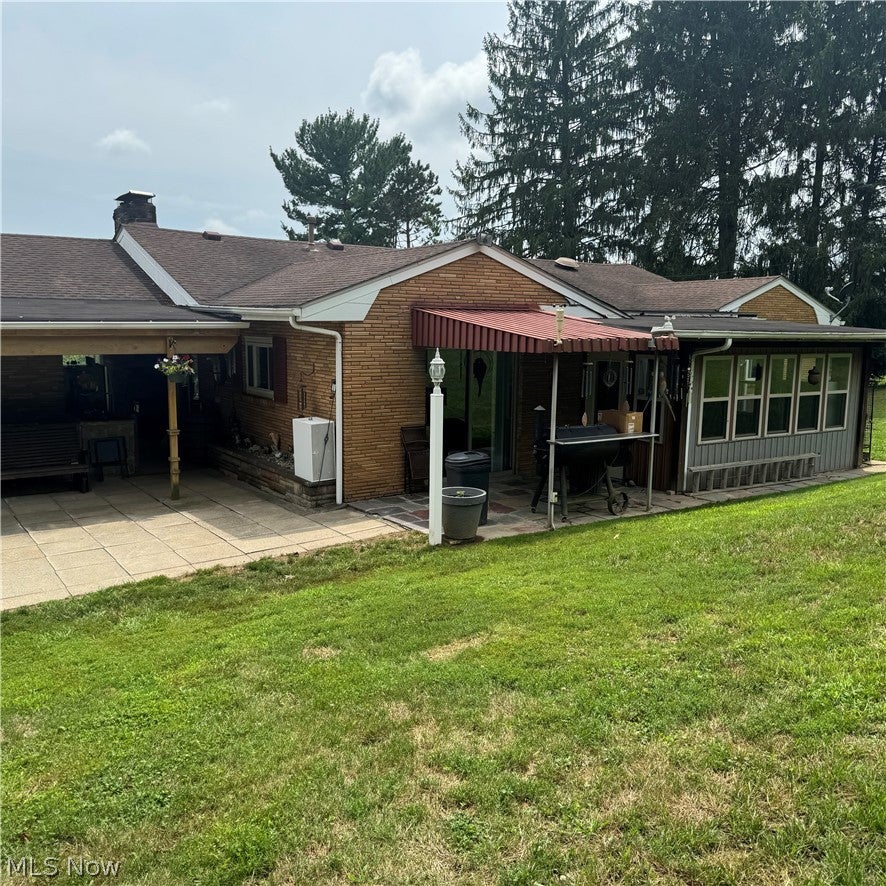
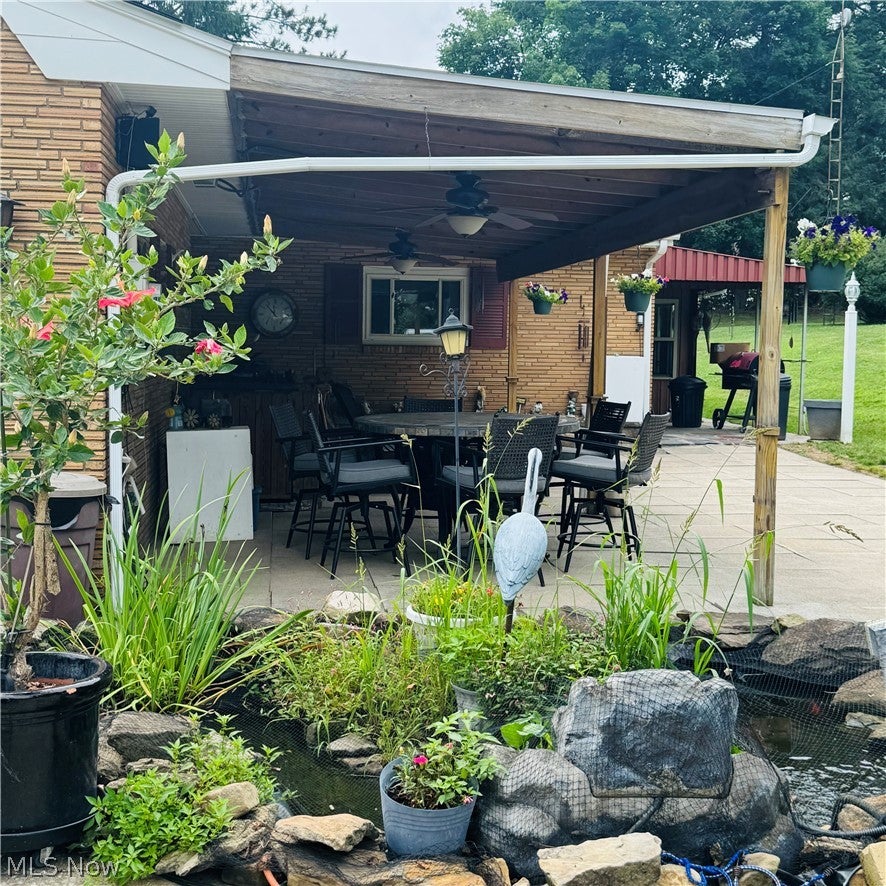
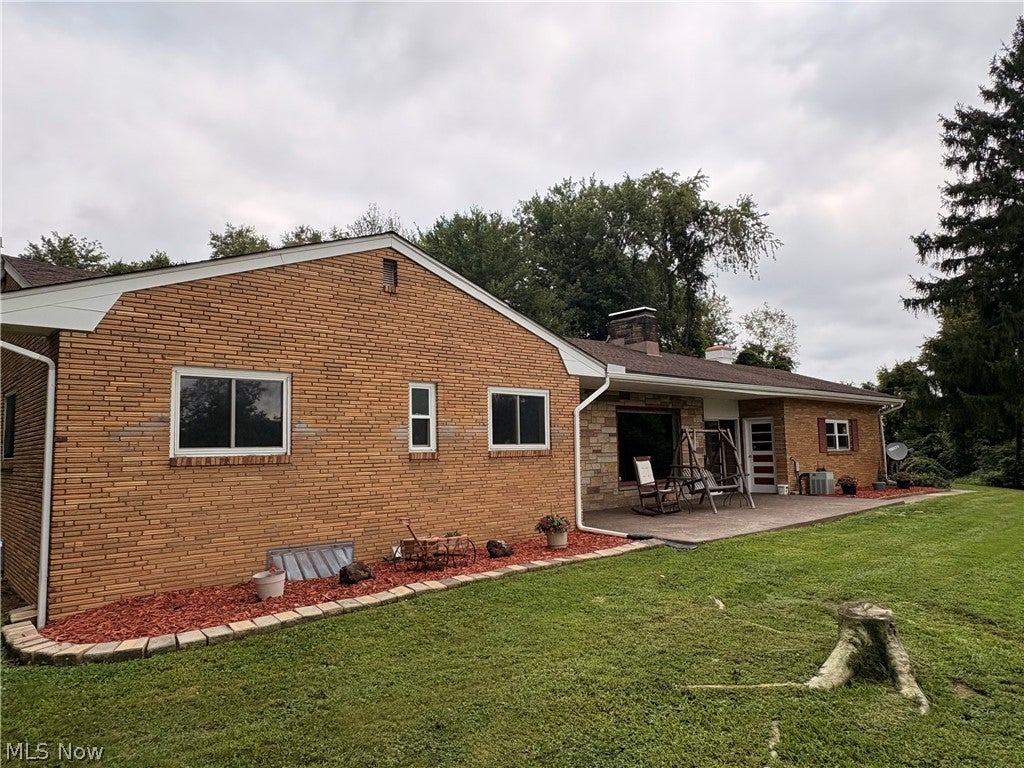
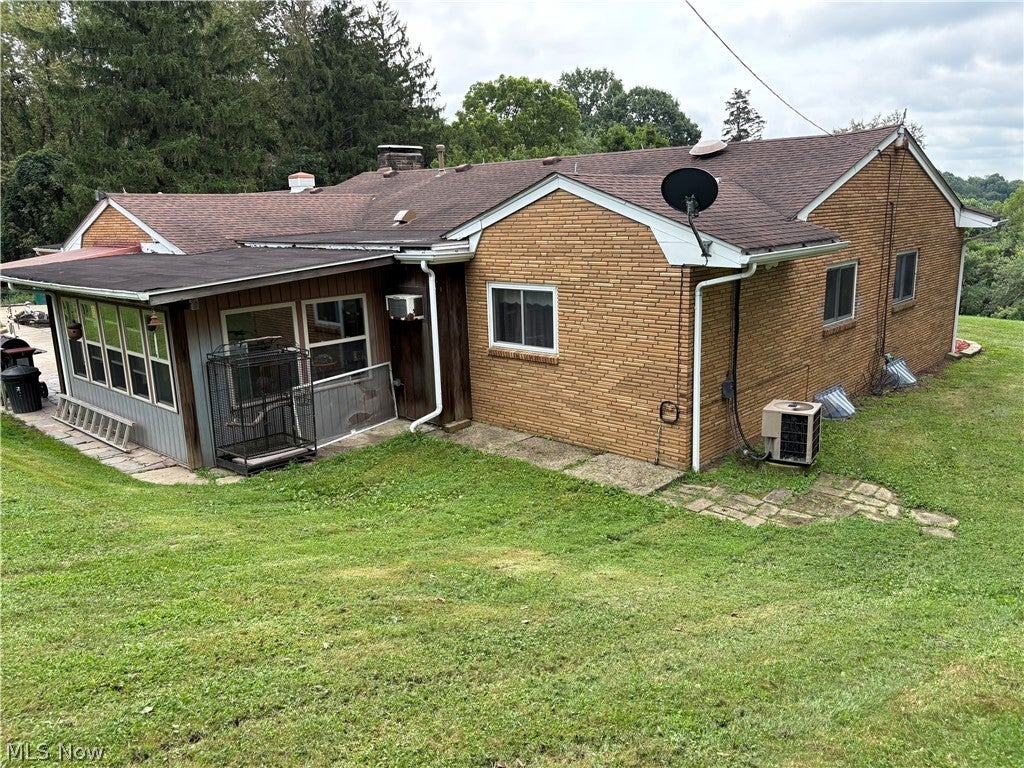
Welcome to this beautiful country property situated on nearly 2 acres, offering privacy, peaceful surroundings, and gorgeous views. This spacious home features 3 bedrooms and 2 1/2 baths with over 2500 sq. ft. of total living space. The inviting main level offers a spacious living and dining area, perfect for entertaining or relaxing with family. Enjoy the warmth and character of the very efficient pellet burning fireplace for those cold winter days. The finished basement adds exceptional versatility with a full kitchen additional living space, a wood burning fireplace, full bath, and a fourth bedroom, making it ideal for guest, extended family, or a separate living area. Also 2 separate heating ang cooling units. Step outside and enjoy a large gathering space while taking in the beautiful countryside views. With a very private setting and room to enjoy the outdoors, this property offers the peaceful country lifestyle you've been looking for. Call for an appointment today!

Save
Ask
Tour
Hide
Share
Listing Snapshot
Price 
$265,000
Days On Site 
18 Days
Bedrooms 
3
Inside Area (SqFt) 
2,614 sqft
Total Baths 
3
Full Baths 
2
Partial Baths 
1
Lot Size 
1.92 Acres
Year Built 
1962
MLS® Number 
5234837
Status 
Active
Property Tax 
$2,354
HOA/Condo/Coop Fees 
N/A
Sq Ft Source 
N/A
Friends & Family
Recent Activity
3 weeks agoListing first seen on site
3 weeks agoListing updated with changes from the MLS®
General Features
Acres 
1.92
Attached Garage 
Yes
Foundation 
Block
Garage 
Yes
Garage Spaces 
1
Land Lease 
No
Levels 
Two
Parking 
AttachedConcreteDrivewayGarageOff Street
Property Condition 
Updated/Remodeled
Property Sub Type 
Single Family Residence
Sewer 
Septic Tank
Special Circumstances 
Standard
SqFt Above 
1519
SqFt Below 
1095
Style 
Ranch
Water Source 
Public
Interior Features
Appliances 
DryerDishwasherRangeRefrigerator
Basement 
Finished
Cooling 
Central Air
Fireplace 
Yes
Fireplace Features 
BasementDining RoomPellet StoveOtherWood Burning
Fireplaces 
2
Heating 
Forced AirFireplace(s)PropanePellet StoveWood
Interior 
Beamed CeilingsWet BarHis and Hers ClosetsStorage
Laundry Features 
Laundry ChuteWasher HookupElectric Dryer HookupIn Basement
Main Level Bedrooms 
3
Window Features 
Double Pane Windows
Bathroom 
Dimensions – 10 x 7Level – FirstDescription – jetted tub
Bedroom 
Dimensions – 15 x 11Level – First
Bonus Room 
Dimensions – 9 x 13Level – LowerDescription – bonus bedroom on lower floor
Dining Room 
Dimensions – 19 x 8Level – FirstDescription – pellet fireplace
Game Room 
Dimensions – 14 x 11Level – Lower
Kitchen 
Dimensions – 11 x 13Level – First
Laundry 
Dimensions – 17 x 7Level – Lower
Living Room 
Dimensions – 36 x 12Level – First
PrimaryBathroom 
Dimensions – 5 x 5Level – First
Recreation 
Dimensions – 30 x 22Level – Lower
Sunroom 
Dimensions – 10 x 15Level – First
Save
Ask
Tour
Hide
Share
Exterior Features
Construction Details 
Brick
Exterior 
Fire PitPrivate EntrancePrivate YardStorage
Lot Features 
Back YardFront YardWooded
Other Structures 
Garage(s)Shed(s)Storage
Patio And Porch 
CoveredEnclosedFront PorchPatioPorch
Roof 
AsphaltFiberglass
View 
Trees/Woods
Waterview 
Trees/Woods
Windows/Doors 
Double Pane Windows
Community Features
Accessibility Features 
Therapeutic Whirlpool
School District 
Toronto CSD – 4105
Township 
Knox Twp
Schools
School District
Toronto CSD – 4105
Elementary School
Unknown
Middle School
Unknown
High School
Unknown
Listing courtesy of Jon Falbo of Carol Goff & Associates


The data relating to real estate for sale on this website comes in part from the Internet Data Exchange program of MLS NOW. Real estate listings held by brokerage firms other than are marked with the Internet Data Exchange logo and detailed information about them includes the name of the listing broker(s). The photos may be altered, edited, enhanced or virtually staged. Information Deemed Reliable But Not Guaranteed. Copyright 2026 – Multiple Listing Service, Inc. – All Rights Reserved.

Neighborhood & Commute
Source: Walkscore
Save
Ask
Tour
Hide
Share