

9731 Riverwood LaneAuburn, OH 44023
Due to the health concerns created by Coronavirus we are offering personal 1-1 online video walkthough tours where possible.
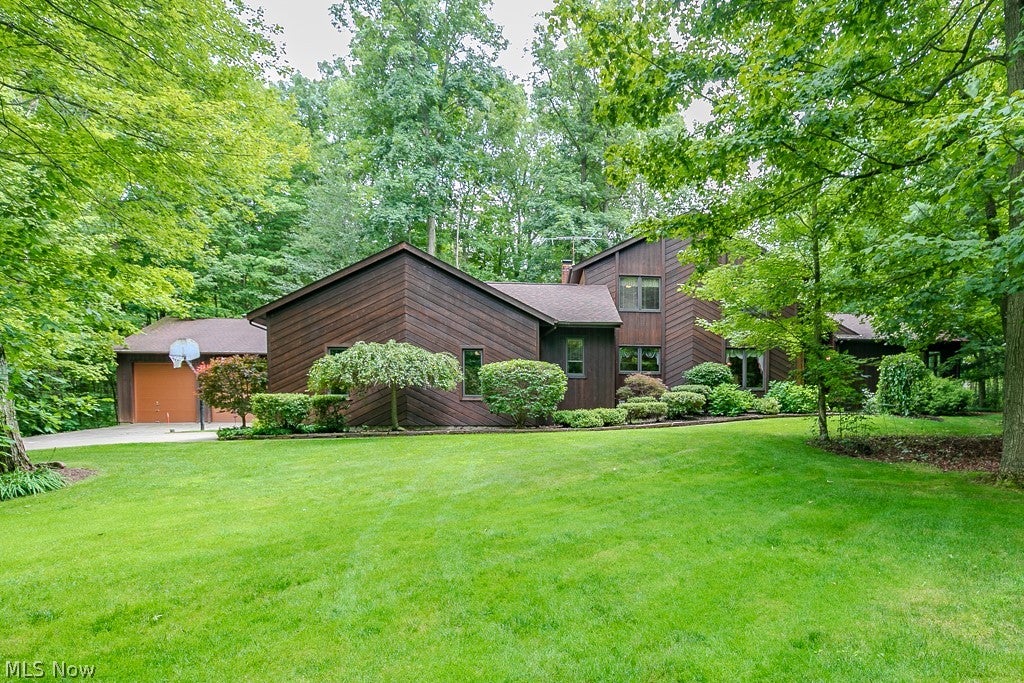
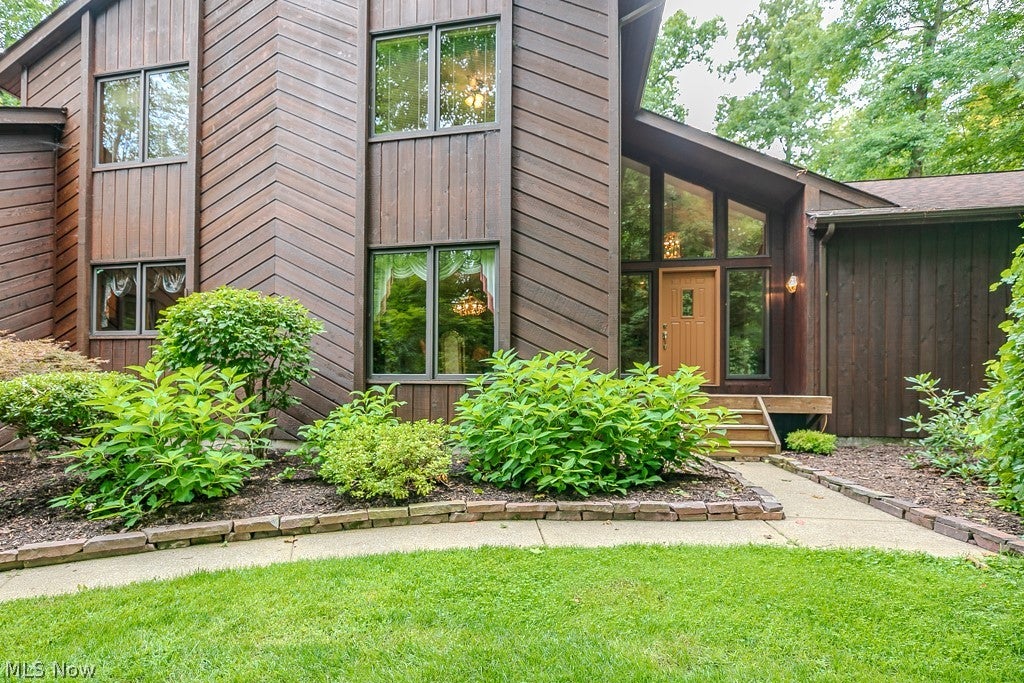
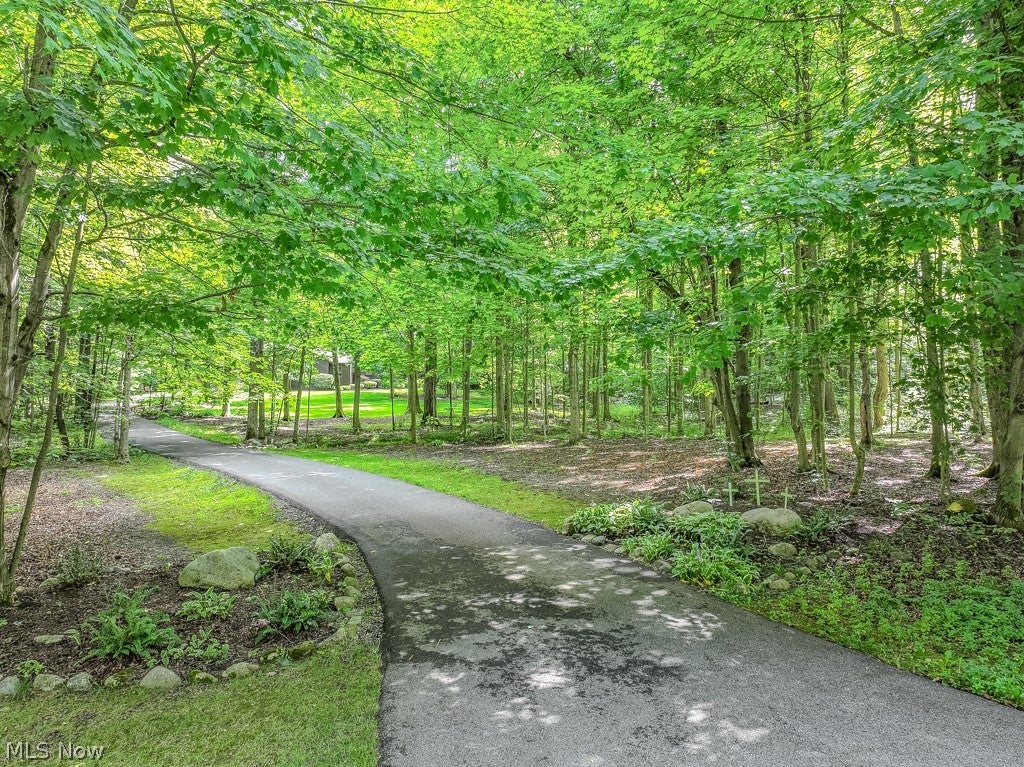
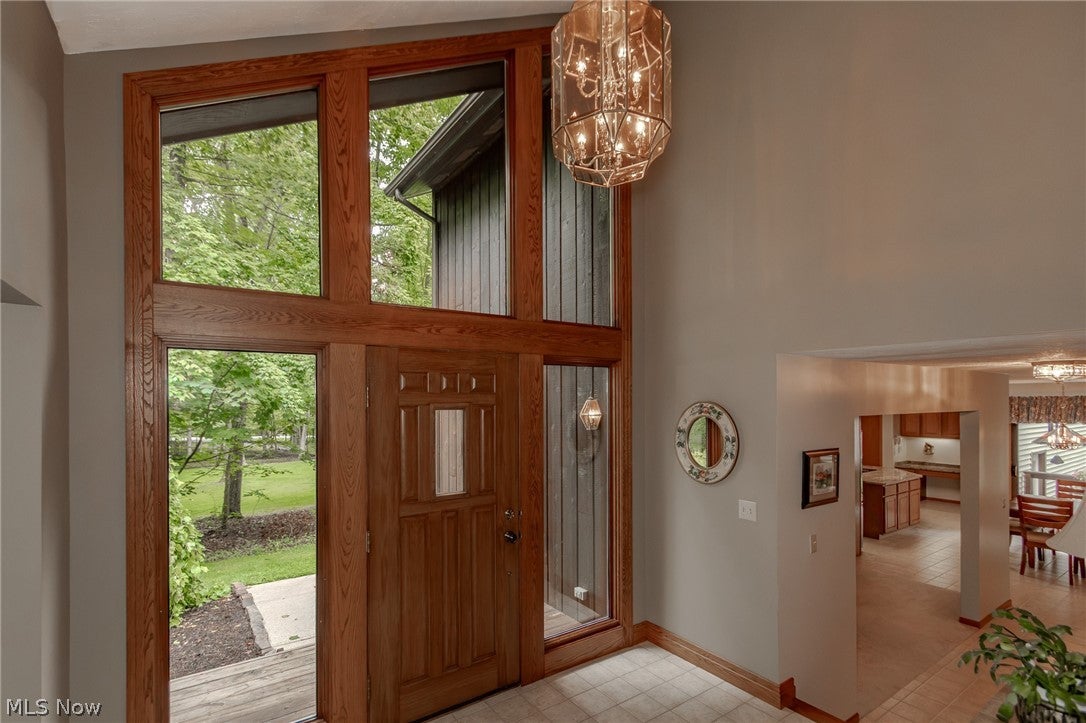
Welcome to this one owner contemporary colonial nestled on a lovely wooded lot in the Lucky Bell Estates. Travel down the private drive to the home & outbuilding. Enter the vaulted foyer to the light filled Living Room with wall of windows overlooking the serene backyard. The formal Dining Room has space for a big family table & leads to the wonderful kitchen with spacious dining area. The kitchen has lots of counter & cabinets as well as work space on the island. Solid wood cabinets, granite counters, all appliances & a pantry make this a cook's dream. The breakfast area opens to a private deck for morning coffee. The cozy family room has a Brunco wood burning insert & a slider to the expansive deck to the yard. A half bath & full appointed laundry room complete the 1st floor. On the second floor, the primary Bedroom has a skylight, walkin closet & remodeled ensuite bath. The three other bedrooms share a full bath with tub/shower, vanity & a skylight. The bedroom being used as an office has a California closet organized interior. The full basement has space for a great recreation area or media room. The outbuilding has an RV parking space & room for 2 more cars as well as a second floor with a skylight perfect for the mancave. So many features for peace of mind: new roof & driveway 2024, HVAC high efficency furnace w/ electronic air cleaner & Aprilaire, Kinetico water softener & Reverse osmosis in kitchen, ceiling fans in all BDRMS, 220 outlet for house generator, tankless HWT, gable exhaust fan in attic for heat & humidity control. Highly rated Kenston schools, easy access to highways, shopping, recreation & hospitals and historic town of Chagrin Falls . Come home to the country, close to everything!
| 2 weeks ago | Status changed to Active | |
| 2 weeks ago | Listing updated with changes from the MLS® | |
| 3 weeks ago | Listing first seen on site |

The data relating to real estate for sale on this website comes in part from the Internet Data Exchange program of MLS NOW. Real estate listings held by brokerage firms other than are marked with the Internet Data Exchange logo and detailed information about them includes the name of the listing broker(s). The photos may be altered, edited, enhanced or virtually staged. Information Deemed Reliable But Not Guaranteed. Copyright 2026 – Multiple Listing Service, Inc. – All Rights Reserved.