info@rivervalleyRLTY.com

Save
Ask
Tour
Hide
Share
$448,700
12 Days On Site

2306 Alexander Manor W
Steubenville, OH 43952

For Sale|Single Family Residence|Active Under Contract
4
Beds
4
Total Baths
3
Full Baths
1
Partial Bath
2,183
SqFt
$206
/SqFt
1973
Built
Subdivision:
Alexander Manor Sub
County:
Jefferson

Due to the health concerns created by Coronavirus we are offering personal 1-1 online video walkthough tours where possible.
2306 Alexander Manor W2306 Alexander Manor W2306 Alexander Manor W2306 Alexander Manor W
Save
Ask
Tour
Hide
Share

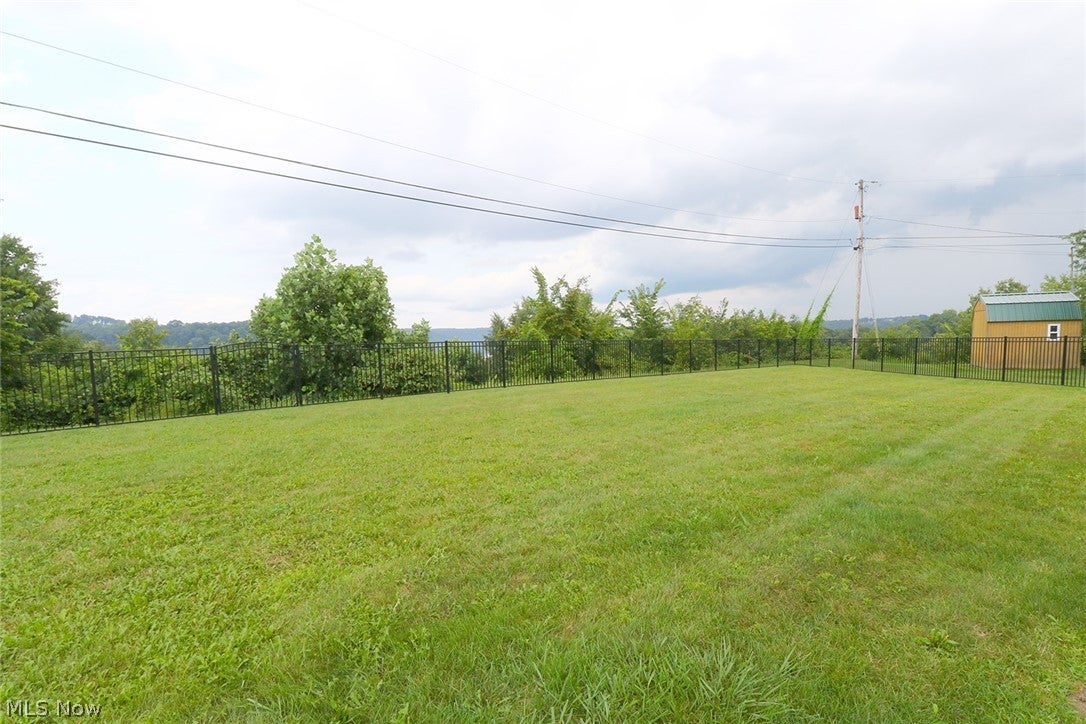
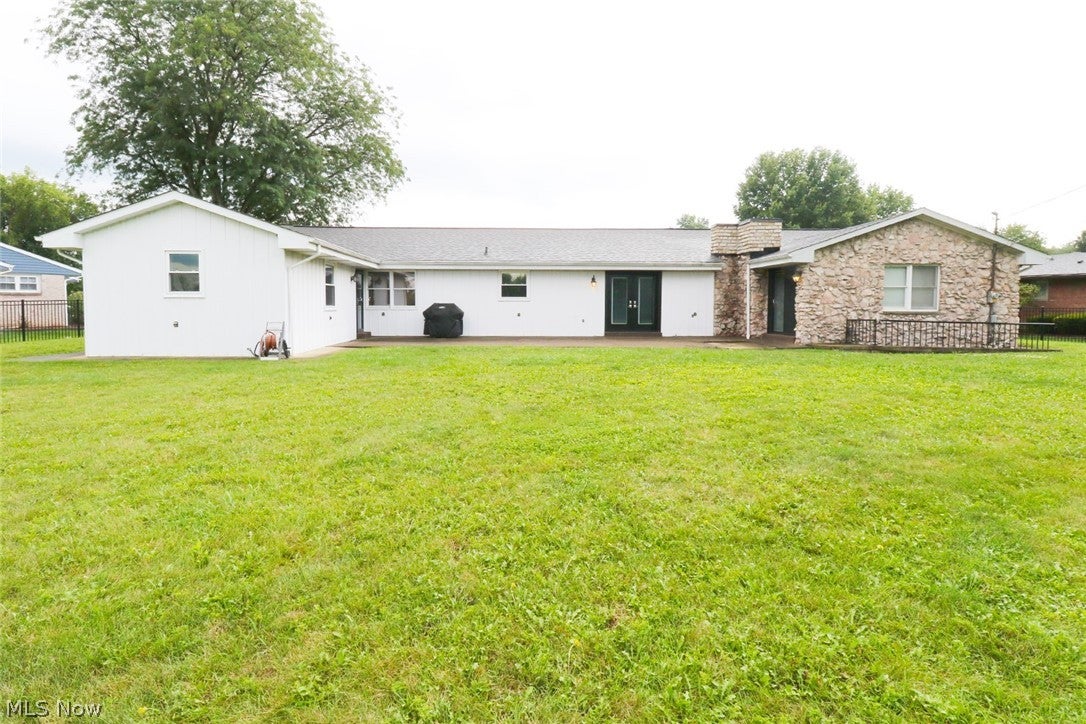
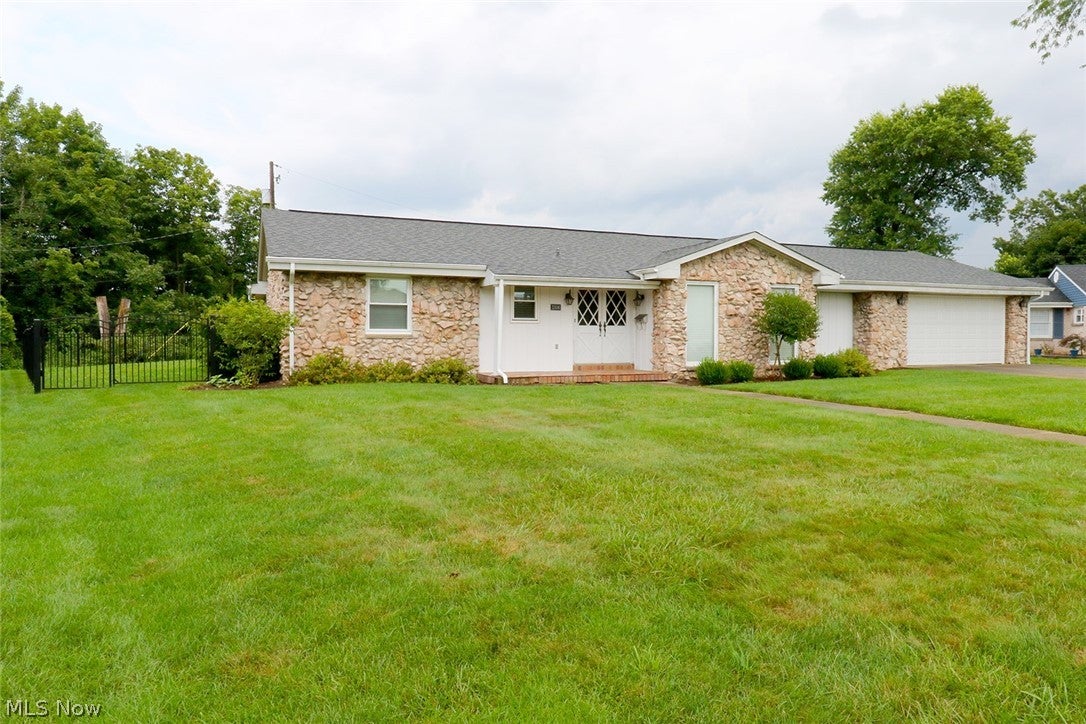
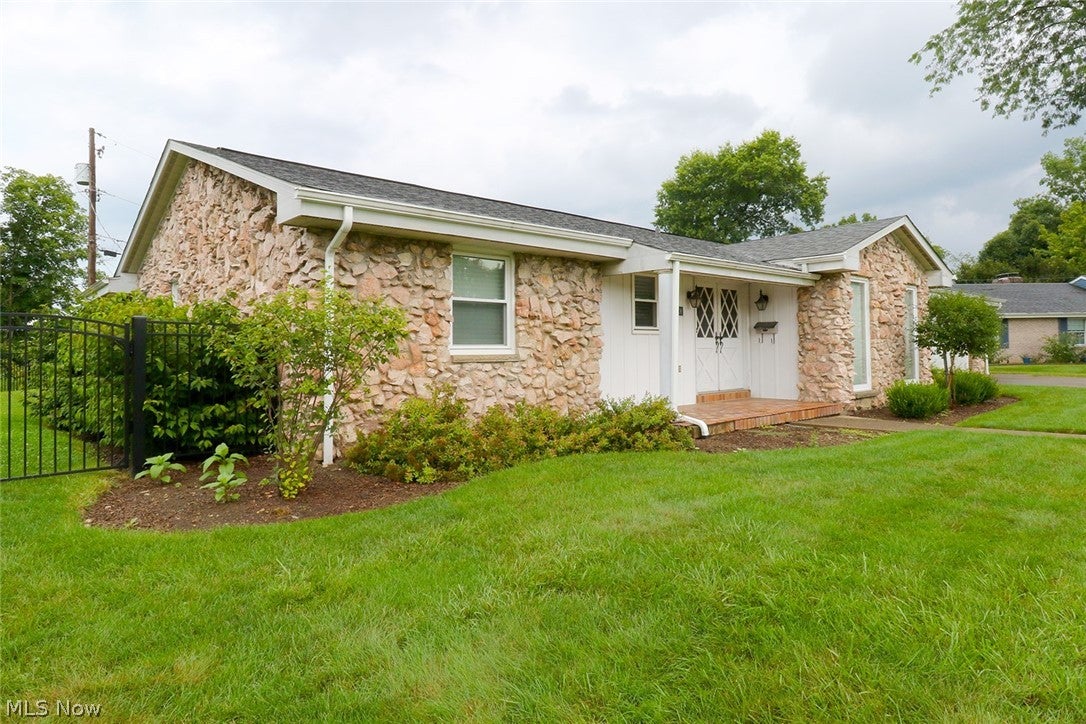
Tucked in the back of the circle of a quiet neighborhood, this spacious four-bedroom, three-and-a-half-bath, sprawling ranch home offers room to spread out — inside and out. Set on two combined city parcels, the property boasts an oversized front and back yard, with the backyard fully enclosed by a new aluminum fence. Inside, new flooring (laminate and carpet) flow throughout, complemented by custom blinds and three cozy fireplaces. The brand-new kitchen shines with quartz countertops, range and dishwasher. New vinyl replacement windows fill the home with natural light and help keep energy costs down. This home has been meticulously updated from top to bottom: new air conditioning unit and furnace, new hot water tank, new breaker box, Larsen storm/screen door, and Provia doors. The two-car attached garage features a new garage door and opener, and gutter guards have been added for easy, low-maintenance upkeep. Ideally located close to essential amenities — churches, restaurants, shopping, banking, and schools, including Franciscan University — and just thirty minutes from Pittsburgh International Airport, this move-in-ready ranch combines comfort, space, and convenience in one exceptional package.

Save
Ask
Tour
Hide
Share
Listing Snapshot
Price 
$448,700
Days On Site 
12 Days
Bedrooms 
4
Inside Area (SqFt) 
2,183 sqft
Total Baths 
4
Full Baths 
3
Partial Baths 
1
Lot Size 
0.34 Acres
Year Built 
1973
MLS® Number 
5235584
Status 
Active Under Contract
Property Tax 
$2,395.32
HOA/Condo/Coop Fees 
N/A
Sq Ft Source 
N/A
Friends & Family
Recent Activity
2 days agoStatus changed to Active Under Contract
2 days agoListing updated with changes from the MLS®
2 weeks agoListing first seen on site
General Features
Acres 
0.34
Attached Garage 
Yes
Garage 
Yes
Garage Spaces 
2
Land Lease 
No
Levels 
One
Parking 
AttachedConcreteDrivewayGarage Faces FrontGarage
Property Sub Type 
Single Family Residence
Sewer 
Public Sewer
SqFt Above 
2183
Style 
Ranch
Water Source 
Public
Interior Features
Appliances 
DishwasherRange
Basement 
FullUnfinishedWalk-Out Access
Cooling 
Ceiling Fan(s)Central Air
Fireplace 
Yes
Fireplace Features 
BedroomLiving RoomMaster Bedroom
Fireplaces 
3
Heating 
Natural GasForced Air
Interior 
Ceiling Fan(s)Entrance Foyer
Laundry Features 
Main Level
Main Level Bedrooms 
4
Bathroom 
Dimensions – 6 x 6Level – First
Bedroom 
Dimensions – 13 x 11Level – First
Dining Room 
Dimensions – 14 x 13Level – First
EntryFoyer 
Dimensions – 9 x 7Level – First
Family Room 
Dimensions – 22 x 15Level – First
Kitchen 
Dimensions – 15 x 13Level – First
Laundry 
Dimensions – 8 x 5Level – First
Living Room 
Dimensions – 20 x 14Level – First
PrimaryBathroom 
Dimensions – 14 x 5Level – First
SittingRoom 
Dimensions – 11 x 9Level – First
Save
Ask
Tour
Hide
Share
Exterior Features
Construction Details 
Aluminum SidingStone
Fencing 
Back YardOther
Roof 
AsphaltFiberglass
Community Features
School District 
Steubenville CSD – 4104
Township 
Steubenville
Schools
School District
Steubenville CSD – 4104
Elementary School
Unknown
Middle School
Unknown
High School
Unknown
Listing courtesy of James W Petrella of DeLuca Realty


The data relating to real estate for sale on this website comes in part from the Internet Data Exchange program of MLS NOW. Real estate listings held by brokerage firms other than are marked with the Internet Data Exchange logo and detailed information about them includes the name of the listing broker(s). The photos may be altered, edited, enhanced or virtually staged. Information Deemed Reliable But Not Guaranteed. Copyright 2026 – Multiple Listing Service, Inc. – All Rights Reserved.

Neighborhood & Commute
Source: Walkscore
Save
Ask
Tour
Hide
Share