info@rivervalleyRLTY.com

Save
Ask
Tour
Hide
Share
$599,000
14 Days On Site

8056 Greenwich Boulevard NW
Massillon, OH 44646

For Sale|Single Family Residence|Active
5
Beds
4
Total Baths
3
Full Baths
1
Partial Bath
3,913
SqFt
$153
/SqFt
2002
Built
Subdivision:
Carrington
County:
Stark

Due to the health concerns created by Coronavirus we are offering personal 1-1 online video walkthough tours where possible.
Upcoming Open Houses
Due to COVID-19, we recommend you verify Open Houses before attending.
Sun, Aug 30, 1:00 PM – 3:00 PM
8056 Greenwich Boulevard NW8056 Greenwich Boulevard NW8056 Greenwich Boulevard NW8056 Greenwich Boulevard NW
Save
Ask
Tour
Hide
Share

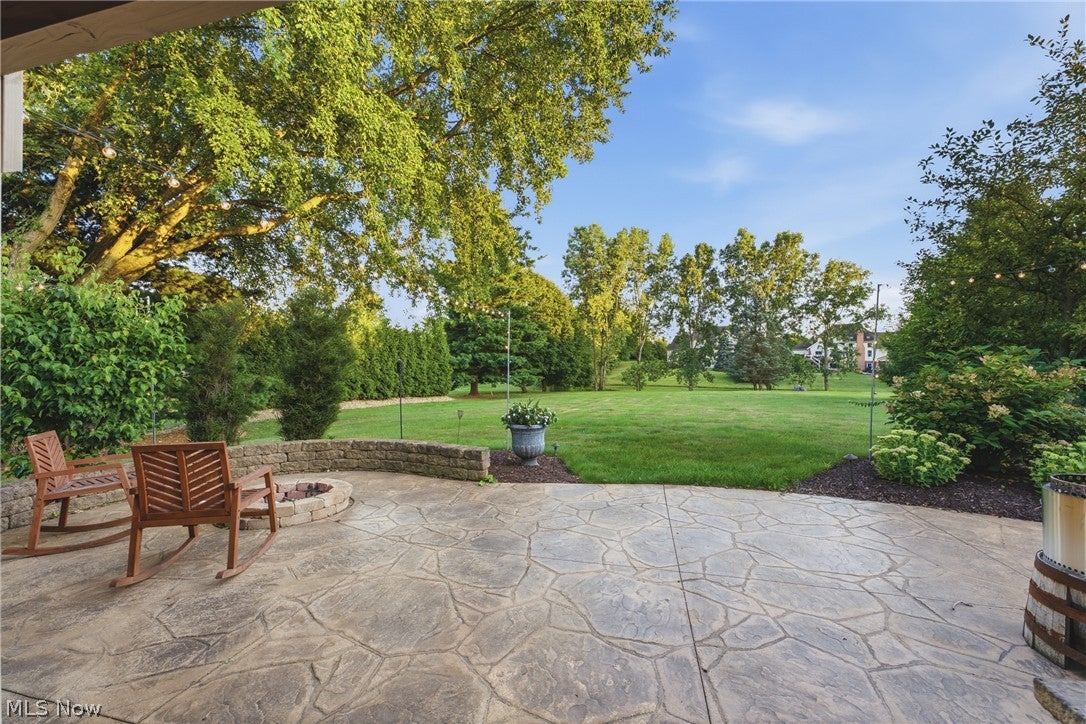
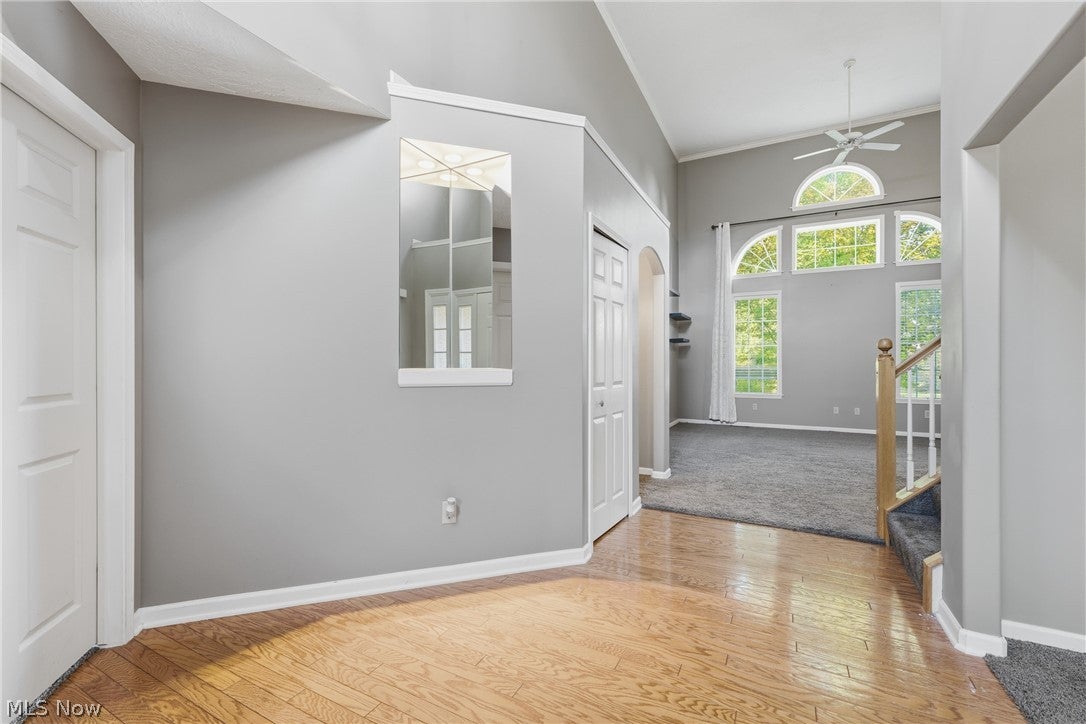
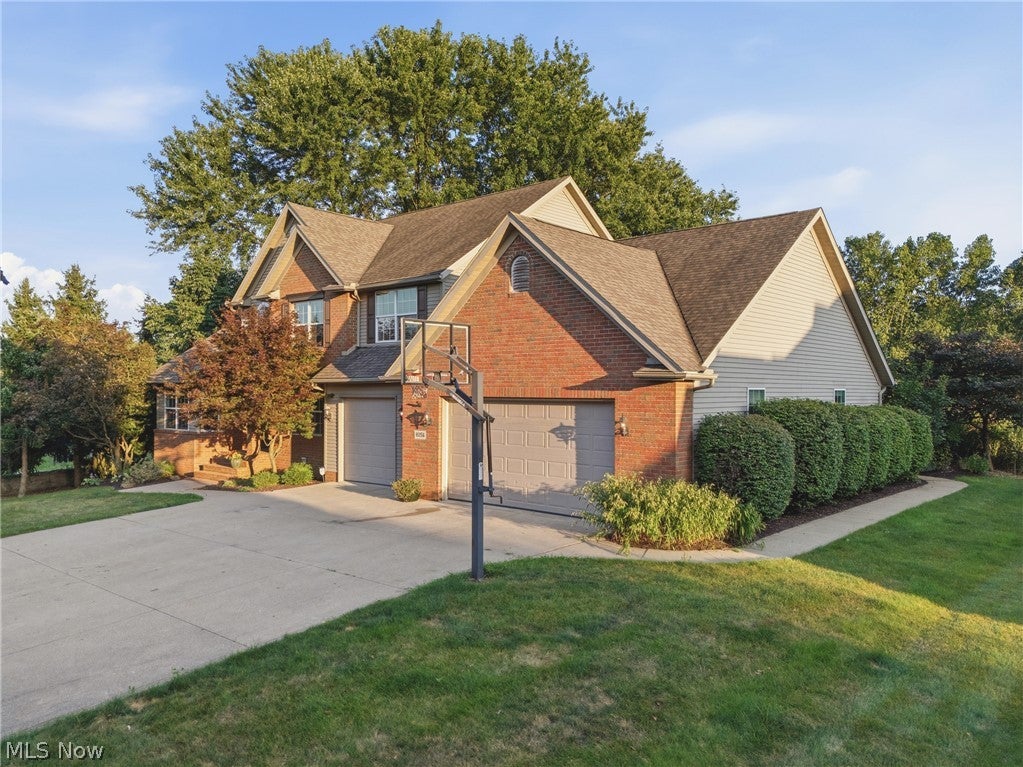
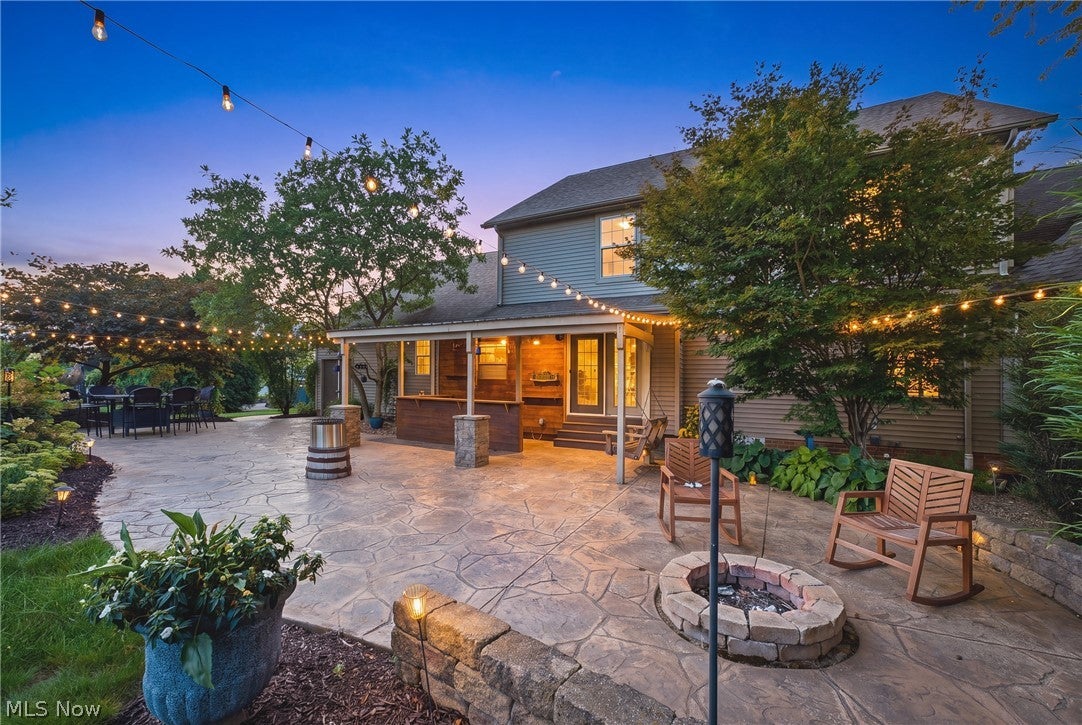
Welcome to 8056 Greenwich Boulevard, an exceptional residence nestled in the highly desirable Carrington development in Jackson Township. This stunning property offers the perfect blend of luxury, comfort, and resort-style outdoor living on nearly an acre lot. From the moment you enter, you’ll appreciate the thoughtful design, spacious layout, and inviting atmosphere. The main level features a private first-floor office, a spacious dining room, and a beautifully appointed eat-in kitchen with a breakfast bar that opens seamlessly to the dramatic two-story great room. The first-floor primary suite provides the ultimate retreat with a stylishly updated en-suite bath. Move in ready and neutrally painted throughout, creating a bright, refreshing feel. Upstairs, you’ll find three generously sized bedrooms and full bath. The fully finished lower level provides an incredible extension of the home’s living space, offering a private retreat designed for both relaxation and entertainment. This exceptional area features a dedicated media space, custom wet bar, sauna, full bathroom, and a spacious fifth bedroom with egress window. A standout feature is the custom indoor sports court with padded walls, creating the perfect space for games. Step outside to your own private backyard oasis! Situated on a large, flat lot the expansive outdoor living space is designed for entertaining and relaxation, featuring a newer oversized patio, custom outdoor bar, and cozy built-in fire pit—perfect for enjoying quiet evenings or hosting gatherings. Completing this exceptional home is a spacious three-car garage with attached additional storage space. Don't miss this great new listing!

Save
Ask
Tour
Hide
Share
Listing Snapshot
Price 
$599,000
Days On Site 
14 Days
Bedrooms 
5
Inside Area (SqFt) 
3,913 sqft
Total Baths 
4
Full Baths 
3
Partial Baths 
1
Lot Size 
0.9607 Acres
Year Built 
2002
MLS® Number 
5235673
Status 
Active
Property Tax 
$7,070
HOA/Condo/Coop Fees 
$25 monthly
Sq Ft Source 
N/A
Friends & Family
Recent Activity
2 weeks agoListing first seen on site
2 weeks agoListing updated with changes from the MLS®
General Features
Acres 
0.9607
Attached Garage 
Yes
Garage 
Yes
Garage Spaces 
3.5
Land Lease 
No
Levels 
Three Or More
Parking 
AttachedConcreteDrivewayGarage Faces FrontGarageGarage Door OpenerHeated GarageOversizedStorage
Property Sub Type 
Single Family Residence
Security 
Smoke Detector(s)
Sewer 
Public Sewer
Special Circumstances 
Standard
SqFt Above 
2573
SqFt Below 
1340
Style 
Conventional
Water Source 
Public
Interior Features
Appliances 
DryerDishwasherDisposalMicrowaveRangeRefrigeratorWasher
Basement 
FullFinished
Cooling 
Ceiling Fan(s)Central Air
Fireplace 
Yes
Heating 
Forced Air
Interior 
Built-in FeaturesCeiling Fan(s)Double VanityEat-in KitchenHigh CeilingsOpen FloorplanPantryStorageBarNatural WoodworkMaster Downstairs
Main Level Bedrooms 
1
Window Features 
Blinds
Bathroom 
Dimensions – ND x NDLevel – Lower
Bedroom 
Dimensions – ND x NDLevel – Lower
Dining Room 
Dimensions – ND x NDLevel – First
EatInKitchen 
Dimensions – ND x NDLevel – FirstFeatures – Breakfast Bar
EntryFoyer 
Dimensions – ND x NDLevel – FirstFeatures – Built-in Features, High Ceilings
Great Room 
Dimensions – ND x NDLevel – FirstFeatures – Vaulted Ceiling(s)
Laundry 
Dimensions – ND x NDLevel – First
Office 
Dimensions – ND x NDLevel – First
PrimaryBathroom 
Dimensions – ND x NDLevel – First
PrimaryBedroom 
Dimensions – ND x NDLevel – First
Recreation 
Dimensions – ND x NDLevel – Lower
Sauna 
Dimensions – ND x NDLevel – Lower
Save
Ask
Tour
Hide
Share
Exterior Features
Construction Details 
Aluminum SidingBrick
Lot Features 
Back YardCorner LotFront YardViews
Patio And Porch 
CoveredFront PorchPatio
Roof 
AsphaltFiberglass
View 
Pond
Waterview 
Pond
Windows/Doors 
Blinds
Community Features
Association Dues 
300
HOA Fee Frequency 
Annually
School District 
Jackson LSD – 7605
Township 
Jackson Twp
Schools
School District
Jackson LSD – 7605
Elementary School
Unknown
Middle School
Unknown
High School
Unknown
Listing courtesy of Stephanie Hayes of Hayes Realty


The data relating to real estate for sale on this website comes in part from the Internet Data Exchange program of MLS NOW. Real estate listings held by brokerage firms other than are marked with the Internet Data Exchange logo and detailed information about them includes the name of the listing broker(s). The photos may be altered, edited, enhanced or virtually staged. Information Deemed Reliable But Not Guaranteed. Copyright 2026 – Multiple Listing Service, Inc. – All Rights Reserved.

Neighborhood & Commute
Source: Walkscore
Save
Ask
Tour
Hide
Share