

6011 Depot RoadLisbon, OH 44432
Due to the health concerns created by Coronavirus we are offering personal 1-1 online video walkthough tours where possible.
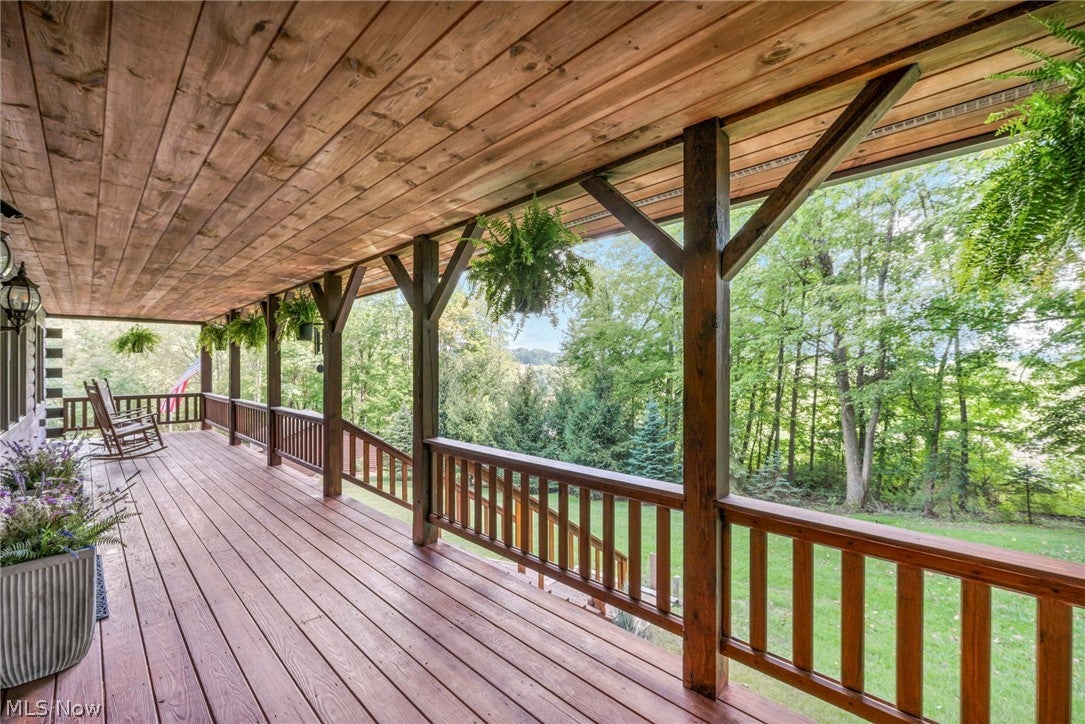
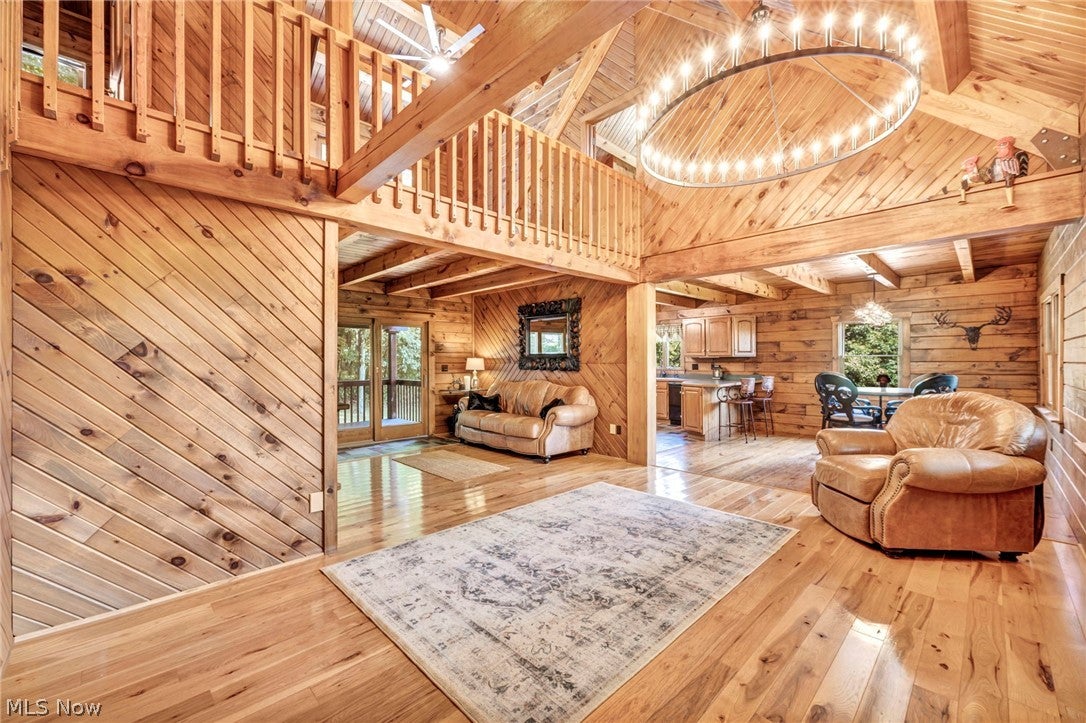
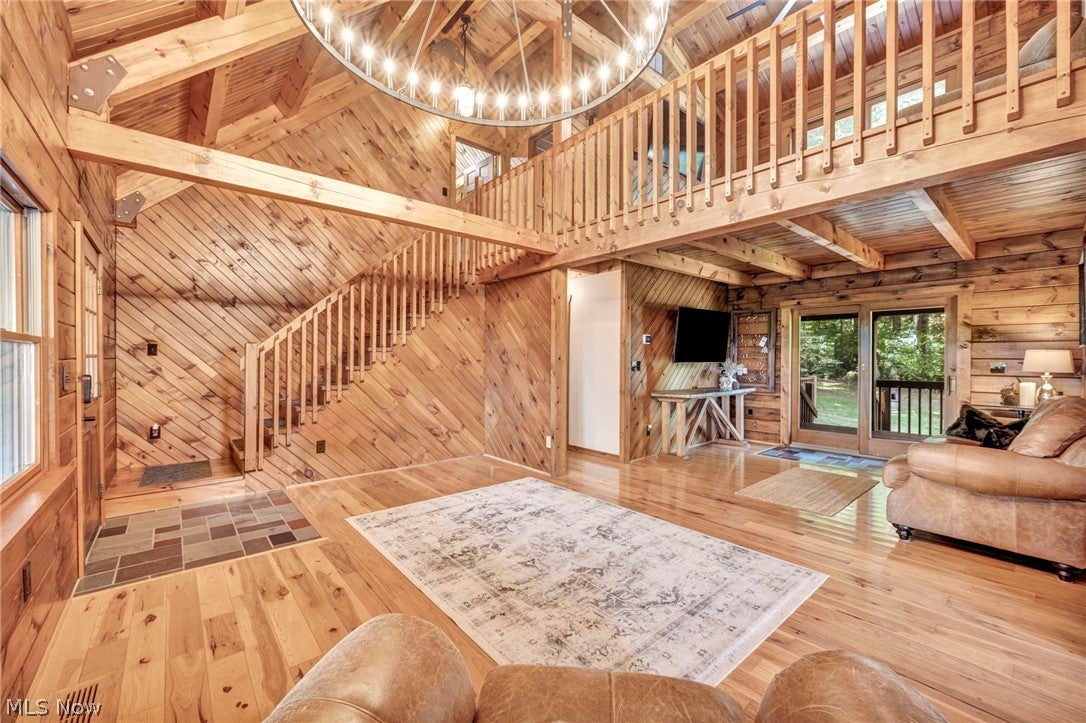
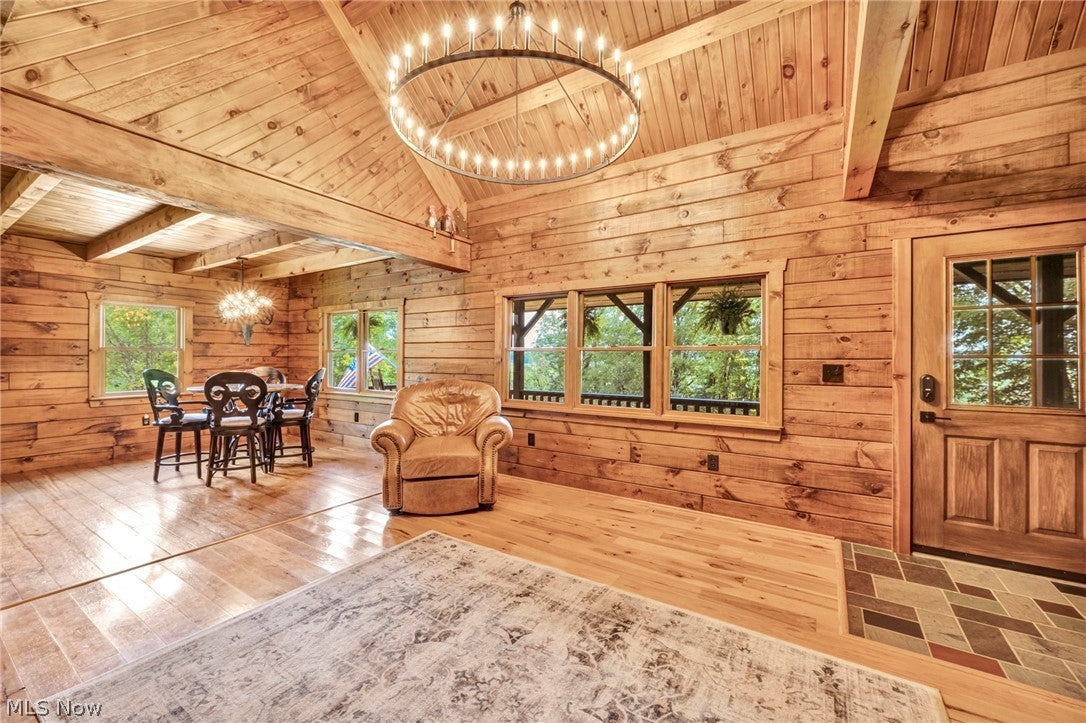
Breathtaking private retreat on 6 picturesque acres! Custom-built with kiln-dried Eastern White Pine D-logs, this stunning log home perfectly blends rustic craftsmanship with modern comfort. The main level showcases an expansive vaulted great room with soaring beam ceilings and views of the grounds. The spacious cook’s kitchen boasts rich cabinetry, slate flooring, and newer appliances, seamlessly flowing into the dining area. Also on the main floor is a half bath with laundry and a serene primary suite featuring a private ensuite and custom walk-in closet. Upstairs, the open loft leads out to a massive elevated deck overlooking the tranquil setting and your own 1-acre, approximately 40-ft deep stocked pond. Two generous upper bedrooms offer built-in storage and desks, accompanied by a second full bath. The beautifully remodeled walk-out lower level serves as the ultimate entertaining hub with a spacious rec room, flexible space that could be used as a fourth bedroom or office, third full bath, ample storage, and access to the 30×30 attached garage with 10-ft ceilings. Outdoors, enjoy a 30×36 detached 3-car garage with a heated workshop bay, a powered chicken coop, second storage shed, fresh landscaping, and a newly seeded lawn. Recent updates include roof on house and attached garage (2017), porches stained (2026), home exterior stained and upgraded electric (2025), reverse osmosis system (2024), HVAC system (2020), hot water tank (2019), extensive tree clearing, newly planted grass, fresh landscaping, all new interior light fixtures and outdoor lighting on timers, and remodeled walk-out lower level (2026).
| 3 weeks ago | Status changed to Active Under Contract | |
| 3 weeks ago | Listing updated with changes from the MLS® | |
| 4 weeks ago | Listing first seen on site |

The data relating to real estate for sale on this website comes in part from the Internet Data Exchange program of MLS NOW. Real estate listings held by brokerage firms other than are marked with the Internet Data Exchange logo and detailed information about them includes the name of the listing broker(s). The photos may be altered, edited, enhanced or virtually staged. Information Deemed Reliable But Not Guaranteed. Copyright 2026 – Multiple Listing Service, Inc. – All Rights Reserved.