info@rivervalleyRLTY.com

Save
Ask
Tour
Hide
Share
$649,900
7 Days On Site

10240 Ilsley Square
Concord Twp, OH 44060

For Sale|Single Family Residence|Active
4
Beds
4
Total Baths
2
Full Baths
2
Partial Baths
3,310
SqFt
$196
/SqFt
1988
Built
Subdivision:
Ascot Farms Sub
County:
Lake

Due to the health concerns created by Coronavirus we are offering personal 1-1 online video walkthough tours where possible.
Upcoming Open Houses
Due to COVID-19, we recommend you verify Open Houses before attending.
Sun, Aug 30, 1:00 PM – 3:00 PM
10240 Ilsley Square10240 Ilsley Square10240 Ilsley Square10240 Ilsley Square
Save
Ask
Tour
Hide
Share

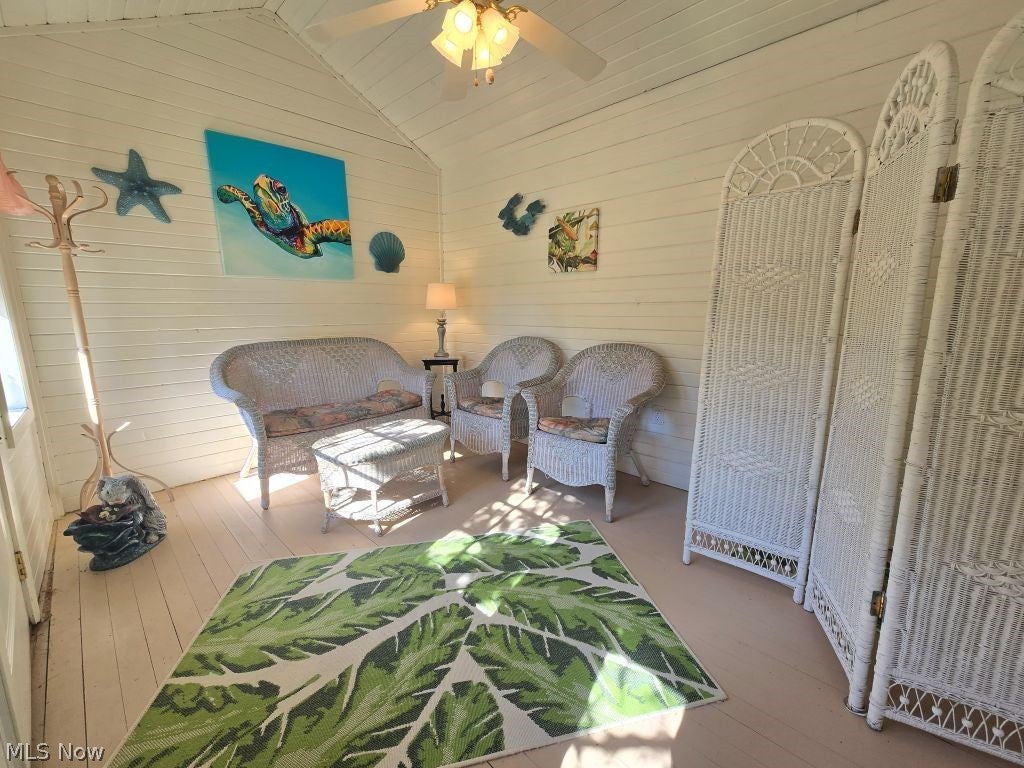
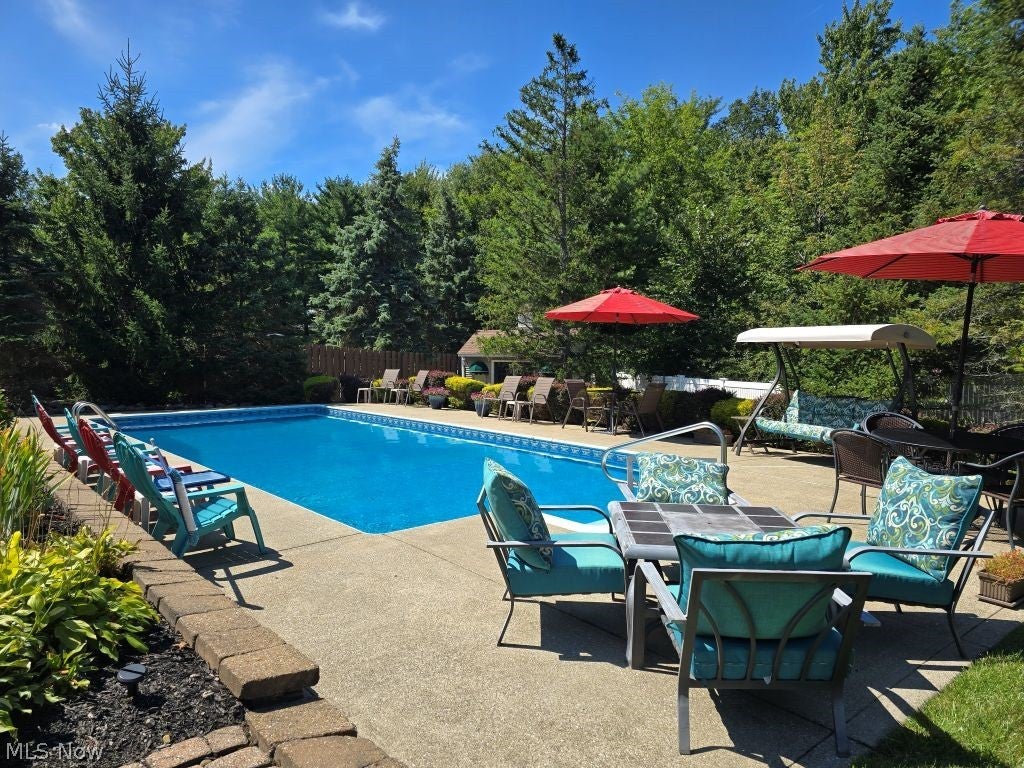
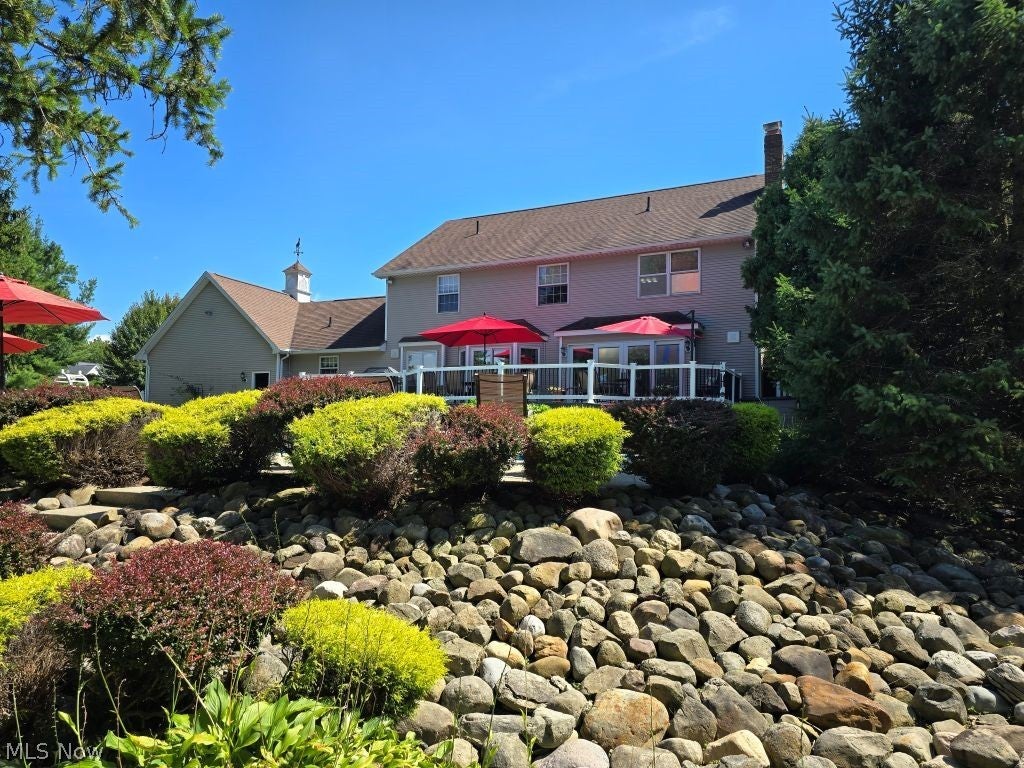
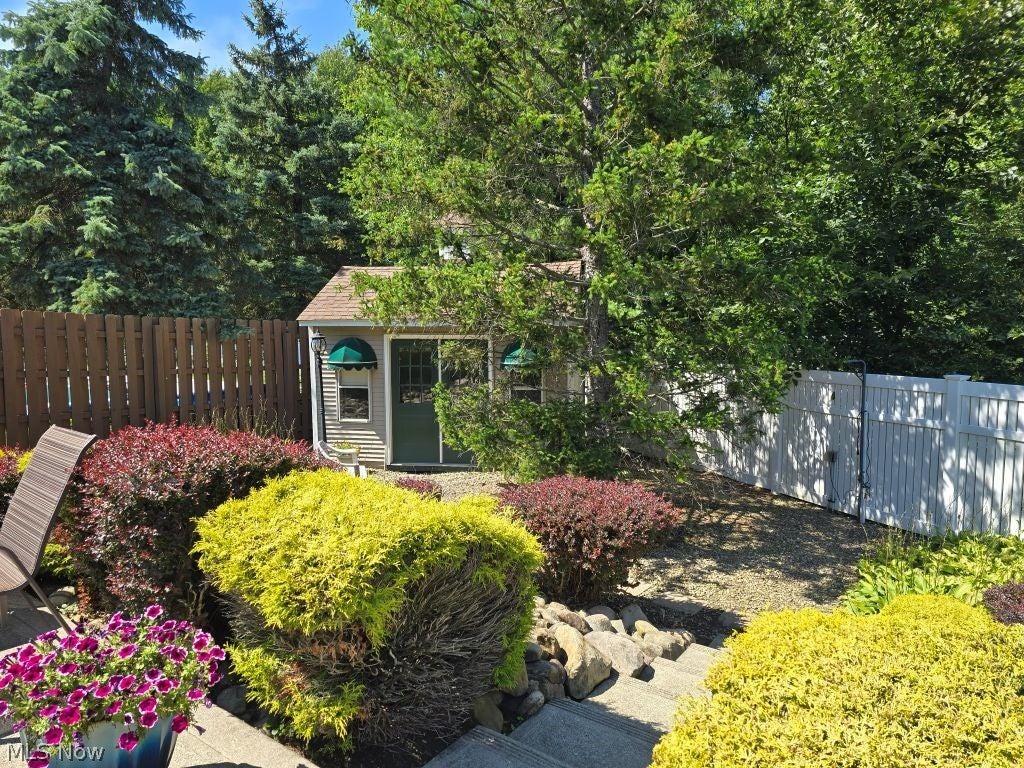
20th Century built home with many custom features;Inground heated pool with Caribbean Clear System;Changing house/shed; 40ft deck W/Moisture Shield composite overlay for less maintenance;many perennial gardens; 2 finished areas in bsmt approx. 26 X32 & 23 X14;Kit features large island, garden window, double ovens & cooktop, solid surface counters & generous amt of cabinetry;remodeled main bath with double vanities, solid surface molded counters and w/i shower & therapy tub; oversized laundry rm w/loads of storage & B/I hampers; Lg 3 car garage w/cabinets and work table that stays;Security System; Pella windows:Shed is used as a changing area for the pool; If you are looking for plenty of storage this home has it!

Save
Ask
Tour
Hide
Share
Listing Snapshot
Price 
$649,900
Days On Site 
7 Days
Bedrooms 
4
Inside Area (SqFt) 
3,310 sqft
Total Baths 
4
Full Baths 
2
Partial Baths 
2
Lot Size 
0.57 Acres
Year Built 
1988
MLS® Number 
5238716
Status 
Active
Property Tax 
$7,228.32
HOA/Condo/Coop Fees 
N/A
Sq Ft Source 
N/A
Friends & Family
Recent Activity
a week agoListing first seen on site
a week agoListing updated with changes from the MLS®
General Features
Acres 
0.57
Direction Faces 
South
Disclosures 
Owner Is Listing Agent
Foundation 
Block
Garage 
Yes
Garage Spaces 
3
Land Lease 
No
Levels 
Two
Parking 
AsphaltGarageGarage Door OpenerGarage Faces SideStorage
Property Sub Type 
Single Family Residence
Security 
Security SystemSmoke Detector(s)
Sewer 
Public Sewer
SqFt Above 
3310
Style 
Colonial
Water Source 
Public
Interior Features
Appliances 
DryerDishwasherDisposalHumidifierMicrowaveRangeRefrigeratorWasherOven
Basement 
FullPartially FinishedStorage SpaceSump Pump
Cooling 
Ceiling Fan(s)Central Air
Fireplace 
Yes
Fireplace Features 
Family RoomGlass DoorsGas LogMasonryWood Burning
Fireplaces 
1
Heating 
Natural GasForced Air
Interior 
Vaulted Ceiling(s)BookcasesCeiling Fan(s)Crown MoldingCathedral Ceiling(s)Double VanityEntrance FoyerEat-in KitchenHis and Hers ClosetsKitchen IslandOpen FloorplanRecessed LightingNatural Woodwork
Laundry Features 
Electric Dryer HookupGas Dryer HookupMain LevelLaundry Room
Window Features 
BlindsBay Window(s)Double Pane WindowsGarden Window(s)Tinted Windows
Bedroom 
Dimensions – 12 x 12Level – SecondDescription – window treatment stays
Dining Room 
Dimensions – 16 x 12Level – FirstDescription – Chair rail and crown moulding
EntryFoyer 
Dimensions – ND x NDLevel – FirstFeatures – Chandelier, High Ceilings, Natural WoodworkDescription – custom tile and wood design flooring
Family Room 
Dimensions – 21 x 15Level – FirstDescription – crown mouldingm, large slider, WBFP, window treatments stay
Gym 
Dimensions – 23 x 14Level – BasementDescription – laundry tub, security pad
Kitchen 
Dimensions – 22 x 15Level – FirstFeatures – Stone Counters, Natural WoodworkDescription – Wo Bay Slider, LG island, solid surface counters, window treatments stay
Laundry 
Dimensions – 13 x 8Level – FirstFeatures – Built-in Features, Stone CountersDescription – loads of cabinets, closet, B/I clothes hamper
Library 
Dimensions – 15 x 10Level – FirstFeatures – Bookcases, Built-in FeaturesDescription – B/I book shelves, bay window, lg closet
Living Room 
Dimensions – 20 x 15Level – FirstDescription – Bay window, crown moulding
PrimaryBedroom 
Dimensions – 18 x 15Level – SecondFeatures – High Ceilings, Vaulted Ceiling(s), Natural Woodwork, Walk-In Closet(s)Description – Bay window, window treatment stays
Recreation 
Dimensions – 26 x 32Level – BasementDescription – 1/2 bath
Save
Ask
Tour
Hide
Share
Exterior Features
Construction Details 
Vinyl Siding
Exterior 
Garden
Fencing 
Back YardVinyl
Lot Features 
Back YardCorner LotCul-De-SacFront YardGardenSprinklers In RearSprinklers In Front
Other Structures 
Shed(s)
Patio And Porch 
DeckFront Porch
Pool Features 
FencedHeatedIn GroundOutdoor PoolPool CoverLinerPrivate
Private Pool 
Yes
Roof 
AsphaltFiberglass
View 
Pool
Waterview 
Pool
Windows/Doors 
BlindsBay Window(s)Double Pane WindowsGarden Window(s)Tinted Windows
Community Features
Accessibility Features 
Therapeutic Whirlpool
Financing Terms Available 
CashConventionalFHA
School District 
Riverside LSD Lake- 4306
Township 
Concord Twp
Schools
School District
Riverside LSD Lake- 4306
Elementary School
Unknown
Middle School
Unknown
High School
Unknown
Listing courtesy of Nancy L Gamier of Twentieth Century Realty, Inc.


The data relating to real estate for sale on this website comes in part from the Internet Data Exchange program of MLS NOW. Real estate listings held by brokerage firms other than are marked with the Internet Data Exchange logo and detailed information about them includes the name of the listing broker(s). The photos may be altered, edited, enhanced or virtually staged. Information Deemed Reliable But Not Guaranteed. Copyright 2026 – Multiple Listing Service, Inc. – All Rights Reserved.

Neighborhood & Commute
Source: Walkscore
Save
Ask
Tour
Hide
Share